
18028 Dandy Brush, Parker, CO 80134
Local realty services provided by:Better Homes and Gardens Real Estate Kenney & Company
Listed by: kelly bigsby, ariel barbarick
Office: madison & company properties
MLS#:9988029
Source:ML
Price summary
- Price:$615,000
- Price per sq. ft.:$326.09
- Monthly HOA dues:$128
About this home
Pikes Peak views and a fully finished yard, with no construction wait. 18028 Dandy Brush Lane offers the quality of a nearly new home plus over $25,000 in completed, HOA approved outdoor improvements that new construction doesn't include. Step out from the walk-out level to a brand new custom concrete patio with connecting walkways, fencing, mature trees and landscaping. It's complete and ready to enjoy from day one, with no out of pocket landscaping costs and no waiting on HOA approvals. Start and end your days with sweeping views across the Pinery to Pikes Peak. On the main level, a bright, open floor plan lets the kitchen, dining and living areas flow out to the deck for easy indoor and outdoor hosting. Upstairs, the primary suite and three additional bedrooms offer flexibility for a home office, guests or hobbies. The large unfinished walk-out basement provides generous storage and a blank canvas to finish later and add value. Enjoy the Looking Glass community pool, parks, playgrounds and miles of trails, with easy access to downtown Parker, I-25 and E-470. Why build and wait when you can move right in? Schedule your private tour to see the views in person....
Contact an agent
Home facts
- Year built:2023
- Subdivision & Development:Looking Glass
- Listing ID #:9988029
Rooms and interior
- Bedrooms:4
- Total bathrooms:3
- Half bathrooms:1
- Flooring:Carpet, Tile, Vinyl
- Kitchen Description:Dishwasher, Disposal, Eat-in Kitchen, Kitchen Island, Microwave, Oven, Pantry, Refrigerator
- Basement Description:Bath/Stubbed, Full, Unfinished, Walk-Out Access
- Living area:1,886 sq. ft.
Heating and cooling
- Cooling:Central Air
- Heating:Forced Air
Structure and exterior
- Roof:Composition
- Year built:2023
- Building area:1,886 sq. ft.
- Lot Features:Irrigated, Landscaped, Master Planned, Sprinklers In Front, Sprinklers In Rear
- Architectural Style:Contemporary
- Construction Materials:Frame, Stone
- Exterior Features:Covered, Deck, Front Porch, Patio, Private Yard
- Foundation Description:Slab
- Levels:2 Story
Schools
- High school:Ponderosa
- Middle school:Sagewood
- Elementary school:Legacy Point
Utilities
- Water:Public
- Sewer:Public Sewer
Finances and disclosures
- Price:$615,000
- Price per sq. ft.:$326.09
- Tax amount:$6,457
Features and amenities
- Laundry features:Dryer, Washer
- Amenities:Double Pane Windows, Tankless Water Heater
Parking
- Garage spaces:2
 Based on information submitted to the MLS GRID as of November 3, 2026 08:12 PM. All data is obtained from various sources and may not have been verified by broker or MLS GRID. Supplied Open House information is subject to change without notice. All information should be independently reviewed and verified for accuracy. Properties may or may not be listed by the office/agent presenting the information.
New listings near 18028 Dandy Brush
- Coming Soon
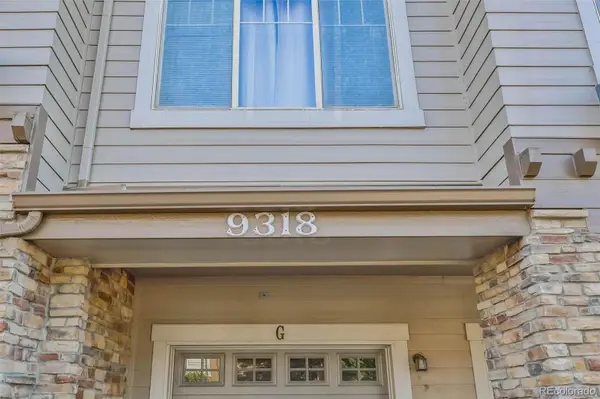 $359,900Coming Soon2 beds 2 baths1,286 sq. ft.
9318 Las Ramblas #P, Parker, CO 80134
MLS# 7905551Listed by: TRONCOSO REALTY - Coming Soon
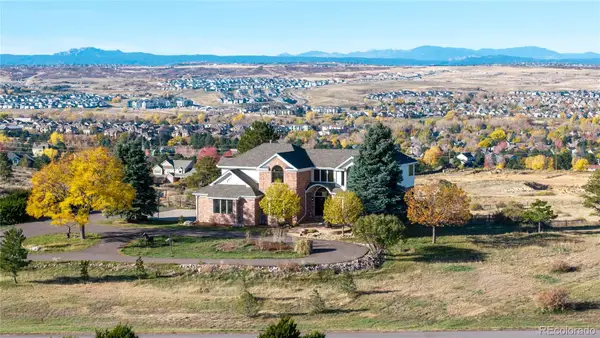 $1,695,000Coming Soon5 beds 6 baths5,661 sq. ft.
8883 N Sunbeam, Parker, CO 80134
MLS# 8764695Listed by: RE/MAX ALLIANCE - Coming Soon
 $1,925,000Coming Soon5 beds 6 baths6,828 sq. ft.
3638 Palmer Ridge, Parker, CO 80134
MLS# 2512591Listed by: ZBELL, LLC - New
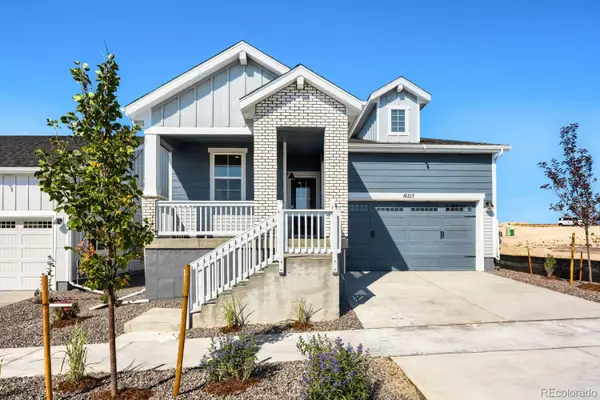 $679,990Active3 beds 2 baths1,961 sq. ft.
16213 Brandy Gulch, Parker, CO 80134
MLS# 5393168Listed by: DFH COLORADO REALTY LLC - New
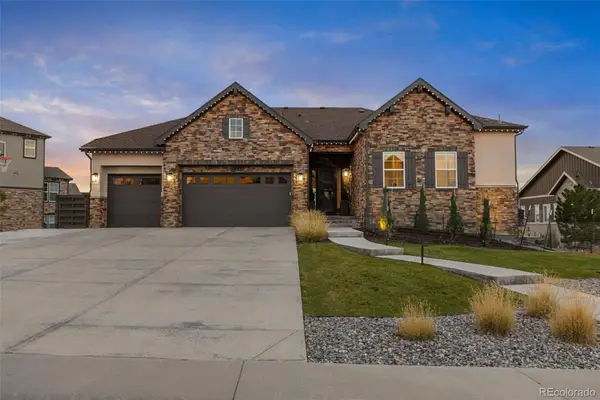 $1,600,000Active5 beds 4 baths5,355 sq. ft.
5825 Heritage Oak, Parker, CO 80134
MLS# 6460129Listed by: 8Z REAL ESTATE - New
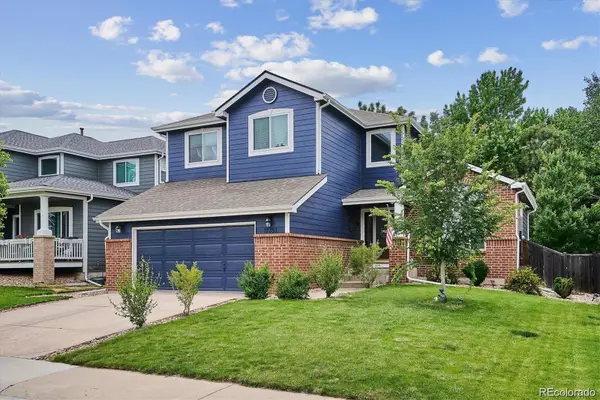 $660,000Active3 beds 4 baths3,168 sq. ft.
17351 Cornerstone, Parker, CO 80134
MLS# 8181170Listed by: RE/MAX PROFESSIONALS - New
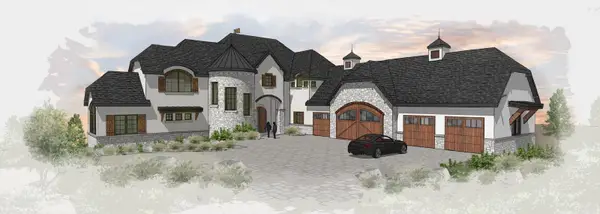 $4,300,000Active6 beds 8 baths9,919 sq. ft.
7909 Forest Keep, Parker, CO 80134
MLS# 8158873Listed by: LIV SOTHEBY'S INTERNATIONAL REALTY - New
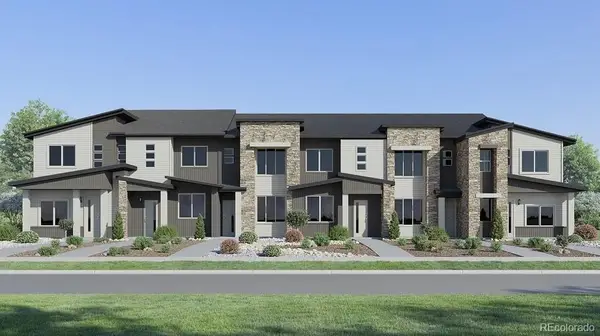 $402,595Active2 beds 3 baths1,266 sq. ft.
11094 Macomber, Parker, CO 80134
MLS# 1809291Listed by: RE/MAX PROFESSIONALS - New
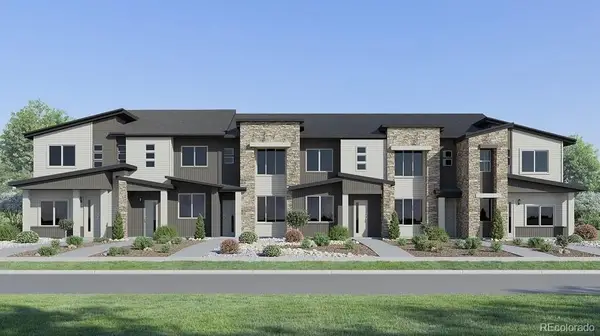 $529,595Active3 beds 3 baths1,668 sq. ft.
11070 Macomber, Parker, CO 80134
MLS# 3261782Listed by: RE/MAX PROFESSIONALS - New
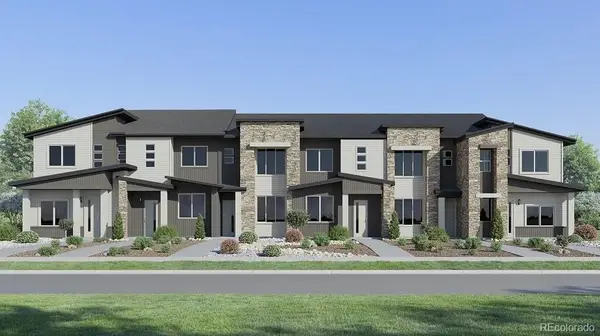 $402,595Active2 beds 3 baths1,266 sq. ft.
11082 Macomber, Parker, CO 80134
MLS# 4425405Listed by: RE/MAX PROFESSIONALS


Protect your home and budget from life's surprises with an Assurant Home Warranty, backed by a partner that supports you through every step of homeownership. Explore Plans.
© 2026 Better Homes and Gardens Real Estate LLC. An Anywhere Real Estate company. All rights reserved. Better Homes and Gardens® Real Estate is a registered trademark owned by Meredith Operations Corporation, licensed to Better Homes and Gardens Real Estate LLC and used with permission. Better Homes and Gardens Real Estate LLC fully supports the principles of the Fair Housing Act and the Equal Opportunity Act. Listing information is deemed reliable but is not guaranteed accurate.
Each office is independently owned and operated.
Any services or products provided by third parties are not provided by, affiliated with or related to Better Homes and Gardens Real Estate LLC, or its affiliated companies.