
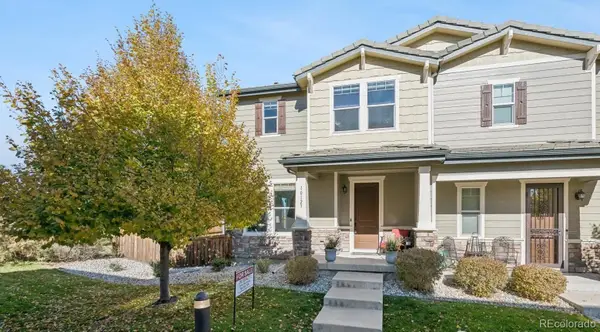
18060 Weymouth, Parker, CO 80134
Local realty services provided by:Better Homes and Gardens Real Estate Kenney & Company
18060 Weymouth,Parker, CO 80134
$645,000
- 3 Beds
- 3 Baths
- 2,767 sq. ft.
- Single family
- Coming Soon
Listed by: loren berk
Office: key real estate group llc.
MLS#:5460917
Source:ML
Price summary
- Price:$645,000
- Price per sq. ft.:$233.1
- Monthly HOA dues:$116
About this home
This less than 10-year-old home combines a flexible floor plan, generous living spaces and plenty of room to grow. The open main level features a great flow from the living room to the dining room and kitchen where a center island, double ovens, walk-in pantry and extended cabinetry provide abundant storage and workspace. Also, a main level office space for the work at home individual or guest room, either office or flex space. Upstairs, an expansive loft creates a true second living area, while a full-size laundry room adds everyday convenience. Two secondary bedrooms share a full hallway bath. The generously sized primary suite features a private en-suite or bath with an expansive dual-sink vanity, separate water closet and linen storage, plus a large walk-in closet. The unfinished basement provides additional square feet for storage today with excellent potential for future finished living space. The home is ready for its next chapter and has been priced with its current condition in mind. For a buyer willing to put in the work, this is an opportunity to personalize a newer home and build equity along the way. Centrally located with everything the town of Parker has to offer right at your doorstep. The neighborhood is directly adjacent to Salisbury Equestrian Park and Sports Complex, incredibly convenient to trails, parks, schools, grocery stores, restaurants and everyday shopping, with all of these less than five minutes away. Downtown Parker is less than 10 minutes away, with convenient access to the Denver Tech Center, Meridian Business Park and Downtown Denver and Denver International Airport. With this space, potential, and incredible location, don't let this opportunity pass you by! This home has a recent bank appraisal at above $710,000....
Contact an agent
Home facts
- Year built:2018
- Subdivision & Development:Salisbury Heights
- Listing ID #:5460917
Rooms and interior
- Bedrooms:3
- Total bathrooms:3
- Full bathrooms:2
- Half bathrooms:1
- Flooring:Carpet, Tile, Wood
- Kitchen Description:Cooktop, Dishwasher, Disposal, Microwave, Oven, Range Hood, Refrigerator
- Basement Description:Unfinished
- Living area:2,767 sq. ft.
Heating and cooling
- Cooling:Central Air
- Heating:Forced Air, Natural Gas
Structure and exterior
- Roof:Composition
- Year built:2018
- Building area:2,767 sq. ft.
- Lot Features:Irrigated, Landscaped, Sprinklers In Front, Sprinklers In Rear
- Architectural Style:Traditional
- Construction Materials:Brick, Concrete, Frame, Wood Siding
- Exterior Features:Covered, Front Porch, Private Yard
- Levels:2 Story
Schools
- High school:Legend
- Middle school:Cimarron
- Elementary school:Gold Rush
Utilities
- Water:Public
- Sewer:Public Sewer
Finances and disclosures
- Price:$645,000
- Price per sq. ft.:$233.1
- Tax amount:$6,124
Features and amenities
- Laundry features:Dryer, In Unit, Washer
- Amenities:Double Pane Windows, Gas Water Heater
Parking
- Parking description:Oversized
- Garage spaces:2
 Based on information submitted to the MLS GRID as of November 8, 2026 12:42 AM. All data is obtained from various sources and may not have been verified by broker or MLS GRID. Supplied Open House information is subject to change without notice. All information should be independently reviewed and verified for accuracy. Properties may or may not be listed by the office/agent presenting the information.
New listings near 18060 Weymouth
- Coming Soon
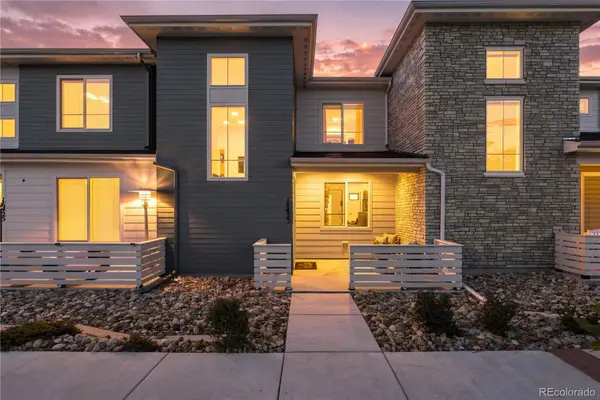 $497,000Coming Soon2 beds 3 baths1,507 sq. ft.
16423 Askins, Parker, CO 80134
MLS# 1569901Listed by: SERHANT COLORADO LLC - Coming Soon
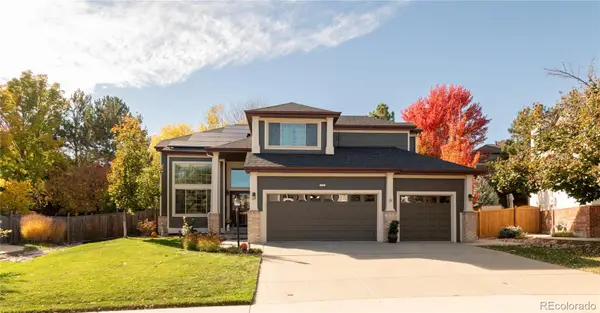 $800,000Coming Soon5 beds 4 baths2,566 sq. ft.
10165 Flagstone, Parker, CO 80134
MLS# 8020708Listed by: MILEHIMODERN - Coming Soon
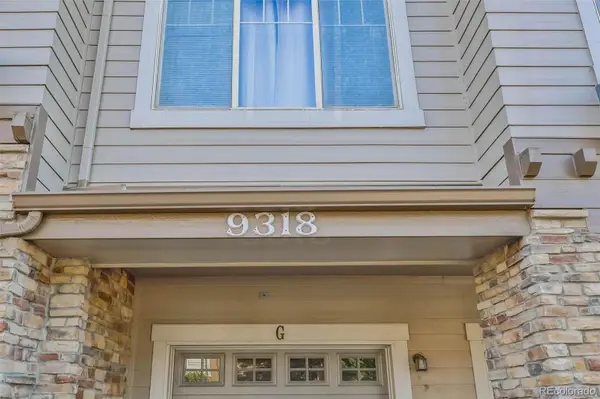 $359,900Coming Soon2 beds 2 baths1,286 sq. ft.
9318 Las Ramblas #P, Parker, CO 80134
MLS# 7905551Listed by: TRONCOSO REALTY - New
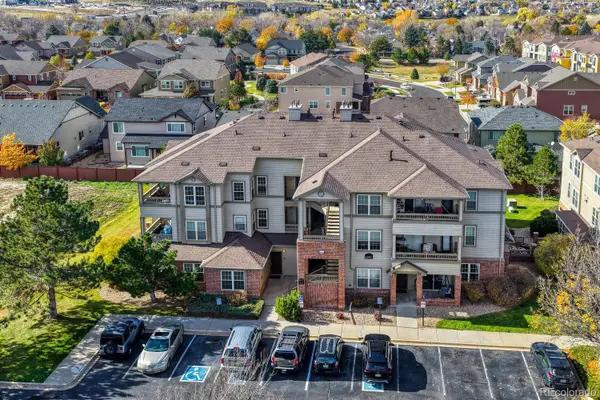 $280,000Active2 beds 1 baths929 sq. ft.
12933 Ironstone #101, Parker, CO 80134
MLS# 9798855Listed by: OSGOOD TEAM REAL ESTATE - New
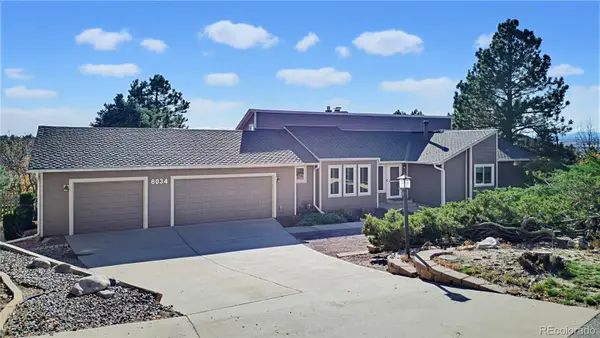 $950,000Active5 beds 4 baths3,931 sq. ft.
8034 Lakeview, Parker, CO 80134
MLS# 1661948Listed by: LOKATION REAL ESTATE - New
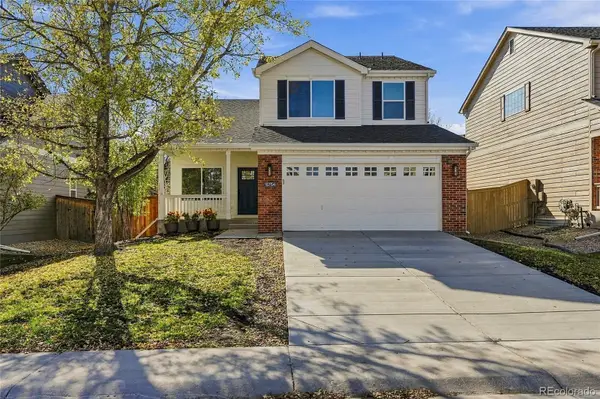 $749,999Active5 beds 4 baths2,532 sq. ft.
15754 Greenstone, Parker, CO 80134
MLS# 3584749Listed by: FREEDOM REALTY GROUP LLC - New
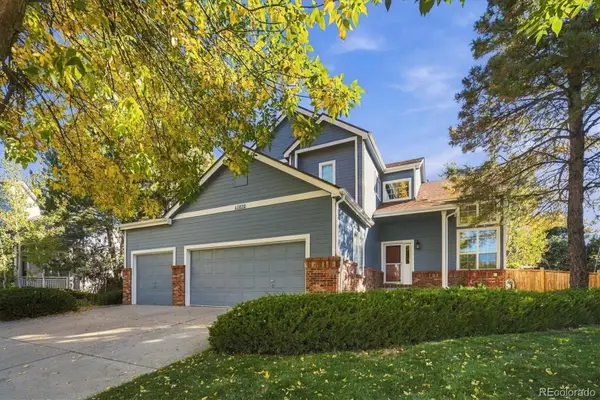 $675,000Active5 beds 4 baths2,958 sq. ft.
10830 Willow Park, Parker, CO 80138
MLS# 5554983Listed by: ORCHARD BROKERAGE LLC - New
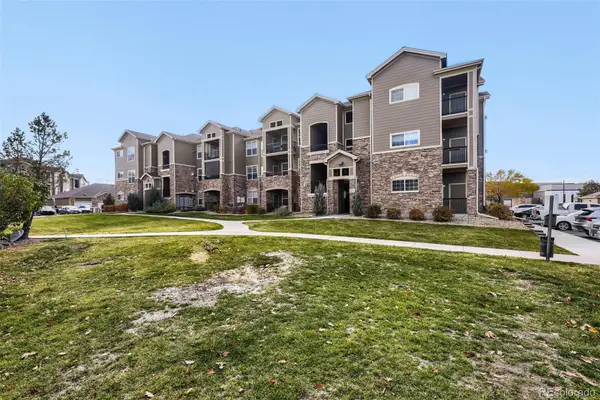 $350,000Active3 beds 2 baths1,254 sq. ft.
17297 Wilde #201, Parker, CO 80134
MLS# 5334286Listed by: NAV REAL ESTATE - New
 $550,000Active2 beds 4 baths1,928 sq. ft.
10123 Tall Oaks, Parker, CO 80134
MLS# 1537936Listed by: JW REALTY


Protect your home and budget from life's surprises with an Assurant Home Warranty, backed by a partner that supports you through every step of homeownership. Explore Plans.
© 2026 Better Homes and Gardens Real Estate LLC. An Anywhere Real Estate company. All rights reserved. Better Homes and Gardens® Real Estate is a registered trademark owned by Meredith Operations Corporation, licensed to Better Homes and Gardens Real Estate LLC and used with permission. Better Homes and Gardens Real Estate LLC fully supports the principles of the Fair Housing Act and the Equal Opportunity Act. Listing information is deemed reliable but is not guaranteed accurate.
Each office is independently owned and operated.
Any services or products provided by third parties are not provided by, affiliated with or related to Better Homes and Gardens Real Estate LLC, or its affiliated companies.