
18084 Becket Drive, Parker, CO 80134
Local realty services provided by:Better Homes and Gardens Real Estate Kenney & Company
18084 Becket Drive,Parker, CO 80134
$180,000
- 1 Beds
- 1 Baths
- - sq. ft.
- Condominium
- Sold
Listed by: shallana baillargeon
Office: compass - denver
MLS#:3648904
Source:ML
Sorry, we are unable to map this address
Price summary
- Price:$180,000
- Monthly HOA dues:$480
About this home
Welcome home to one of the best values in Parker! This charming 1-bedroom, 1-bath condo offers an unbeatable combination of comfort, convenience, and affordability. The bright, open floor plan is enhanced by soaring vaulted ceilings and a cozy gas fireplace, creating a spacious and inviting living area. Enjoy the convenience of a dedicated laundry room, walk-in closet, plus step outside to your private deck complete with an attached storage closet for all your outdoor gear and seasonal items. Ideally located just minutes from Parker's premier shopping, restaurants, Parker Advent Health Hospital(less than 1 mile), and everyday amenities, with easy access to E-470 for a quick commute to Denver International Airport (DIA), downtown Denver, and the Denver Tech Center. Whether you're a first-time homebuyer, investor, or looking to downsize, this move-in-ready condo offers exceptional value in one of Parker's most convenient locations.
Contact an agent
Home facts
- Year built:2002
- Subdivision & Development:Parker Meadows
- Listing ID #:3648904
Rooms and interior
- Bedrooms:1
- Total bathrooms:1
- Full bathrooms:1
- Flooring:Carpet, Linoleum, Tile
- Kitchen Description:Dishwasher, Disposal, Microwave, Range, Refrigerator
Heating and cooling
- Cooling:Central Air
- Heating:Forced Air
- Central air:Yes
Structure and exterior
- Roof:Composition
- Year built:2002
- Construction Materials:Frame, Vinyl Siding
- Exterior Features:Balcony
- Levels:1 Story
Schools
- High school:Chaparral
- Middle school:Sierra
- Elementary school:Pine Grove
Utilities
- Water:Public
- Sewer:Public Sewer
Finances and disclosures
- Price:$180,000
- Tax amount:$1,630 (2025)
Features and amenities
- Laundry features:Dryer, In Unit, Washer
- Amenities:Carbon Monoxide Detector(s), Smoke Detector(s)
Parking
- Total parking spaces:2
- Parking description:Asphalt
 Based on information submitted to the MLS GRID as of August 27, 2026 01:54 AM. All data is obtained from various sources and may not have been verified by broker or MLS GRID. Supplied Open House information is subject to change without notice. All information should be independently reviewed and verified for accuracy. Properties may or may not be listed by the office/agent presenting the information.
New listings near 18084 Becket Drive
- Coming Soon
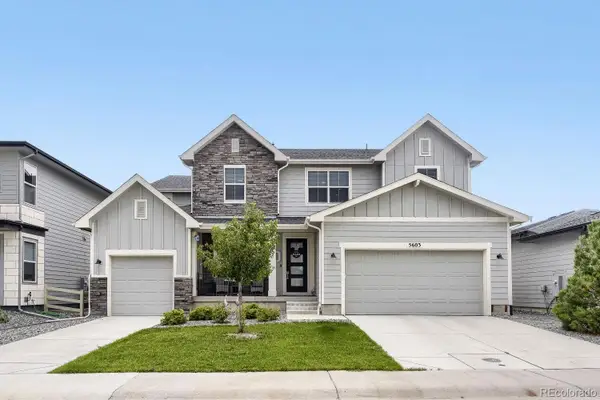 $996,900Coming Soon6 beds 5 baths6,092 sq. ft.
5603 Amarosa Drive, Parker, CO 80134
MLS# 3726774Listed by: ORCHARD BROKERAGE LLC - Coming SoonOpen Sat, 12:30 to 2:30pm
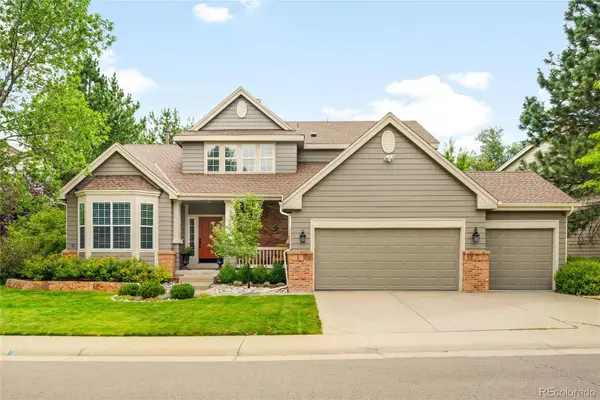 $805,000Coming Soon5 beds 4 baths3,699 sq. ft.
10268 Rowlock Way, Parker, CO 80134
MLS# 4499082Listed by: MILEHIMODERN - Coming Soon
 $680,000Coming Soon3 beds 3 baths3,634 sq. ft.
13499 Broad Wing Drive, Parker, CO 80134
MLS# 5234877Listed by: REAL BROKER, LLC DBA REAL - Coming SoonOpen Fri, 3 to 5pm
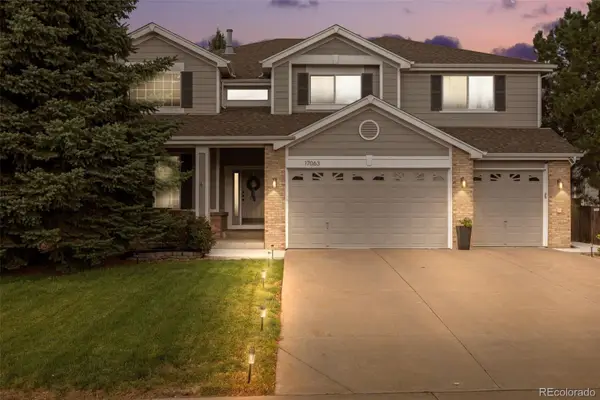 $825,000Coming Soon5 beds 5 baths4,671 sq. ft.
17063 E Rosebay Circle, Parker, CO 80134
MLS# 8277059Listed by: REAL BROKER, LLC DBA REAL - Coming Soon
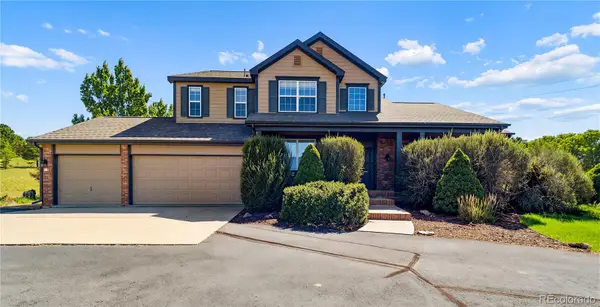 $1,100,000Coming Soon4 beds 5 baths5,095 sq. ft.
12794 S Robinson Ranch Drive, Parker, CO 80134
MLS# 1895614Listed by: KELLER WILLIAMS PREFERRED REALTY - Coming SoonOpen Sat, 10am to 2pm
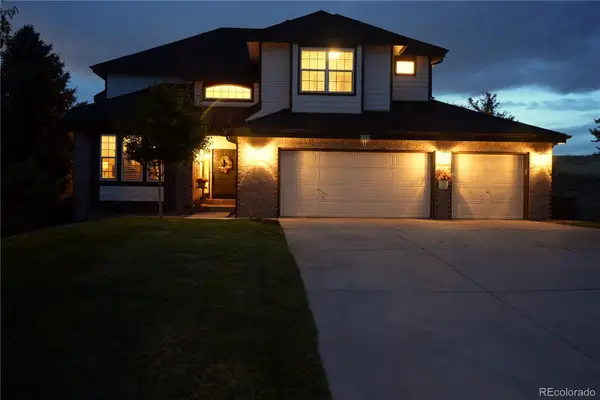 $879,000Coming Soon4 beds 3 baths4,426 sq. ft.
6959 Chestnut Court, Parker, CO 80134
MLS# 3775600Listed by: ONE AVENUE REALTY - New
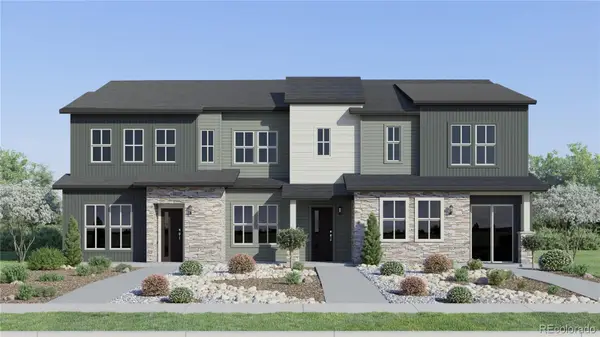 $479,695Active2 beds 3 baths1,266 sq. ft.
15532 Gilpin Avenue, Parker, CO 80134
MLS# 5221910Listed by: RE/MAX PROFESSIONALS - New
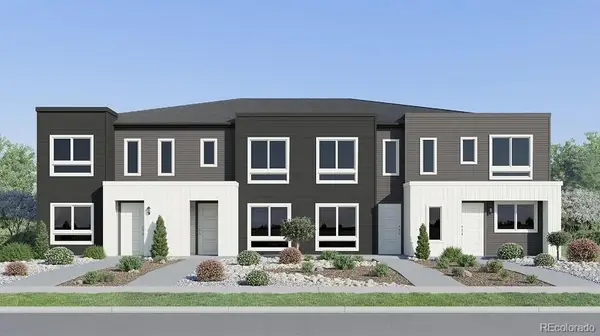 $472,695Active2 beds 3 baths1,266 sq. ft.
15587 Gilpin Avenue, Parker, CO 80134
MLS# 5356398Listed by: RE/MAX PROFESSIONALS - New
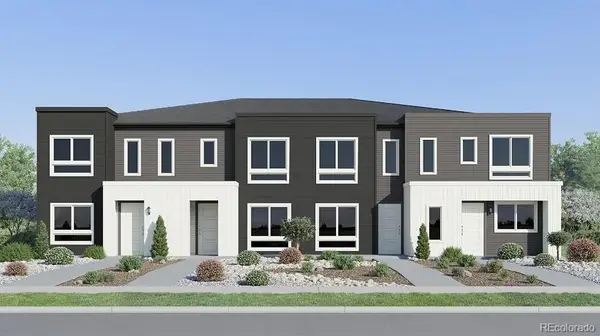 $554,695Active3 beds 3 baths1,668 sq. ft.
15571 Gilpin Avenue, Parker, CO 80134
MLS# 7547287Listed by: RE/MAX PROFESSIONALS - New
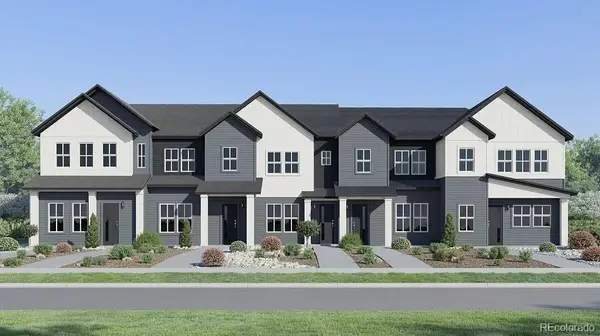 $473,695Active2 beds 3 baths1,266 sq. ft.
15539 Gilpin Avenue, Parker, CO 80134
MLS# 7565585Listed by: RE/MAX PROFESSIONALS


Protect your home and budget from life's surprises with an Assurant Home Warranty, backed by a partner that supports you through every step of homeownership. Explore Plans.
© 2026 Better Homes and Gardens Real Estate LLC. An Anywhere Real Estate company. All rights reserved. Better Homes and Gardens® Real Estate is a registered trademark owned by Meredith Operations Corporation, licensed to Better Homes and Gardens Real Estate LLC and used with permission. Better Homes and Gardens Real Estate LLC fully supports the principles of the Fair Housing Act and the Equal Opportunity Act. Listing information is deemed reliable but is not guaranteed accurate.
Each office is independently owned and operated.
Any services or products provided by third parties are not provided by, affiliated with or related to Better Homes and Gardens Real Estate LLC, or its affiliated companies.