
3865 Sagebrush, Parker, CO 80138
Local realty services provided by:Better Homes and Gardens Real Estate Kenney & Company
Listed by: kevin capra
Office: compass - denver
MLS#:2432186
Source:ML
Price summary
- Price:$1,400,000
- Price per sq. ft.:$355.96
- Monthly HOA dues:$33
About this home
Imagine waking up to breathtaking, unobstructed panoramic mountain views, spending summer afternoons beside your own private pool, and ending the evening around a glowing fireplace beneath the Colorado stars. Welcome to 5 spectacular acres in Parker's Elkhorn Ranch, where everyday living feels like an extraordinary getaway! From the moment you enter, soaring ceilings, expansive windows framing those magnificent mountain views, and gorgeous oversized tile flooring create an unforgettable first impression. The stunning two-story great room flows into a beautifully appointed kitchen featuring a massive granite island, elegant white cabinetry, double ovens, and a gas cooktop. With 5 bedrooms, 6 bathrooms, a dedicated office, formal dining room, convenient main-level ensuite, and a luxurious primary retreat with a 5-piece bath, every detail balances beauty with everyday comfort. But the real magic begins outside! Step onto the expansive deck, take in the endless mountain vistas, and discover your own private resort. A heated saltwater pool with waterfall, inground hot tub, outdoor kitchen, and dramatic two-story stone fireplace connecting the upper deck and lower patio create an unforgettable setting for entertaining. From peaceful mornings with coffee overlooking the mountains to magical evenings beneath the string lights, this is where memories are made. And just when you think you've seen it all, wait until you discover the outbuilding! This impressive detached retreat features oversized RV parking, abundant room for your recreational toys, and even a bar and golf simulator that may be negotiable. Whether it's an indoor round of golf with friends or simply enjoying the freedom to pursue your passions, the possibilities are endless here. A 4-car attached garage, walkout basement with home gym and dedicated pool-access bathroom, brand-new roof, and fresh exterior paint complete this remarkable property.
Some properties are worth seeing. This one is worth experiencing....
Contact an agent
Home facts
- Year built:2015
- Subdivision & Development:Elkhorn Ranch
- Listing ID #:2432186
Rooms and interior
- Bedrooms:5
- Total bathrooms:6
- Full bathrooms:4
- Half bathrooms:1
- Flooring:Carpet, Tile
- Bathrooms Description:Five Piece Bath
- Kitchen Description:Cooktop, Dishwasher, Disposal, Double Oven, Eat-in Kitchen, Kitchen Island, Microwave, Pantry, Refrigerator
- Basement Description:Unfinished
- Living area:3,933 sq. ft.
Heating and cooling
- Cooling:Central Air
- Heating:Forced Air, Natural Gas
Structure and exterior
- Roof:Composition
- Year built:2015
- Building area:3,933 sq. ft.
- Construction Materials:Frame, Stone, Wood Siding
- Exterior Features:Barbecue, Covered, Deck, Fire Pit, Front Porch, Patio, Spa/Hot Tub, Water Feature
- Levels:2 Story
Schools
- High school:Chaparral
- Middle school:Sierra
- Elementary school:Pine Lane Prim/Inter
Utilities
- Water:Public
- Sewer:Septic Tank
Finances and disclosures
- Price:$1,400,000
- Price per sq. ft.:$355.96
- Tax amount:$10,178
Features and amenities
- Pool features:Outdoor Pool
Parking
- Parking description:Oversized
- Garage spaces:10
 Based on information submitted to the MLS GRID as of November 6, 2026 11:40 AM. All data is obtained from various sources and may not have been verified by broker or MLS GRID. Supplied Open House information is subject to change without notice. All information should be independently reviewed and verified for accuracy. Properties may or may not be listed by the office/agent presenting the information.
New listings near 3865 Sagebrush
- Coming Soon
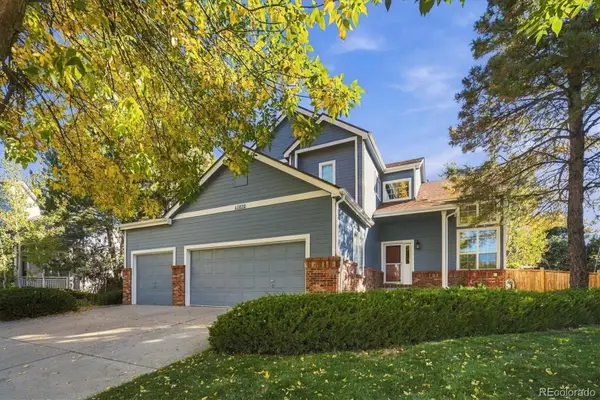 $675,000Coming Soon5 beds 4 baths2,958 sq. ft.
10830 Willow Park, Parker, CO 80138
MLS# 5554983Listed by: ORCHARD BROKERAGE LLC - Coming Soon
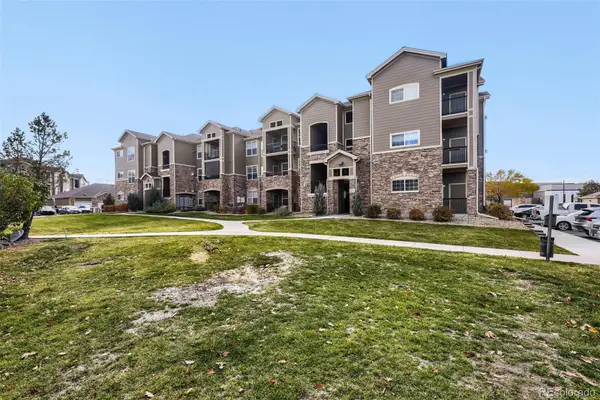 $350,000Coming Soon3 beds 2 baths1,254 sq. ft.
17297 Wilde #201, Parker, CO 80134
MLS# 5334286Listed by: NAV REAL ESTATE - Coming Soon
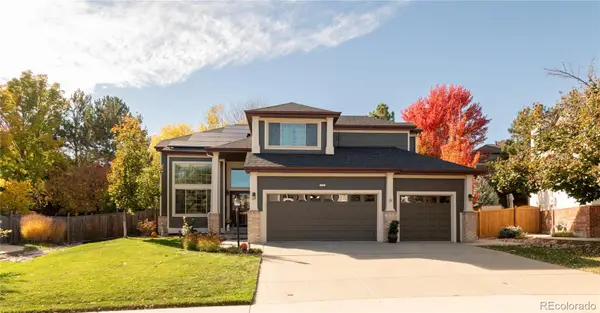 $800,000Coming Soon5 beds 4 baths2,566 sq. ft.
10165 Flagstone, Parker, CO 80134
MLS# 8020708Listed by: MILEHIMODERN - Coming Soon
 $359,900Coming Soon2 beds 2 baths1,286 sq. ft.
9318 Las Ramblas #P, Parker, CO 80134
MLS# 7905551Listed by: TRONCOSO REALTY - Coming Soon
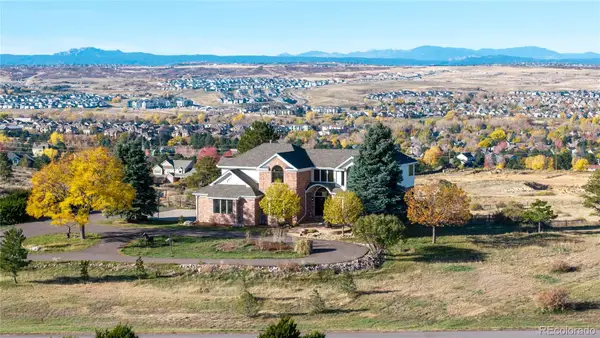 $1,695,000Coming Soon5 beds 6 baths5,661 sq. ft.
8883 N Sunbeam, Parker, CO 80134
MLS# 8764695Listed by: RE/MAX ALLIANCE - New
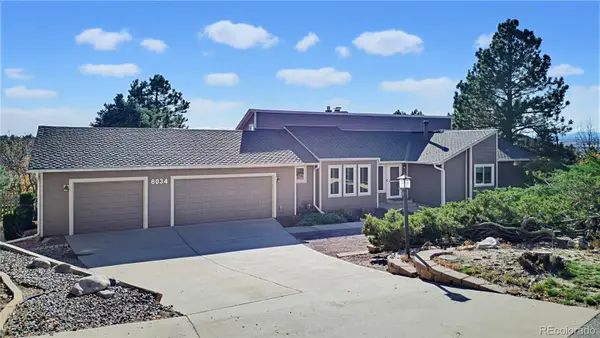 $950,000Active5 beds 4 baths3,931 sq. ft.
8034 Lakeview, Parker, CO 80134
MLS# 1661948Listed by: LOKATION REAL ESTATE - New
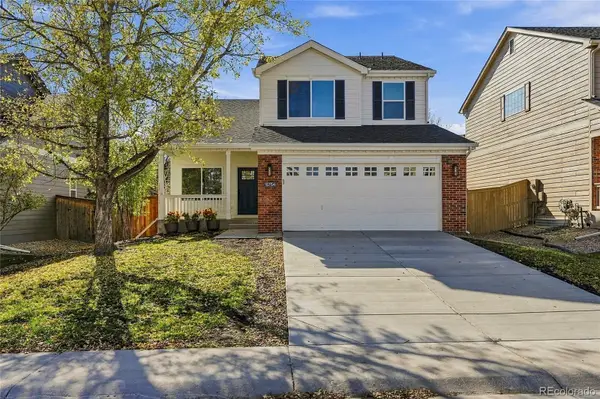 $749,999Active5 beds 4 baths2,532 sq. ft.
15754 Greenstone, Parker, CO 80134
MLS# 3584749Listed by: FREEDOM REALTY GROUP LLC - New
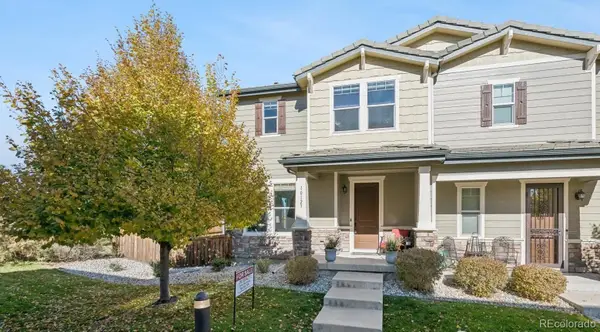 $550,000Active2 beds 4 baths1,928 sq. ft.
10123 Tall Oaks, Parker, CO 80134
MLS# 1537936Listed by: JW REALTY - New
 $689,900Active4 beds 3 baths2,006 sq. ft.
17019 Wellington, Parker, CO 80134
MLS# 9445287Listed by: THE LINEAR GROUP LLC


Protect your home and budget from life's surprises with an Assurant Home Warranty, backed by a partner that supports you through every step of homeownership. Explore Plans.
© 2026 Better Homes and Gardens Real Estate LLC. An Anywhere Real Estate company. All rights reserved. Better Homes and Gardens® Real Estate is a registered trademark owned by Meredith Operations Corporation, licensed to Better Homes and Gardens Real Estate LLC and used with permission. Better Homes and Gardens Real Estate LLC fully supports the principles of the Fair Housing Act and the Equal Opportunity Act. Listing information is deemed reliable but is not guaranteed accurate.
Each office is independently owned and operated.
Any services or products provided by third parties are not provided by, affiliated with or related to Better Homes and Gardens Real Estate LLC, or its affiliated companies.