
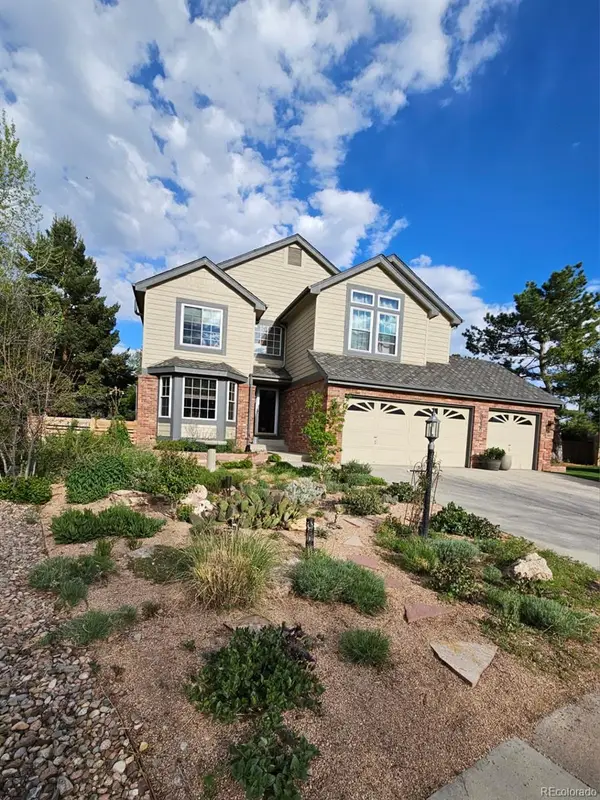
41346 Pine Meadow Circle, Parker, CO 80138
Local realty services provided by:Better Homes and Gardens Real Estate Kenney & Company
Listed by: scott conry, shannon conry
Office: re/max alliance
MLS#:6313157
Source:ML
Price summary
- Price:$1,200,000
- Price per sq. ft.:$268.64
About this home
Don't miss this rare opportunity to own a stunning 3-acre fully fenced property in the highly sought-after Deer Creek Farm neighborhood. Perfectly positioned at the end of a private cul-de-sac, this exceptional home is surrounded by rolling hills and mature ponderosa pines, offering privacy, tranquility, and views. Enjoy your morning coffee or evening sunsets from the expansive wraparound deck overlooking your beautiful acreage. With more than 4,300 finished square feet, this spacious home features 7 bedrooms and 4 bathrooms, providing plenty of room for family, guests, or multi-generational living. The updated gourmet kitchen is designed for both everyday living and entertaining, featuring granite countertops, a large center island, stainless steel appliances, double ovens, and a gas cooktop. The private primary suite is a true retreat with a cozy fireplace, an oversized walk-in closet, and a luxurious five-piece bath. The fully finished walkout basement includes two additional bedrooms, a pellet stove, and a kitchenette, creating an ideal setup for a mother-in-law suite, guest quarters, or flexible living space. A bright sunroom provides comfortable year-round enjoyment while bringing the outdoors in. Bring your RV, recreational vehicles, and hobbies! The 933-square-foot attached garage, two storage sheds, and a 24' x 40' RV pad offer exceptional space for all your storage and workshop needs.
Ideally located between Elizabeth and Parker, and only six minutes from Singing Hills Elementary School, this remarkable property combines peaceful country living with convenient access to schools, shopping, and amenities. Best of all—no HOA!...
Contact an agent
Home facts
- Year built:1998
- Listing ID #:6313157
Rooms and interior
- Bedrooms:7
- Total bathrooms:4
- Full bathrooms:2
- Flooring:Carpet, Laminate, Tile
- Bathrooms Description:Five Piece Bath, Hot Tub
- Kitchen Description:Bar Fridge, Cooktop, Dishwasher, Double Oven, Eat-in Kitchen, Kitchen Island, Microwave, Pantry, Refrigerator
- Basement:Yes
- Basement Description:Exterior Entry, Full, Walk-Out Access
- Living area:4,467 sq. ft.
Heating and cooling
- Cooling:Central Air
- Heating:Forced Air, Pellet Stove, Propane
- Central air:Yes
Structure and exterior
- Roof:Composition
- Year built:1998
- Building area:4,467 sq. ft.
- Lot area:3.07 Acres
- Lot Features:Cul-De-Sac
- Construction Materials:Frame, Rock, Wood Siding
- Exterior Features:Covered, Deck, Dog Run, Front Porch
- Levels:2 Story
Schools
- High school:Elizabeth
- Middle school:Elizabeth
- Elementary school:Singing Hills
Utilities
- Sewer:Septic Tank
Finances and disclosures
- Price:$1,200,000
- Price per sq. ft.:$268.64
- Tax amount:$5,921 (2025)
Features and amenities
- Laundry features:Dryer, Washer
- Amenities:Bar Fridge, Bay Window(s), Carbon Monoxide Detector(s), Double Pane Windows, Smoke Detector(s), Window Coverings
Parking
- Total parking spaces:6
- Parking description:Dry Walled, Floor Coating, Oversized
- Garage:Yes
- Garage spaces:4
 Based on information submitted to the MLS GRID as of July 24, 2026 12:41 AM. All data is obtained from various sources and may not have been verified by broker or MLS GRID. Supplied Open House information is subject to change without notice. All information should be independently reviewed and verified for accuracy. Properties may or may not be listed by the office/agent presenting the information.
New listings near 41346 Pine Meadow Circle
- New
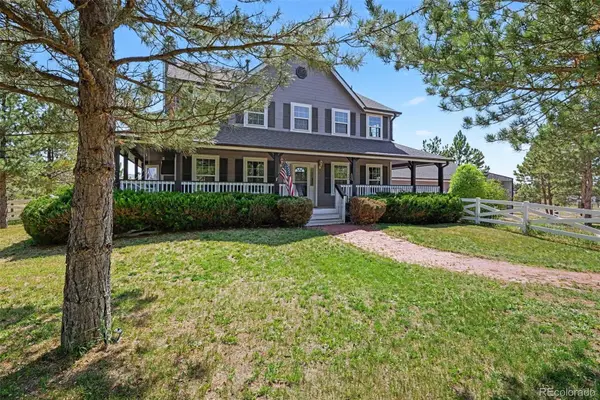 $950,000Active5 beds 3 baths3,894 sq. ft.
2090 Helen Court, Parker, CO 80138
MLS# 8150746Listed by: COMPASS - DENVER - Coming Soon
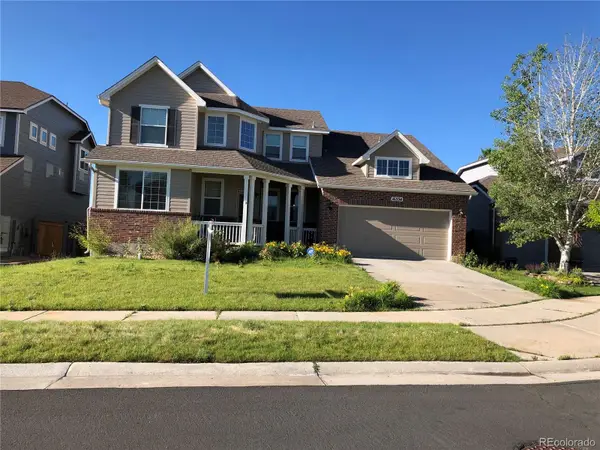 $735,000Coming Soon4 beds 4 baths
16534 E Fire Fly Avenue, Parker, CO 80134
MLS# 3023944Listed by: 360 REAL ESTATE INC - Coming SoonOpen Sat, 12 to 2pm
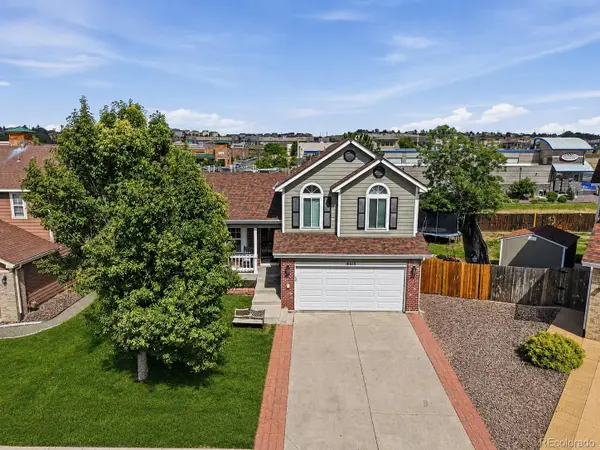 $550,000Coming Soon4 beds 3 baths
19650 Culpepper Circle, Parker, CO 80134
MLS# 4886279Listed by: COMPASS - DENVER - Coming Soon
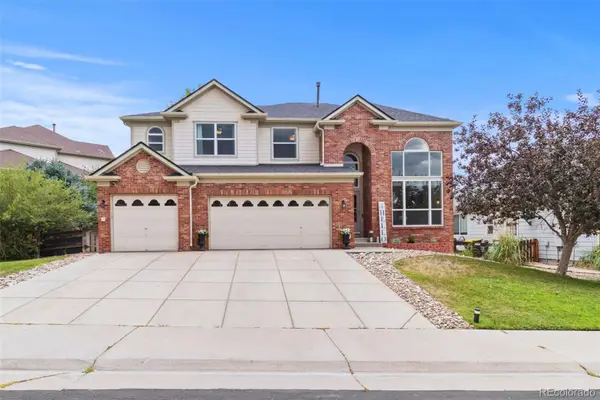 $819,900Coming Soon5 beds 4 baths
23585 E Maple Hills Avenue, Parker, CO 80138
MLS# 6281971Listed by: HOME RUN REAL ESTATE LLC - New
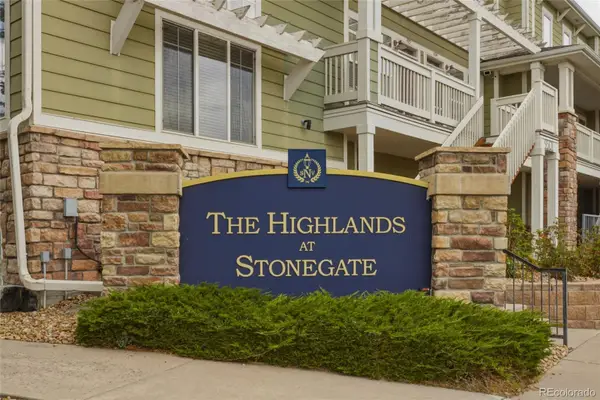 $460,000Active3 beds 3 baths2,306 sq. ft.
9363 Amison Circle #101, Parker, CO 80134
MLS# 3703038Listed by: EXP REALTY, LLC - Coming Soon
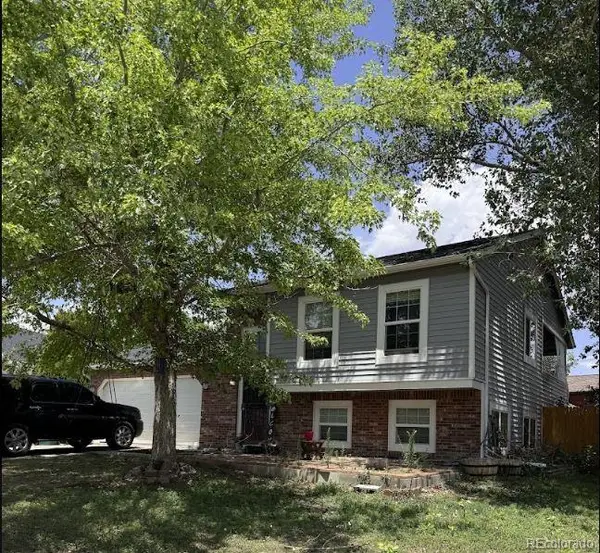 $515,000Coming Soon4 beds 2 baths
16665 Ninebark Way, Parker, CO 80134
MLS# 6067201Listed by: HOMESMART - New
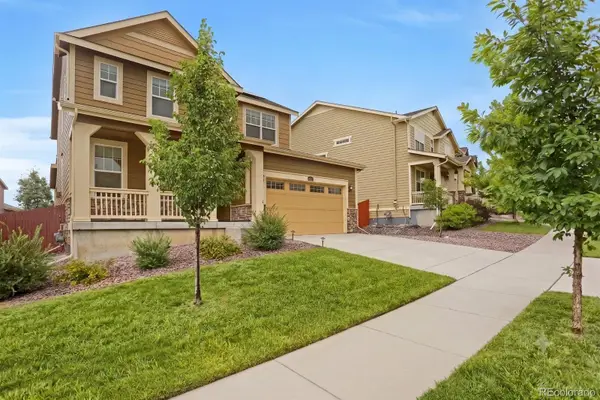 $710,000Active4 beds 4 baths3,924 sq. ft.
14871 Chicago Street, Parker, CO 80134
MLS# 6186597Listed by: BLUE OLIVE PROPERTIES - New
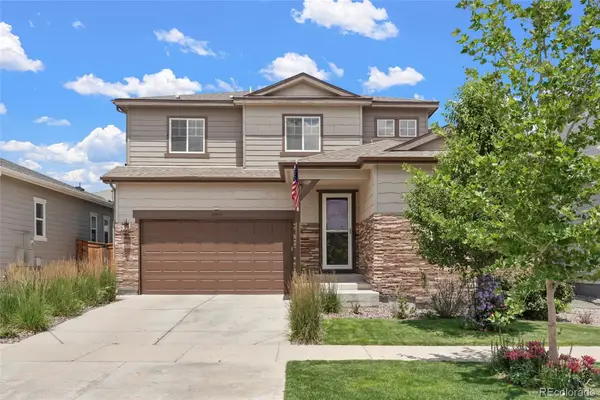 $760,000Active4 beds 3 baths4,238 sq. ft.
15921 Filly Avenue, Parker, CO 80134
MLS# 7444857Listed by: COMPASS - DENVER - Coming Soon
 $735,000Coming Soon4 beds 3 baths
20182 Aintree Place, Parker, CO 80138
MLS# 8333432Listed by: RE/MAX LEADERS


Protect your home and budget from life's surprises with an Assurant Home Warranty, backed by a partner that supports you through every step of homeownership. Explore Plans.
© 2026 Better Homes and Gardens Real Estate LLC. An Anywhere Real Estate company. All rights reserved. Better Homes and Gardens® Real Estate is a registered trademark owned by Meredith Operations Corporation, licensed to Better Homes and Gardens Real Estate LLC and used with permission. Better Homes and Gardens Real Estate LLC fully supports the principles of the Fair Housing Act and the Equal Opportunity Act. Listing information is deemed reliable but is not guaranteed accurate.
Each office is independently owned and operated.
Any services or products provided by third parties are not provided by, affiliated with or related to Better Homes and Gardens Real Estate LLC, or its affiliated companies.