
1566 R Street, Penrose, CO 81240
Local realty services provided by:Better Homes and Gardens Real Estate Kenney & Company
1566 R Street,Penrose, CO 81240
$299,900
- 3 Beds
- 2 Baths
- 1,658 sq. ft.
- Single family
- Pending
Listed by: andrew schaller cdpe mrp
Office: remax properties
MLS#:5094410
Source:CO_PPAR
Price summary
- Price:$299,900
- Price per sq. ft.:$180.88
About this home
Great opportunity in Top Rail Ranch Estates in Penrose**Sitting on over 3.5 acres of wide open fully fenced land, this home features three bedrooms, two full baths, vaulted ceilings, a sturdy stucco exterior and a spacious, comfortable ranch style floorplan suitable for anyone that wants to enjoy the beautiful Colorado outdoors**This home features easy access right off Highway 50, allowing you to quickly and easily access tons of trails, campgrounds, hot springs and so much more**If you're looking for a home that offers peace and tranquility, along with a convenient location, look no further**With a little updating, you can turn this house into your dream Colorado home!**So don't wait, schedule your showing today!
Contact an agent
Home facts
- Year built:2002
- Listing ID #:5094410
- Added:46 day(s) ago
- Updated:September 29, 2026 at 07:42 AM
Rooms and interior
- Bedrooms:3
- Total bathrooms:2
- Full bathrooms:2
- Flooring:Carpet, Tile
- Kitchen Description:Dishwasher, Microwave Oven, Range, Refrigerator
- Living area:1,658 sq. ft.
Heating and cooling
- Cooling:Evaporative Cooling
- Heating:Forced Air
Structure and exterior
- Roof:Composite Shingle
- Year built:2002
- Building area:1,658 sq. ft.
- Lot area:3.54 Acres
Utilities
- Water:Municipal
- Sewer:Septic
Finances and disclosures
- Price:$299,900
- Price per sq. ft.:$180.88
- Tax amount:$1,634 (2025)
Features and amenities
- Laundry features:Main
- Amenities:Vaulted Ceilings
 The information being provided by Pikes Peak REALTOR® Services Corp. is for the consumer's personal, non-commercial use and may not be used for any purpose other than to identify prospective properties consumer may be interested in purchasing. Any information relating to real estate for sale referenced on this web site comes from the Internet Data Exchange (IDX) program of the Pikes Peak REALTOR® Services Corp.. Better Homes and Gardens Real Estate Kenney & Company is not a Multiple Listing Service (MLS), nor does it offer MLS access. This website is a service of Better Homes and Gardens Real Estate Kenney & Company, a broker participant of Pikes Peak REALTOR® Services Corp.. This web site may reference real estate listing(s) held by a brokerage firm other than the broker and/or agent who owns this web site.
The accuracy of all information, regardless of source, including but not limited to open house information, square footages and lot sizes, is deemed reliable but not guaranteed and should be personally verified through personal inspection by and/or with the appropriate professionals. The data contained herein is copyrighted by Pikes Peak REALTOR® Services Corp. and is protected by all applicable copyright laws. Any unauthorized dissemination of this information is in violation of copyright laws and is strictly prohibited.
The real estate listing information and related content displayed on this site is provided exclusively for consumers' personal, non-commercial use and may not be used for any purpose other than to identify prospective properties consumers may be interested in purchasing. This information and related content is deemed reliable but is not guaranteed accurate by the Pikes Peak REALTOR® Services Corp.
Copyright 2026 Pikes Peak REALTOR® Services Corp. All rights reserved.
The information being provided by Pikes Peak REALTOR® Services Corp. is for the consumer's personal, non-commercial use and may not be used for any purpose other than to identify prospective properties consumer may be interested in purchasing. Any information relating to real estate for sale referenced on this web site comes from the Internet Data Exchange (IDX) program of the Pikes Peak REALTOR® Services Corp.. Better Homes and Gardens Real Estate Kenney & Company is not a Multiple Listing Service (MLS), nor does it offer MLS access. This website is a service of Better Homes and Gardens Real Estate Kenney & Company, a broker participant of Pikes Peak REALTOR® Services Corp.. This web site may reference real estate listing(s) held by a brokerage firm other than the broker and/or agent who owns this web site.
The accuracy of all information, regardless of source, including but not limited to open house information, square footages and lot sizes, is deemed reliable but not guaranteed and should be personally verified through personal inspection by and/or with the appropriate professionals. The data contained herein is copyrighted by Pikes Peak REALTOR® Services Corp. and is protected by all applicable copyright laws. Any unauthorized dissemination of this information is in violation of copyright laws and is strictly prohibited.
The real estate listing information and related content displayed on this site is provided exclusively for consumers' personal, non-commercial use and may not be used for any purpose other than to identify prospective properties consumers may be interested in purchasing. This information and related content is deemed reliable but is not guaranteed accurate by the Pikes Peak REALTOR® Services Corp.
Copyright 2026 Pikes Peak REALTOR® Services Corp. All rights reserved.New listings near 1566 R Street
- New
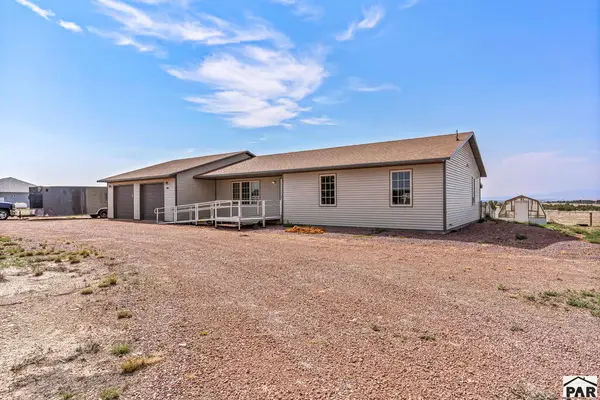 $485,000Active3 beds -- baths1,786 sq. ft.
1407 Top Notch Trail, Canon City, CO 81212
MLS# 242475Listed by: REAL BROKER, LLC DBA REAL - New
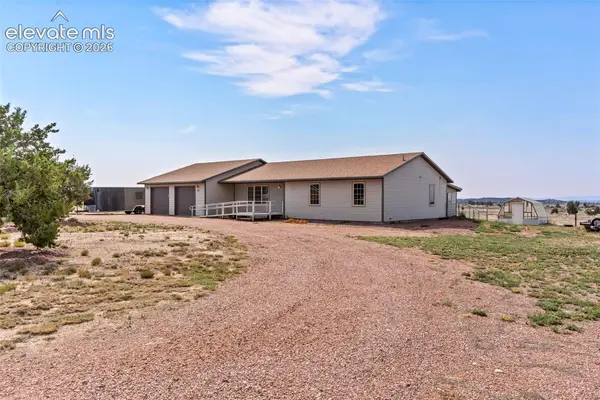 $485,000Active3 beds 2 baths1,786 sq. ft.
1407 Top Notch Trail, Penrose, CO 81240
MLS# 5154403Listed by: REAL BROKER, LLC DBA REAL 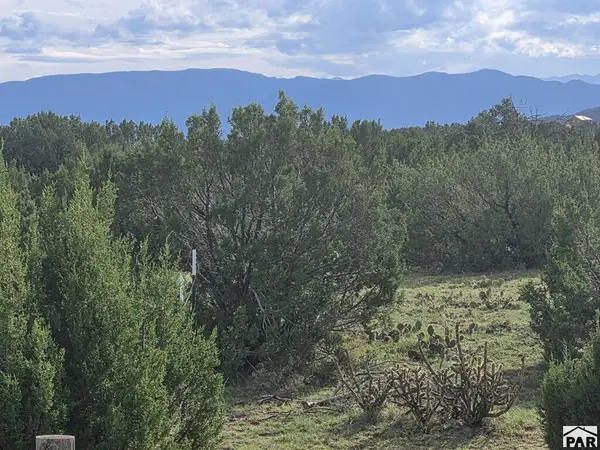 $179,900Active37.2 Acres
1284 Red Rocks Cir, Penrose, CO 81240
MLS# 242263Listed by: PROPERTIES OF COLORADO CC $699,900Active3 beds 2 baths2,950 sq. ft.
1400 & 1442 K St, Penrose, CO 81240
MLS# 242134Listed by: RE/MAX ASSOCIATES $175,500Pending3 beds 2 baths1,216 sq. ft.
828 3rd Street, Penrose, CO 81240
MLS# 3202523Listed by: ROVER REAL ESTATE COMPANY $470,000Active3 beds 2 baths1,800 sq. ft.
2050 15th Street, Penrose, CO 81240
MLS# 6090575Listed by: HOMESMART PREFERRED REALTY $1,299,000Active4 beds 3 baths3,504 sq. ft.
68948 Highway 50, Penrose, CO 81240
MLS# 242080Listed by: KELLER WILLIAMS CLIENTS CHOICE $850,000Active4 beds 3 baths3,400 sq. ft.
570 Valley Drive, Penrose, CO 81240
MLS# 7489162Listed by: REALTY ONE GROUP APEX $325,000Active3 beds 2 baths1,216 sq. ft.
325 5th St, Penrose, CO 81240
MLS# 241995Listed by: PASTERNAK PROPERTIES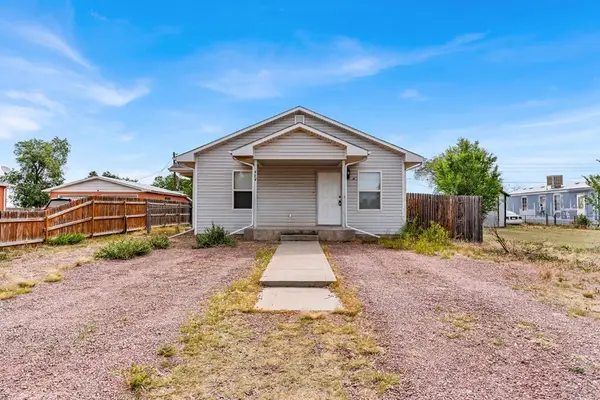 $275,000Active3 beds 2 baths1,092 sq. ft.
474 Grant St, Penrose, CO 81240
MLS# 240949Listed by: HOMESMART PREFERRED REALTY


Protect your home and budget from life's surprises with an Assurant Home Warranty, backed by a partner that supports you through every step of homeownership. Explore Plans.
© 2026 Better Homes and Gardens Real Estate LLC. An Anywhere Real Estate company. All rights reserved. Better Homes and Gardens® Real Estate is a registered trademark owned by Meredith Operations Corporation, licensed to Better Homes and Gardens Real Estate LLC and used with permission. Better Homes and Gardens Real Estate LLC fully supports the principles of the Fair Housing Act and the Equal Opportunity Act. Listing information is deemed reliable but is not guaranteed accurate.
Each office is independently owned and operated.
Any services or products provided by third parties are not provided by, affiliated with or related to Better Homes and Gardens Real Estate LLC, or its affiliated companies.