
10149 Angeles Road, Peyton, CO 80831
Local realty services provided by:Better Homes and Gardens Real Estate Kenney & Company
Listed by: geraldine diethelm
Office: pikes peak homes realty llc.
MLS#:7397231
Source:CO_PPAR
Price summary
- Price:$475,000
- Price per sq. ft.:$198.41
About this home
Located within 5min walk of the Recreational center, this well cared for home has so much to offer! Newer carpet and light fixtures, the doors have been freshly painted and the seller redid all the kitchen cabinets with roll out shelves and a very effective design.
On the main level you will find a bright kitchen and living room with a large laundry room and a 1/2 bath. The master suite upstairs offers his and hers closet and a 5 piece bathroom. Also upstairs are 2 more bedrooms and the Jack and Jill bathroom with double sinks also.
The basement features an additional bedroom and a bathroom and an inviting family room! Best of all is the location... a short 5 min walk takes you to the rec center with several pools a lazy river, hot tub and a children's play area, an indoor gym, multi-sport courts. Go check this one out today!
Contact an agent
Home facts
- Year built:2004
- Listing ID #:7397231
- Added:1 day(s) ago
- Updated:October 08, 2026 at 09:40 PM
Rooms and interior
- Bedrooms:4
- Total bathrooms:4
- Full bathrooms:2
- Half bathrooms:1
- Flooring:Carpet, Tile, Wood, Wood Laminate
- Kitchen Description:220v in Kitchen, Dishwasher, Disposal, Microwave Oven, Oven, Range, Refrigerator, Self Cleaning Oven
- Basement Description:Full Basement
- Living area:2,394 sq. ft.
Heating and cooling
- Cooling:Ceiling Fan(s), Central Air
- Heating:Forced Air, Natural Gas, Passive Solar
- Central air:Yes
Structure and exterior
- Roof:Composite Shingle
- Year built:2004
- Building area:2,394 sq. ft.
- Lot area:0.14 Acres
- Exterior Features:Concrete, Covered, Wood Deck
Utilities
- Water:Assoc/Distr
- Sewer:Sewer
Finances and disclosures
- Price:$475,000
- Price per sq. ft.:$198.41
- Tax amount:$2,879 (2026)
Features and amenities
- Laundry features:Dryer, Electric Hook-up, Main, Washer
- Amenities:6-Panel Doors, Crown Molding
 The information being provided by Pikes Peak REALTOR® Services Corp. is for the consumer's personal, non-commercial use and may not be used for any purpose other than to identify prospective properties consumer may be interested in purchasing. Any information relating to real estate for sale referenced on this web site comes from the Internet Data Exchange (IDX) program of the Pikes Peak REALTOR® Services Corp.. Better Homes and Gardens Real Estate Kenney & Company is not a Multiple Listing Service (MLS), nor does it offer MLS access. This website is a service of Better Homes and Gardens Real Estate Kenney & Company, a broker participant of Pikes Peak REALTOR® Services Corp.. This web site may reference real estate listing(s) held by a brokerage firm other than the broker and/or agent who owns this web site.
The accuracy of all information, regardless of source, including but not limited to open house information, square footages and lot sizes, is deemed reliable but not guaranteed and should be personally verified through personal inspection by and/or with the appropriate professionals. The data contained herein is copyrighted by Pikes Peak REALTOR® Services Corp. and is protected by all applicable copyright laws. Any unauthorized dissemination of this information is in violation of copyright laws and is strictly prohibited.
The real estate listing information and related content displayed on this site is provided exclusively for consumers' personal, non-commercial use and may not be used for any purpose other than to identify prospective properties consumers may be interested in purchasing. This information and related content is deemed reliable but is not guaranteed accurate by the Pikes Peak REALTOR® Services Corp.
Copyright 2026 Pikes Peak REALTOR® Services Corp. All rights reserved.
The information being provided by Pikes Peak REALTOR® Services Corp. is for the consumer's personal, non-commercial use and may not be used for any purpose other than to identify prospective properties consumer may be interested in purchasing. Any information relating to real estate for sale referenced on this web site comes from the Internet Data Exchange (IDX) program of the Pikes Peak REALTOR® Services Corp.. Better Homes and Gardens Real Estate Kenney & Company is not a Multiple Listing Service (MLS), nor does it offer MLS access. This website is a service of Better Homes and Gardens Real Estate Kenney & Company, a broker participant of Pikes Peak REALTOR® Services Corp.. This web site may reference real estate listing(s) held by a brokerage firm other than the broker and/or agent who owns this web site.
The accuracy of all information, regardless of source, including but not limited to open house information, square footages and lot sizes, is deemed reliable but not guaranteed and should be personally verified through personal inspection by and/or with the appropriate professionals. The data contained herein is copyrighted by Pikes Peak REALTOR® Services Corp. and is protected by all applicable copyright laws. Any unauthorized dissemination of this information is in violation of copyright laws and is strictly prohibited.
The real estate listing information and related content displayed on this site is provided exclusively for consumers' personal, non-commercial use and may not be used for any purpose other than to identify prospective properties consumers may be interested in purchasing. This information and related content is deemed reliable but is not guaranteed accurate by the Pikes Peak REALTOR® Services Corp.
Copyright 2026 Pikes Peak REALTOR® Services Corp. All rights reserved.New listings near 10149 Angeles Road
- New
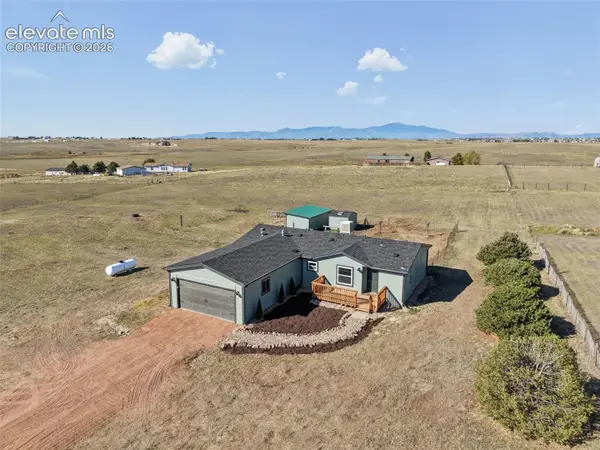 $419,900Active3 beds 2 baths1,296 sq. ft.
5510 Whipshaw Road, Peyton, CO 80831
MLS# 3981653Listed by: REMAX PROPERTIES - Open Sat, 11am to 2pmNew
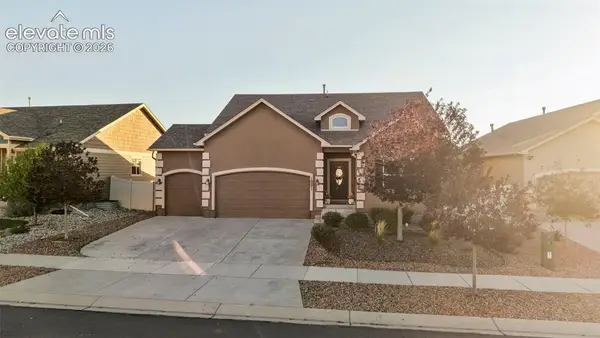 $529,900Active3 beds 3 baths3,882 sq. ft.
10071 Mount Princeton Drive, Peyton, CO 80831
MLS# 3293039Listed by: EXP REALTY LLC - New
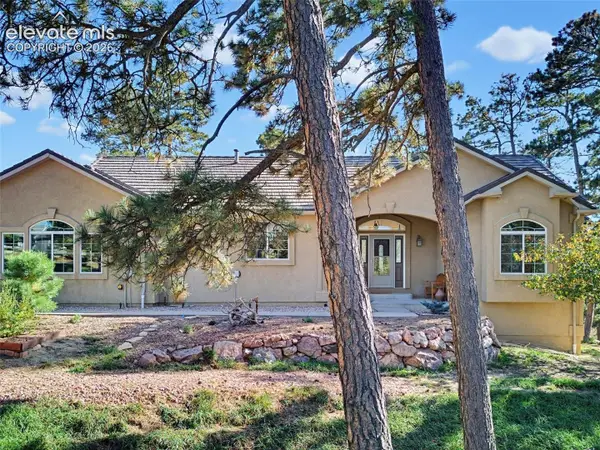 $849,999Active4 beds 3 baths3,630 sq. ft.
18065 Cumbres Road, Peyton, CO 80831
MLS# 6404376Listed by: BROKERS GUILD REAL ESTATE - Open Sat, 11am to 1pmNew
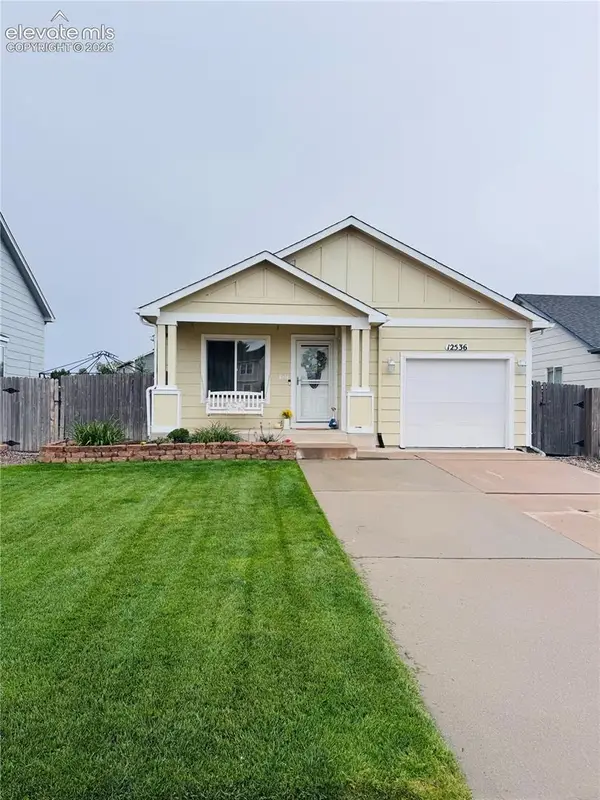 $365,000Active4 beds 2 baths1,632 sq. ft.
12536 Catch Pen Road, Peyton, CO 80831
MLS# 8244378Listed by: REAL BROKER, LLC DBA REAL 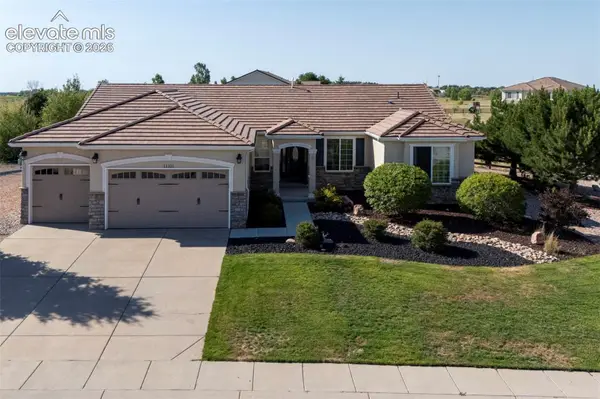 $869,000Pending5 beds 4 baths5,450 sq. ft.
11101 Birch Hollow Way, Peyton, CO 80831
MLS# 3723425Listed by: THE POLARIS GROUP- New
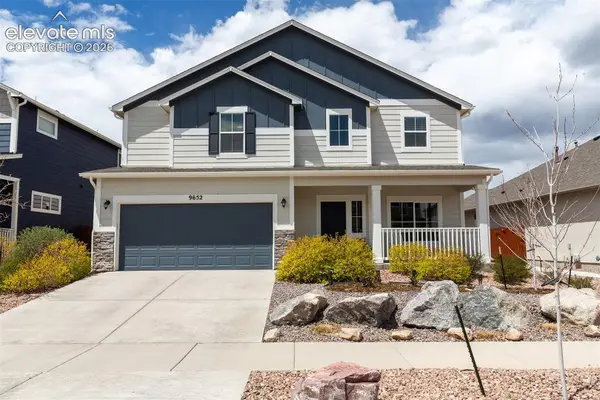 $529,900Active4 beds 3 baths3,384 sq. ft.
9652 Emerald Vista Drive, Peyton, CO 80831
MLS# 1205133Listed by: REMAX PROPERTIES - New
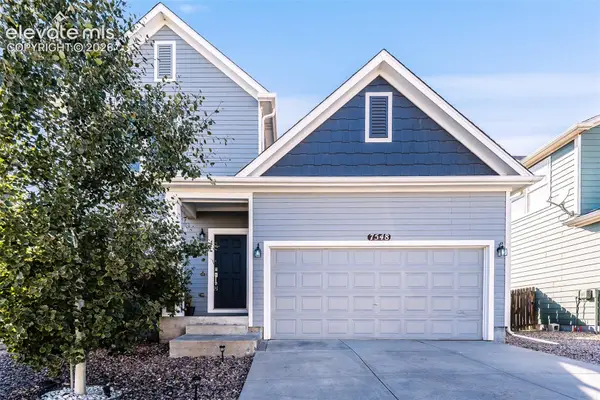 $300,000Active3 beds 3 baths1,286 sq. ft.
7548 Soane Grove, Peyton, CO 80831
MLS# 2341200Listed by: PINK REALTY INC - New
 $519,000Active5 beds 3 baths3,770 sq. ft.
12660 Enclave Scenic Drive, Peyton, CO 80831
MLS# 3624534Listed by: THE PLATINUM GROUP - New
 $525,000Active3 beds 2 baths1,782 sq. ft.
4175 Feather Ridge Drive, Peyton, CO 80831
MLS# 4088894Listed by: RE/MAX REAL ESTATE GROUP LLC


Protect your home and budget from life's surprises with an Assurant Home Warranty, backed by a partner that supports you through every step of homeownership. Explore Plans.
© 2026 Better Homes and Gardens Real Estate LLC. An Anywhere Real Estate company. All rights reserved. Better Homes and Gardens® Real Estate is a registered trademark owned by Meredith Operations Corporation, licensed to Better Homes and Gardens Real Estate LLC and used with permission. Better Homes and Gardens Real Estate LLC fully supports the principles of the Fair Housing Act and the Equal Opportunity Act. Listing information is deemed reliable but is not guaranteed accurate.
Each office is independently owned and operated.
Any services or products provided by third parties are not provided by, affiliated with or related to Better Homes and Gardens Real Estate LLC, or its affiliated companies.