
10755 Arrowgrass, Peyton, CO 80831
Local realty services provided by:Better Homes and Gardens Real Estate Kenney & Company
10755 Arrowgrass,Peyton, CO 80831
$639,000
- 3 Beds
- 4 Baths
- - sq. ft.
- Single family
- Sold
Listed by: adrienne herzog
Office: lpt realty
MLS#:4362493
Source:ML
Sorry, we are unable to map this address
Price summary
- Price:$639,000
About this home
*Opportunity to assume the seller's VA loan with 5.25% interest rate (qualified buyers only).*
Perched on a stunning hilltop, this fully remodeled home offers breathtaking 360-degree panoramic views of the city, mountains, and Black Forest—an incredible setting that’s hard to find. Thoughtfully updated throughout, this move-in-ready property features a brand-new kitchen, beautifully renovated bathrooms, new appliances, fresh carpet, updated flooring, and a newer roof for added peace of mind. The home is also equipped with air conditioning for year-round comfort.
The low-maintenance exterior includes vinyl windows and fresh paint, while the interior boasts spacious, light-filled living areas designed for both comfort and style. Enjoy cozy evenings by the home’s two fireplaces—a double-sided fireplace in the primary suite and a second fireplace in the main living room.
Upstairs, the generous primary suite offers a luxurious 5-piece bath with a skylight and a large 7x8 walk-in closet. Secondary bedrooms are oversized, complemented by a well-appointed full bath. The fully finished basement provides additional living space, ideal for a home theater, gym, or guest suite.
Step outside to a private, fully fenced backyard, perfect for relaxing or entertaining. The entire property is fenced and well-equipped for country living, featuring three outbuildings—two sheds and a barn with a tack room—making it ideal for horses or hobby use.
Located just 10 minutes from shopping and everyday conveniences, and zoned for horses, this property seamlessly combines modern upgrades with a true Colorado lifestyle. A rare opportunity to own a turnkey home with unmatched views, privacy, and versatility....
Contact an agent
Home facts
- Year built:1993
- Subdivision & Development:PAINT BRUSH HILLS
- Listing ID #:4362493
Rooms and interior
- Bedrooms:3
- Total bathrooms:4
- Full bathrooms:3
- Half bathrooms:1
- Flooring:Carpet, Laminate
- Kitchen Description:Cooktop, Dishwasher, Eat-in Kitchen, Kitchen Island, Refrigerator
- Basement Description:Finished, Full
Heating and cooling
- Cooling:Central Air
- Heating:Forced Air
Structure and exterior
- Roof:Shingle
- Year built:1993
- Construction Materials:Frame
- Exterior Features:Private Yard
- Levels:2 Story
Schools
- High school:Falcon
- Middle school:Falcon
- Elementary school:Bennett Ranch
Utilities
- Water:Public
- Sewer:Septic Tank
Finances and disclosures
- Price:$639,000
- Tax amount:$2,774
Features and amenities
- Laundry features:Dryer, Washer
Parking
- Garage spaces:2
 Based on information submitted to the MLS GRID as of November 7, 2026 12:48 AM. All data is obtained from various sources and may not have been verified by broker or MLS GRID. Supplied Open House information is subject to change without notice. All information should be independently reviewed and verified for accuracy. Properties may or may not be listed by the office/agent presenting the information.
New listings near 10755 Arrowgrass
- New
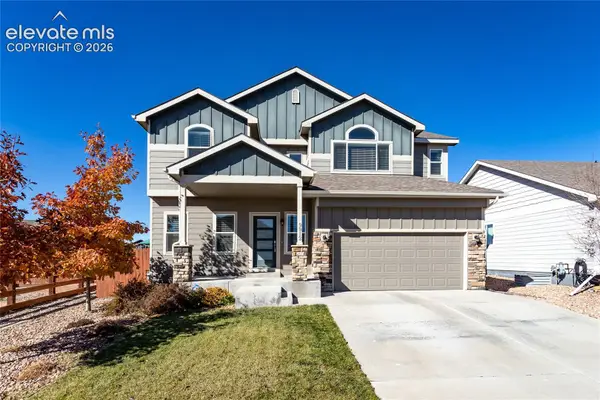 $550,000Active5 beds 4 baths3,056 sq. ft.
9912 Morning Vista Drive, Peyton, CO 80831
MLS# 8246458Listed by: ERA SHIELDS REAL ESTATE - Open Sat, 12 to 2:30pmNew
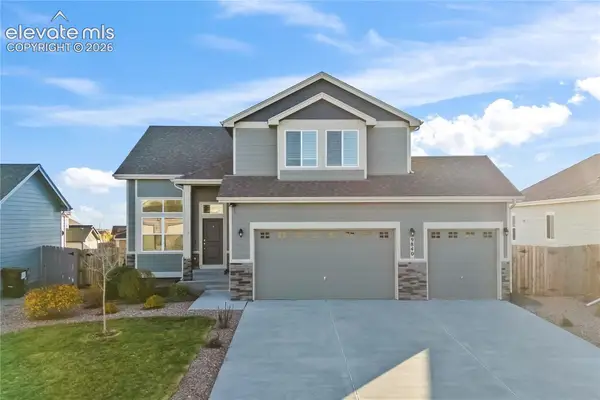 $515,000Active3 beds 3 baths2,974 sq. ft.
9840 Jaggar Way, Peyton, CO 80831
MLS# 5226084Listed by: GALVAN AND GARDNER REAL ESTATE GROUP, INC. - New
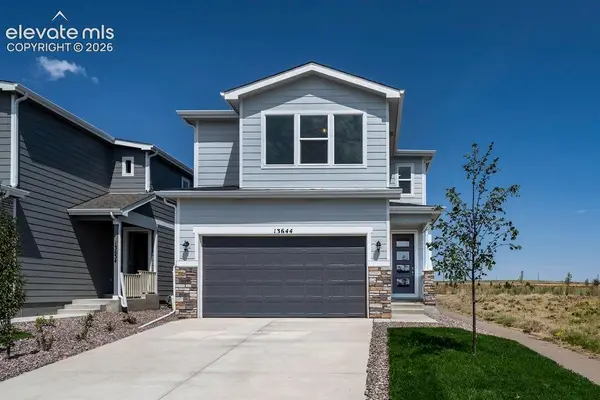 $430,000Active3 beds 3 baths1,615 sq. ft.
13644 Nederland Drive, Peyton, CO 80831
MLS# 2410827Listed by: THE LANDHUIS BROKERAGE & MANGEMENT CO - New
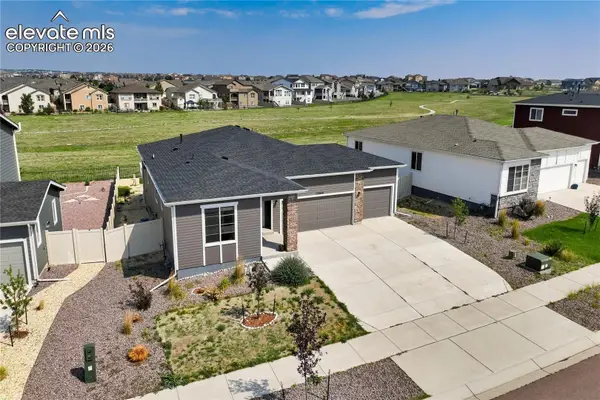 $499,900Active5 beds 3 baths3,770 sq. ft.
12660 Enclave Scenic Drive, Peyton, CO 80831
MLS# 4337593Listed by: THE PLATINUM GROUP - New
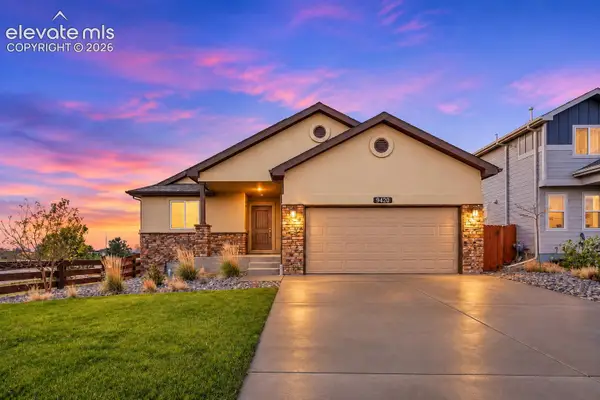 $475,000Active4 beds 3 baths2,544 sq. ft.
9420 Beryl Drive, Peyton, CO 80831
MLS# 2027979Listed by: PINK REALTY INC - New
 $489,000Active4 beds 4 baths2,453 sq. ft.
7616 Greenough Road, Peyton, CO 80831
MLS# 3949306Listed by: THE CUTTING EDGE - New
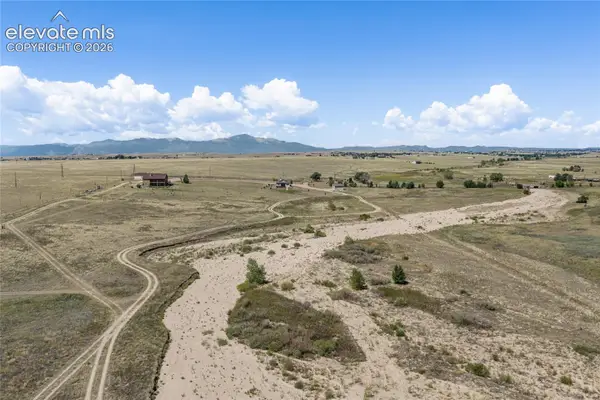 $139,900Active5 Acres
1995 Slocum Road, Peyton, CO 80831
MLS# 3420463Listed by: REMAX PROPERTIES 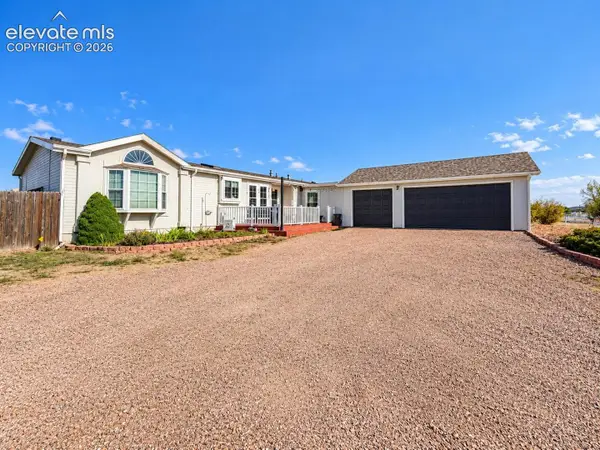 $525,000Active3 beds 2 baths1,875 sq. ft.
6875 Buckboard Drive, Peyton, CO 80831
MLS# 6511967Listed by: FINCH & GABLE REAL ESTATE COMPANY- New
 $650,000Active4 beds 5 baths5,938 sq. ft.
9622 Fairway Glen Drive, Peyton, CO 80831
MLS# 4183510Listed by: EXP REALTY LLC 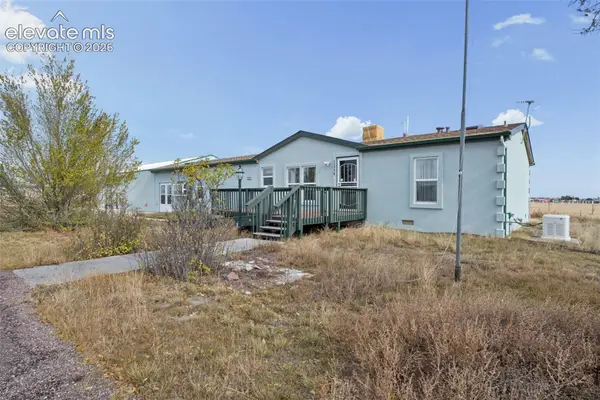 $355,000Pending3 beds 2 baths1,612 sq. ft.
11770 Tracy Lane, Peyton, CO 80831
MLS# 9168045Listed by: RE/MAX REAL ESTATE GROUP LLC


Protect your home and budget from life's surprises with an Assurant Home Warranty, backed by a partner that supports you through every step of homeownership. Explore Plans.
© 2026 Better Homes and Gardens Real Estate LLC. An Anywhere Real Estate company. All rights reserved. Better Homes and Gardens® Real Estate is a registered trademark owned by Meredith Operations Corporation, licensed to Better Homes and Gardens Real Estate LLC and used with permission. Better Homes and Gardens Real Estate LLC fully supports the principles of the Fair Housing Act and the Equal Opportunity Act. Listing information is deemed reliable but is not guaranteed accurate.
Each office is independently owned and operated.
Any services or products provided by third parties are not provided by, affiliated with or related to Better Homes and Gardens Real Estate LLC, or its affiliated companies.