
10884 Rolling Ranch, Peyton, CO 80831
Local realty services provided by:Better Homes and Gardens Real Estate Kenney & Company
10884 Rolling Ranch,Peyton, CO 80831
$578,381
- 5 Beds
- 4 Baths
- 2,627 sq. ft.
- Single family
- Active
Listed by: manuel rodrigues
Office: campbell homes llc.
MLS#:1741595
Source:ML
Price summary
- Price:$578,381
- Price per sq. ft.:$220.17
- Monthly HOA dues:$8.33
About this home
Beautiful two-story home that shows well, backs to open space, and will appeal to many buyers. The kitchen is nicelyappointed with a prep/breakfast bar, double ovens, gas cooktop, dishwasher, disposal and 42" upper cabinets with molding.There is also a spacious walk-in pantry! The kitchen is open to a dining area that can accomodate a larger table. This area isflooded with natural light from the sliding door and windows and provides easy access to the outside patio with installed gasline for grilling or patio heaters. The livinng area flows from the dining room and makes the whole space perfect forgatherings. The living and dining area are accentuated by 9' ceilings and there is luxury vinyl plank flooring throughout themain level. The main laundry is on this level as well as is a powder room. The upper level provides four bedrooms, includinga primary suite with double vanities, large shower, toilet room and walk-in closet. There is a second full bath on this level aswell. In the finished basement there is one bedroom, a full bath and a spacious rec room area. This home also has airconditioning and the entry foyer offers a bench and convenient coat hooks. A highlight of this home is its location! Situatedon a lot next to and backing up to open space and providing some mountain views, it is a peaceful setting with easy accessto the best amenities....
Contact an agent
Home facts
- Year built:2026
- Subdivision & Development:Meridian Ranch
- Listing ID #:1741595
Rooms and interior
- Bedrooms:5
- Total bathrooms:4
- Full bathrooms:2
- Half bathrooms:1
- Flooring:Carpet, Tile, Vinyl
- Kitchen Description:Convection Oven, Cooktop, Dishwasher, Disposal, Double Oven, Kitchen Island, Microwave, Pantry, Self Cleaning Oven
- Basement Description:Finished, Full, Interior Entry
- Living area:2,627 sq. ft.
Heating and cooling
- Cooling:Central Air
- Heating:Forced Air
Structure and exterior
- Roof:Composition
- Year built:2026
- Building area:2,627 sq. ft.
- Lot Features:Level
- Architectural Style:Contemporary
- Construction Materials:Cement Siding
- Exterior Features:Front Porch, Gas Valve, Patio, Private Yard
- Foundation Description:Concrete Perimeter
- Levels:2 Story
Schools
- High school:Falcon
- Middle school:Falcon
- Elementary school:Meridian Ranch
Utilities
- Water:Public
- Sewer:Public Sewer
Finances and disclosures
- Price:$578,381
- Price per sq. ft.:$220.17
- Tax amount:$2,582
Features and amenities
- Laundry features:In Unit
- Amenities:Double Pane Windows, Gas Water Heater
Parking
- Parking description:Oversized
- Garage spaces:3
 Based on information submitted to the MLS GRID as of November 4, 2026 03:53 AM. All data is obtained from various sources and may not have been verified by broker or MLS GRID. Supplied Open House information is subject to change without notice. All information should be independently reviewed and verified for accuracy. Properties may or may not be listed by the office/agent presenting the information.
New listings near 10884 Rolling Ranch
- New
 $650,000Active4 beds 5 baths5,938 sq. ft.
9622 Fairway Glen Drive, Peyton, CO 80831
MLS# 4183510Listed by: EXP REALTY LLC - New
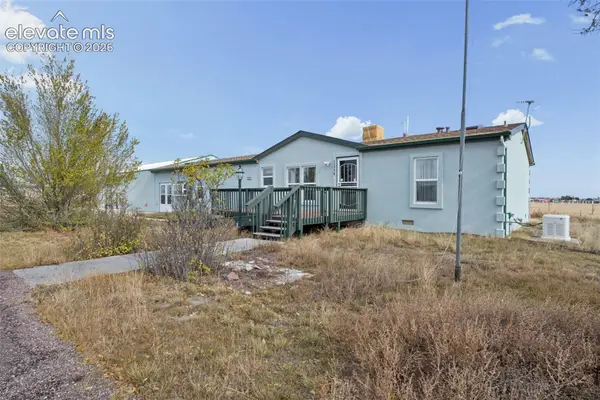 $355,000Active3 beds 2 baths1,612 sq. ft.
11770 Tracy Lane, Peyton, CO 80831
MLS# 9168045Listed by: RE/MAX REAL ESTATE GROUP LLC - New
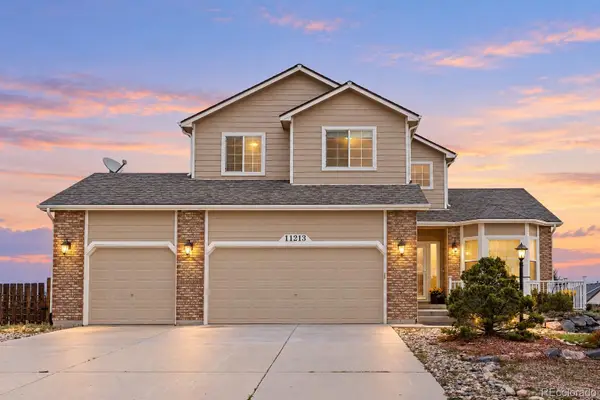 $565,000Active4 beds 3 baths2,533 sq. ft.
11213 Palmers Green, Peyton, CO 80831
MLS# 9612725Listed by: COMPASS - DENVER - New
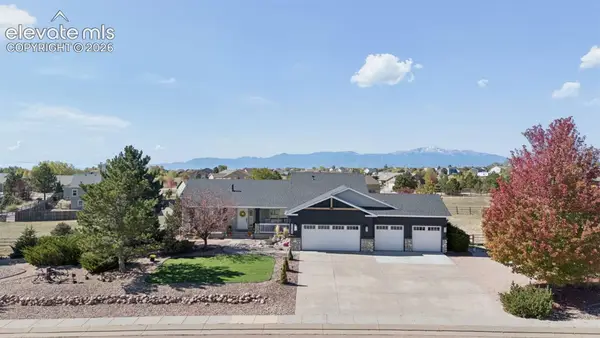 $689,900Active6 beds 3 baths3,530 sq. ft.
11949 Rio Secco Road, Peyton, CO 80831
MLS# 3064697Listed by: BROKERS GUILD REAL ESTATE - New
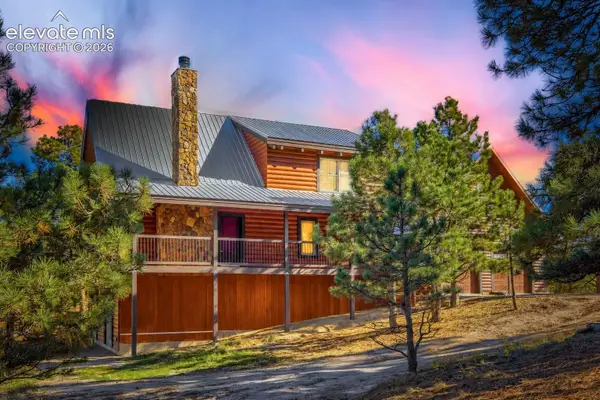 $850,000Active4 beds 4 baths2,954 sq. ft.
17325 Prospector Drive, Peyton, CO 80831
MLS# 9434250Listed by: KELLER WILLIAMS PARTNERS - New
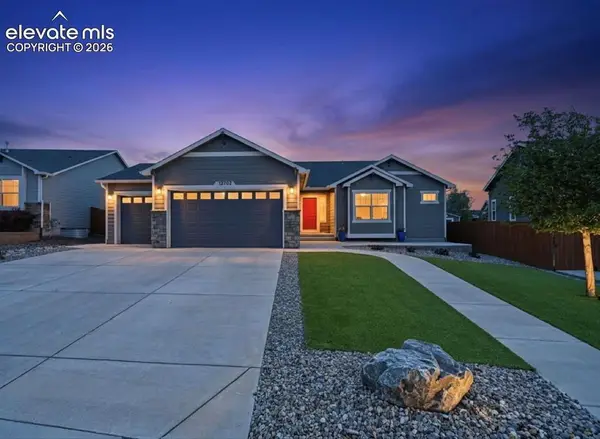 $674,999Active4 beds 4 baths3,940 sq. ft.
12702 Longview Park Lane, Peyton, CO 80831
MLS# 3205471Listed by: COLDWELL BANKER REALTY - New
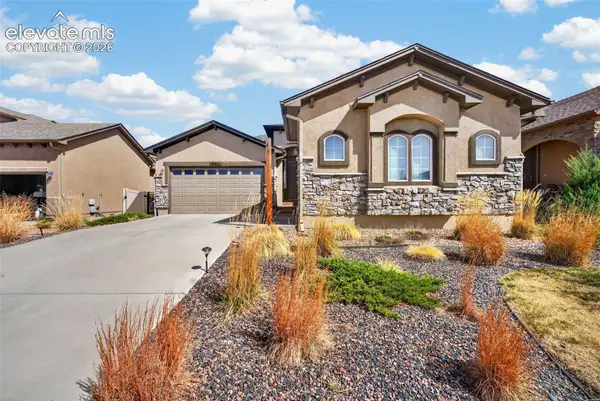 $535,000Active4 beds 4 baths3,652 sq. ft.
9826 Golf Crest Drive, Peyton, CO 80831
MLS# 4989191Listed by: THE CUTTING EDGE - New
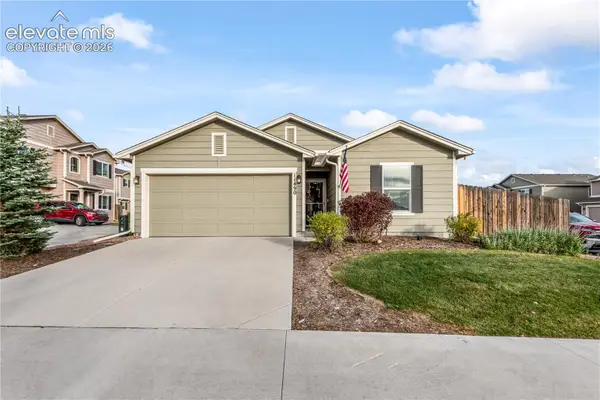 $375,000Active3 beds 2 baths1,258 sq. ft.
11490 Moonrock Heights, Peyton, CO 80831
MLS# 5406901Listed by: KIMBERLIN GROUP - New
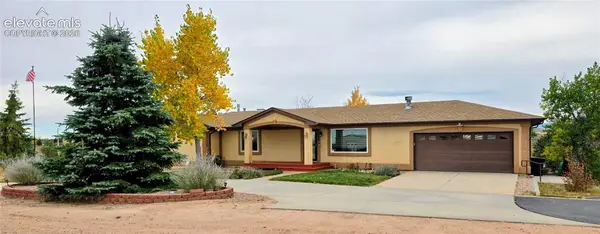 $899,900Active4 beds 4 baths3,868 sq. ft.
10870 Chiming Bell Circle, Peyton, CO 80831
MLS# 8198560Listed by: SCHUR SUCCESS REALTY & AUCTION, LLC


Protect your home and budget from life's surprises with an Assurant Home Warranty, backed by a partner that supports you through every step of homeownership. Explore Plans.
© 2026 Better Homes and Gardens Real Estate LLC. An Anywhere Real Estate company. All rights reserved. Better Homes and Gardens® Real Estate is a registered trademark owned by Meredith Operations Corporation, licensed to Better Homes and Gardens Real Estate LLC and used with permission. Better Homes and Gardens Real Estate LLC fully supports the principles of the Fair Housing Act and the Equal Opportunity Act. Listing information is deemed reliable but is not guaranteed accurate.
Each office is independently owned and operated.
Any services or products provided by third parties are not provided by, affiliated with or related to Better Homes and Gardens Real Estate LLC, or its affiliated companies.