
11112 Coastal Hills, Peyton, CO 80831
Local realty services provided by:Better Homes and Gardens Real Estate Kenney & Company
11112 Coastal Hills,Peyton, CO 80831
$694,168
- 4 Beds
- 4 Baths
- 2,502 sq. ft.
- Single family
- Active
Listed by: manuel rodrigues
Office: campbell homes llc.
MLS#:4397521
Source:ML
Price summary
- Price:$694,168
- Price per sq. ft.:$277.45
- Monthly HOA dues:$8.33
About this home
Multi-suite home with a primary suite on main level (plus another bedroom and bath), and in the basement a secondary suite with 5-piece bath, as well as an additional bedroom with an attached bath (shared with general rec room). The gourmet kitchen offers a gas cooktop, double ovens, microwave, quiet-rated dishwasher and disposal, PLUS a counter-depth refrigerator; and the best part is the 9x6 walk-in pantry with its own side-by-side refrigerator and loads of storage for groceries and seldom-used appliances. There is also a spacious island for prep or quick meals, plus under-cabinet lighting on each side of the cooktop. The great room adds an anchor to the open kitchen layout with a gas fireplace and is also open to the dining nook which has access to the 20x15 patio with installed gas line to make grilling convenient. The primary suite has a box window and double vanities, a private toilet room and a walk-in shower, plus walk-in closet. There is an additional bedroom on this level and a full bath, as well as the laundry room.
The main level has vaulted ceilings throughout, and has luxury vinyl plank flooring in the great room, dining area, kitchen and entry. The finished basement has 9' foundation walls giving it a airy and spacious feel. The rec room space has a wet bar and is perfect for entertaining with two distinct, yet attached areas. On this level there is also a Secondary suite with full 5-piece bath and walk-in closet. An additional bedroom on this level has an attached bath as well, and access is shared with the general rec room space through an additional door. This home has air conditioning and offers an extended 3-car garage for all your tools, toys, trucks....
Contact an agent
Home facts
- Year built:2026
- Subdivision & Development:Meridian Ranch
- Listing ID #:4397521
Rooms and interior
- Bedrooms:4
- Total bathrooms:4
- Full bathrooms:4
- Flooring:Carpet, Tile, Vinyl
- Bathrooms Description:Five Piece Bath
- Kitchen Description:Convection Oven, Cooktop, Dishwasher, Disposal, Double Oven, Kitchen Island, Microwave, Pantry, Refrigerator, Self Cleaning Oven
- Basement Description:Finished, Full
- Living area:2,502 sq. ft.
Heating and cooling
- Cooling:Central Air
- Heating:Forced Air
Structure and exterior
- Roof:Composition
- Year built:2026
- Building area:2,502 sq. ft.
- Lot Features:Level
- Architectural Style:Contemporary
- Construction Materials:Cement Siding, Stone
- Exterior Features:Front Porch, Gas Valve, Patio, Private Yard, Rain Gutters
- Foundation Description:Concrete Perimeter
- Levels:1 Story
Schools
- High school:Falcon
- Middle school:Falcon
- Elementary school:Meridian Ranch
Utilities
- Water:Public
- Sewer:Community Sewer, Public Sewer
Finances and disclosures
- Price:$694,168
- Price per sq. ft.:$277.45
- Tax amount:$2,887
Features and amenities
- Laundry features:In Unit
- Amenities:Bay Window(s), Double Pane Windows
Parking
- Parking description:Oversized
- Garage spaces:3
 Based on information submitted to the MLS GRID as of November 3, 2026 08:12 PM. All data is obtained from various sources and may not have been verified by broker or MLS GRID. Supplied Open House information is subject to change without notice. All information should be independently reviewed and verified for accuracy. Properties may or may not be listed by the office/agent presenting the information.
New listings near 11112 Coastal Hills
- New
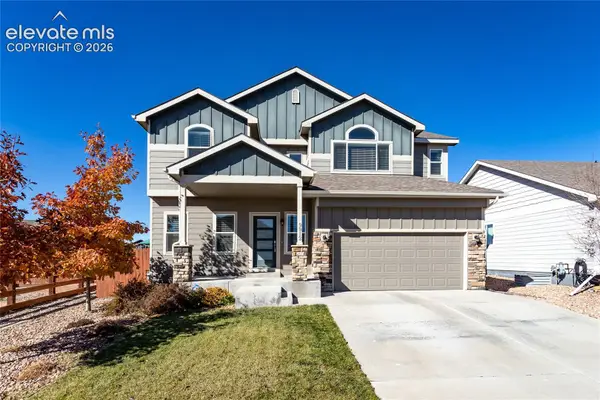 $550,000Active5 beds 4 baths3,056 sq. ft.
9912 Morning Vista Drive, Peyton, CO 80831
MLS# 8246458Listed by: ERA SHIELDS REAL ESTATE - Open Sat, 12 to 2:30pmNew
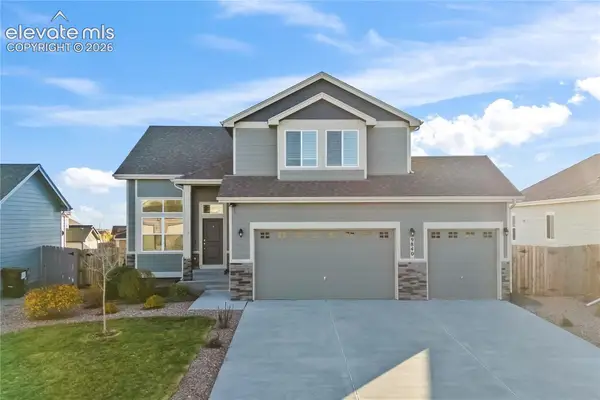 $515,000Active3 beds 3 baths2,974 sq. ft.
9840 Jaggar Way, Peyton, CO 80831
MLS# 5226084Listed by: GALVAN AND GARDNER REAL ESTATE GROUP, INC. - New
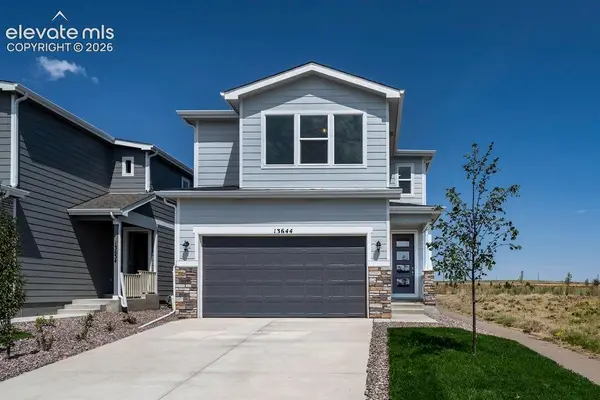 $430,000Active3 beds 3 baths1,615 sq. ft.
13644 Nederland Drive, Peyton, CO 80831
MLS# 2410827Listed by: THE LANDHUIS BROKERAGE & MANGEMENT CO - New
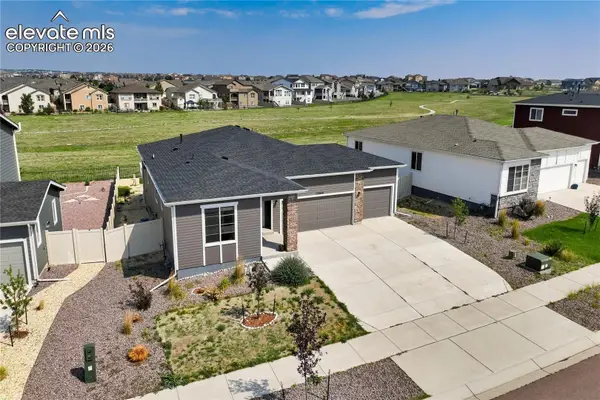 $499,900Active5 beds 3 baths3,770 sq. ft.
12660 Enclave Scenic Drive, Peyton, CO 80831
MLS# 4337593Listed by: THE PLATINUM GROUP - New
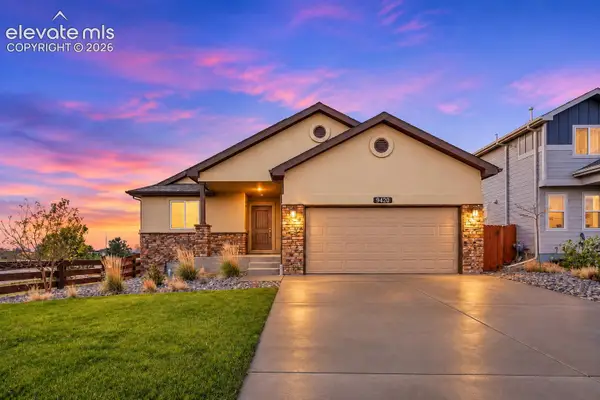 $475,000Active4 beds 3 baths2,544 sq. ft.
9420 Beryl Drive, Peyton, CO 80831
MLS# 2027979Listed by: PINK REALTY INC - New
 $489,000Active4 beds 4 baths2,453 sq. ft.
7616 Greenough Road, Peyton, CO 80831
MLS# 3949306Listed by: THE CUTTING EDGE - New
 $139,900Active5 Acres
1995 Slocum Road, Peyton, CO 80831
MLS# 3420463Listed by: REMAX PROPERTIES 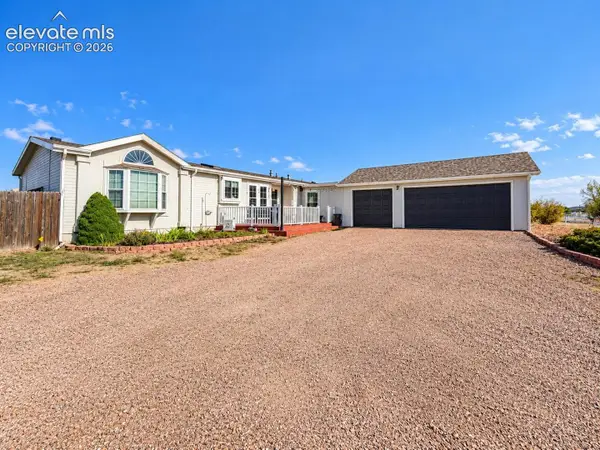 $525,000Active3 beds 2 baths1,875 sq. ft.
6875 Buckboard Drive, Peyton, CO 80831
MLS# 6511967Listed by: FINCH & GABLE REAL ESTATE COMPANY- New
 $650,000Active4 beds 5 baths5,938 sq. ft.
9622 Fairway Glen Drive, Peyton, CO 80831
MLS# 4183510Listed by: EXP REALTY LLC 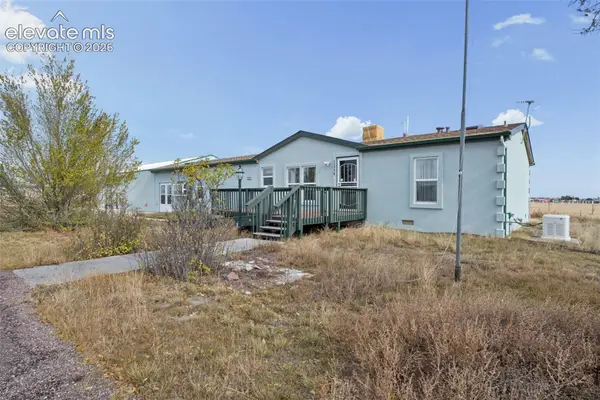 $355,000Pending3 beds 2 baths1,612 sq. ft.
11770 Tracy Lane, Peyton, CO 80831
MLS# 9168045Listed by: RE/MAX REAL ESTATE GROUP LLC


Protect your home and budget from life's surprises with an Assurant Home Warranty, backed by a partner that supports you through every step of homeownership. Explore Plans.
© 2026 Better Homes and Gardens Real Estate LLC. An Anywhere Real Estate company. All rights reserved. Better Homes and Gardens® Real Estate is a registered trademark owned by Meredith Operations Corporation, licensed to Better Homes and Gardens Real Estate LLC and used with permission. Better Homes and Gardens Real Estate LLC fully supports the principles of the Fair Housing Act and the Equal Opportunity Act. Listing information is deemed reliable but is not guaranteed accurate.
Each office is independently owned and operated.
Any services or products provided by third parties are not provided by, affiliated with or related to Better Homes and Gardens Real Estate LLC, or its affiliated companies.