
11875 Royal Dornoch Court, Peyton, CO 80831
Local realty services provided by:Better Homes and Gardens Real Estate Kenney & Company
Upcoming open houses
- Sat, Oct 0310:00 am - 01:00 pm
Listed by: katie newbill mrp rene
Office: keller williams clients choice realty
MLS#:3828292
Source:CO_PPAR
Price summary
- Price:$650,000
- Price per sq. ft.:$181.41
About this home
Welcome to this spacious 3,583 sq. ft. Woodmen Hills home situated on just over half an acre, offering 5 bedrooms, 4 bathrooms, and thoughtfully designed living spaces. An open floor plan and vaulted ceilings create a bright, airy feel, complemented by beautiful hardwood floors throughout the main level. A gas fireplace anchors the living room, where French doors open to the large deck. Bay windows in the kitchen and dining room bring in an abundance of natural light. The main-level primary suite features a luxurious 5-piece bathroom and French doors leading to the deck, with beautiful Pikes Peak views providing a stunning backdrop.
Upstairs, a loft with built-in bookcases offers a versatile space for reading, working, or relaxing, along with two bedrooms. The walk-out basement features two additional bedrooms, a large family room, and a wet bar, providing a comfortable area for guests, recreation, movie nights, or entertaining. A 4-car garage provides ample room for vehicles, storage, hobbies, and more.
The expansive backyard features a basketball court, dedicated dog run, firepit, and garden area. The large deck provides an inviting place to relax or entertain while taking in the beautiful Pikes Peak views.
Located in the desirable Woodmen Hills community, residents can enjoy hiking trails, parks, indoor and outdoor swimming pools, a recreation center, a gym, and nearby Antler Creek Golf Course. Convenient access to Woodmen Road and Highway 24 makes for easy commuting....
Contact an agent
Home facts
- Year built:2004
- Listing ID #:3828292
- Added:1 day(s) ago
- Updated:October 02, 2026 at 07:48 PM
Rooms and interior
- Bedrooms:5
- Total bathrooms:4
- Full bathrooms:3
- Half bathrooms:1
- Flooring:Carpet, Wood
- Kitchen Description:Dishwasher, Disposal, Microwave Oven, Refrigerator, Self Cleaning Oven
- Basement Description:Full Basement
- Living area:3,583 sq. ft.
Heating and cooling
- Cooling:Ceiling Fan(s), Central Air
- Heating:Forced Air
- Central air:Yes
Structure and exterior
- Roof:Composite Shingle
- Year built:2004
- Building area:3,583 sq. ft.
- Lot area:0.56 Acres
- Exterior Features:Wood Deck
Utilities
- Water:Assoc/Distr
- Sewer:Sewer
Finances and disclosures
- Price:$650,000
- Price per sq. ft.:$181.41
- Tax amount:$2,879 (2025)
Features and amenities
- Laundry features:Dryer, Main, Washer
- Amenities:9Ft + Ceilings, Vaulted Ceilings
 The information being provided by Pikes Peak REALTOR® Services Corp. is for the consumer's personal, non-commercial use and may not be used for any purpose other than to identify prospective properties consumer may be interested in purchasing. Any information relating to real estate for sale referenced on this web site comes from the Internet Data Exchange (IDX) program of the Pikes Peak REALTOR® Services Corp.. Better Homes and Gardens Real Estate Kenney & Company is not a Multiple Listing Service (MLS), nor does it offer MLS access. This website is a service of Better Homes and Gardens Real Estate Kenney & Company, a broker participant of Pikes Peak REALTOR® Services Corp.. This web site may reference real estate listing(s) held by a brokerage firm other than the broker and/or agent who owns this web site.
The accuracy of all information, regardless of source, including but not limited to open house information, square footages and lot sizes, is deemed reliable but not guaranteed and should be personally verified through personal inspection by and/or with the appropriate professionals. The data contained herein is copyrighted by Pikes Peak REALTOR® Services Corp. and is protected by all applicable copyright laws. Any unauthorized dissemination of this information is in violation of copyright laws and is strictly prohibited.
The real estate listing information and related content displayed on this site is provided exclusively for consumers' personal, non-commercial use and may not be used for any purpose other than to identify prospective properties consumers may be interested in purchasing. This information and related content is deemed reliable but is not guaranteed accurate by the Pikes Peak REALTOR® Services Corp.
Copyright 2026 Pikes Peak REALTOR® Services Corp. All rights reserved.
The information being provided by Pikes Peak REALTOR® Services Corp. is for the consumer's personal, non-commercial use and may not be used for any purpose other than to identify prospective properties consumer may be interested in purchasing. Any information relating to real estate for sale referenced on this web site comes from the Internet Data Exchange (IDX) program of the Pikes Peak REALTOR® Services Corp.. Better Homes and Gardens Real Estate Kenney & Company is not a Multiple Listing Service (MLS), nor does it offer MLS access. This website is a service of Better Homes and Gardens Real Estate Kenney & Company, a broker participant of Pikes Peak REALTOR® Services Corp.. This web site may reference real estate listing(s) held by a brokerage firm other than the broker and/or agent who owns this web site.
The accuracy of all information, regardless of source, including but not limited to open house information, square footages and lot sizes, is deemed reliable but not guaranteed and should be personally verified through personal inspection by and/or with the appropriate professionals. The data contained herein is copyrighted by Pikes Peak REALTOR® Services Corp. and is protected by all applicable copyright laws. Any unauthorized dissemination of this information is in violation of copyright laws and is strictly prohibited.
The real estate listing information and related content displayed on this site is provided exclusively for consumers' personal, non-commercial use and may not be used for any purpose other than to identify prospective properties consumers may be interested in purchasing. This information and related content is deemed reliable but is not guaranteed accurate by the Pikes Peak REALTOR® Services Corp.
Copyright 2026 Pikes Peak REALTOR® Services Corp. All rights reserved.New listings near 11875 Royal Dornoch Court
- New
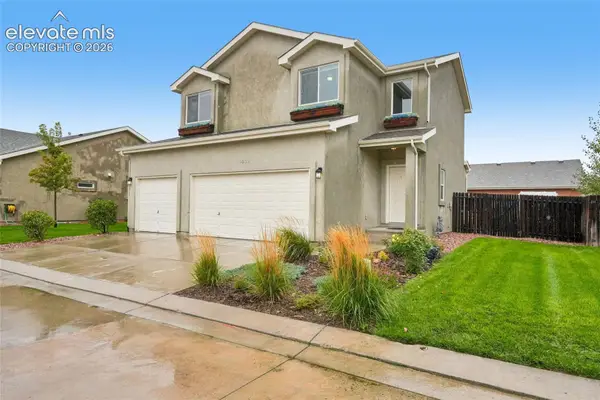 $382,000Active3 beds 3 baths2,198 sq. ft.
11528 Louvre Point, Peyton, CO 80831
MLS# 1492319Listed by: OPENDOOR BROKERAGE LLC - New
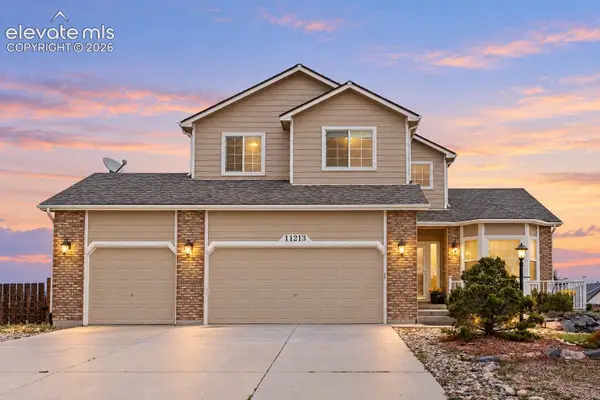 $565,000Active4 beds 3 baths3,817 sq. ft.
11213 Palmers Green Drive, Peyton, CO 80831
MLS# 1919084Listed by: COMPASS - New
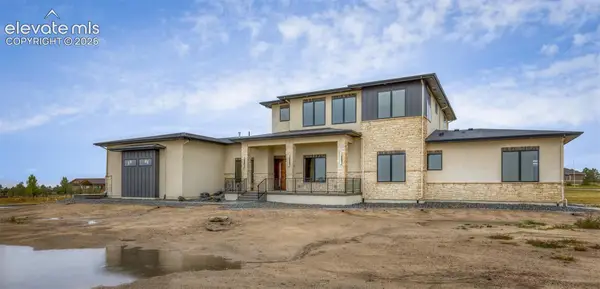 $2,000,000Active5 beds 4 baths5,108 sq. ft.
16280 Prairie Vista Lane, Peyton, CO 80831
MLS# 2893441Listed by: REMAX PROPERTIES - Open Sat, 12 to 2pmNew
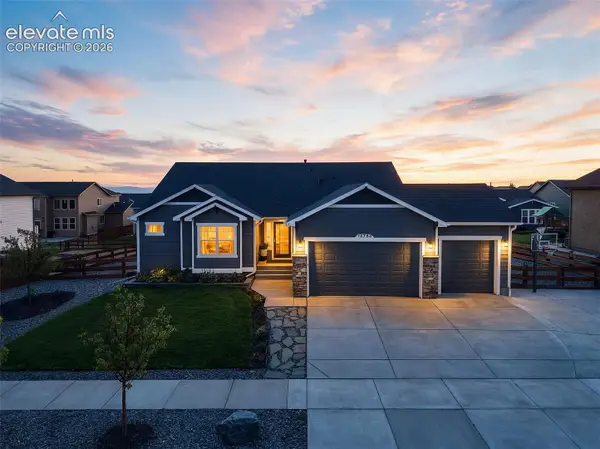 $615,000Active4 beds 4 baths3,990 sq. ft.
12763 Clark Peak Court, Peyton, CO 80831
MLS# 7912408Listed by: YOUR CASTLE REAL ESTATE LLC - Open Fri, 1 to 3pmNew
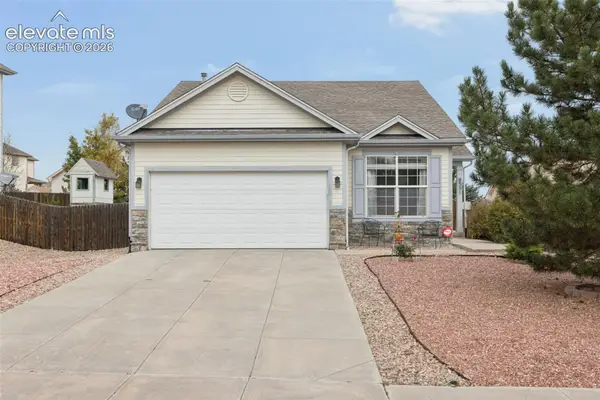 $387,500Active3 beds 2 baths1,339 sq. ft.
9351 Bethpage Road, Peyton, CO 80831
MLS# 2035549Listed by: THE PLATINUM GROUP - New
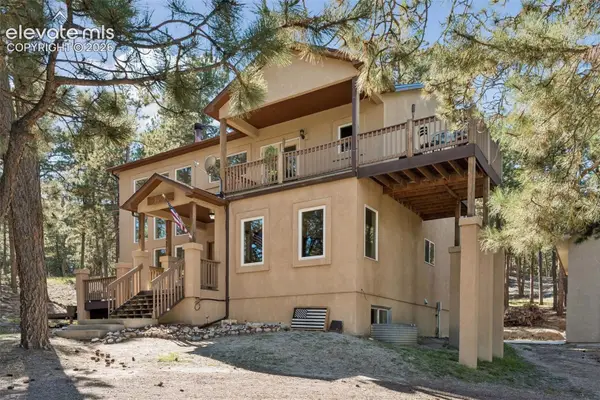 $1,250,000Active5 beds 4 baths4,368 sq. ft.
17170 Lodgepole Road, Peyton, CO 80831
MLS# 3099908Listed by: ENGEL & VOLKERS DENVER - New
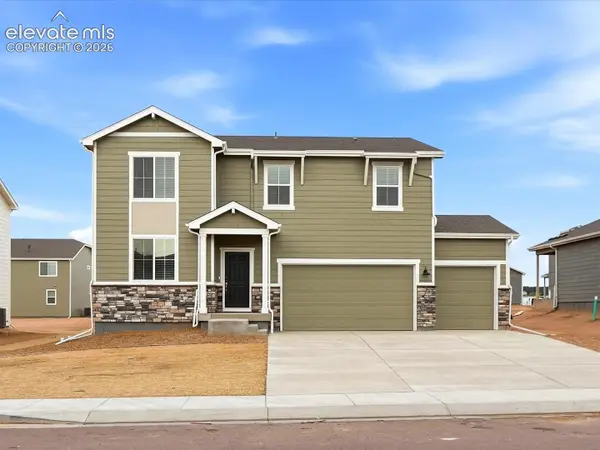 $558,790Active4 beds 3 baths3,243 sq. ft.
10204 Kingsbury Drive, Peyton, CO 80831
MLS# 2326281Listed by: KERRIE ANN YOUNG - New
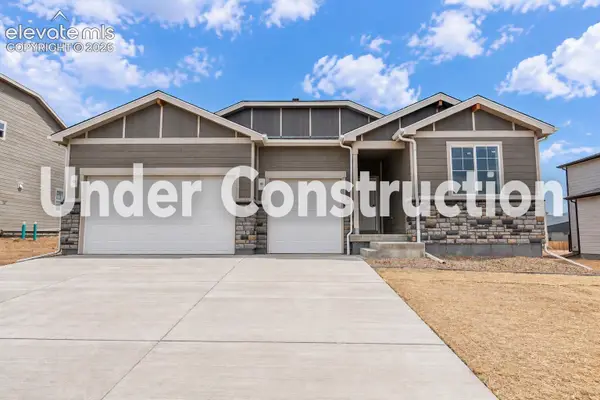 $521,630Active4 beds 3 baths3,041 sq. ft.
10355 Keynes Drive, Peyton, CO 80831
MLS# 2898018Listed by: KERRIE ANN YOUNG - New
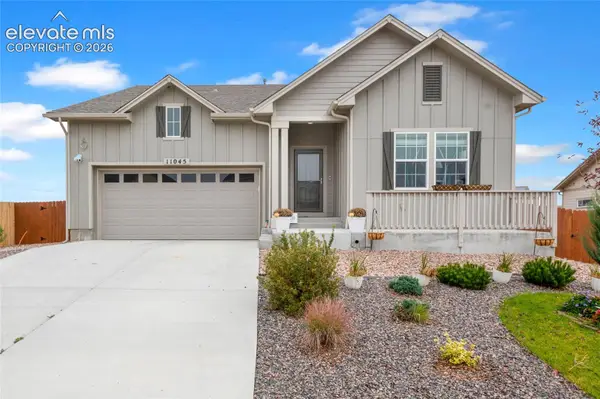 $575,000Active4 beds 3 baths3,560 sq. ft.
11045 Rolling Mesa Drive, Peyton, CO 80831
MLS# 4244607Listed by: REDFIN CORPORATION


Protect your home and budget from life's surprises with an Assurant Home Warranty, backed by a partner that supports you through every step of homeownership. Explore Plans.
© 2026 Better Homes and Gardens Real Estate LLC. An Anywhere Real Estate company. All rights reserved. Better Homes and Gardens® Real Estate is a registered trademark owned by Meredith Operations Corporation, licensed to Better Homes and Gardens Real Estate LLC and used with permission. Better Homes and Gardens Real Estate LLC fully supports the principles of the Fair Housing Act and the Equal Opportunity Act. Listing information is deemed reliable but is not guaranteed accurate.
Each office is independently owned and operated.
Any services or products provided by third parties are not provided by, affiliated with or related to Better Homes and Gardens Real Estate LLC, or its affiliated companies.