
12127 Kaufman Point, Peyton, CO 80831
Local realty services provided by:Better Homes and Gardens Real Estate Kenney & Company
12127 Kaufman Point,Peyton, CO 80831
$374,900
- 4 Beds
- 2 Baths
- 2,374 sq. ft.
- Single family
- Active
Upcoming open houses
- Sun, Nov 1502:00 pm - 04:00 pm
Listed by: judy glassman sfr
Office: orchard brokerage llc.
MLS#:6389203
Source:CO_PPAR
Price summary
- Price:$374,900
- Price per sq. ft.:$157.92
About this home
Welcome to 12127 Kaufman Point, a two-story home in the Courtyards at Woodmen Hills offering 4 bedrooms, 2 full baths, and 2,374 square feet. A vaulted living room with floor-to-ceiling windows and a tile-surround fireplace fills the main level with natural light, and a main-level bedroom provides flexible space for a guest room or home office. The kitchen features wood cabinetry, tile flooring, recessed lighting, and an eating nook that opens to the dining area. Upstairs, the primary suite includes a walk-in closet, and two more bedrooms share the second full bath. The 95% finished basement adds extra living space. Outside, the private backyard has a full-height privacy fence, low-maintenance synthetic turf, and mature trees. Roof-mounted solar, central air, and an attached two-car garage complete the home. Located in District 49 with easy access to Woodmen Road and Highway 24. Discounted rate options and no-lender-fee future refinancing may be available for qualified buyers.
Contact an agent
Home facts
- Year built:2005
- Listing ID #:6389203
- Added:1 day(s) ago
- Updated:November 13, 2026 at 04:49 AM
Rooms and interior
- Bedrooms:4
- Total bathrooms:2
- Full bathrooms:2
- Flooring:Carpet, Ceramic Tile
- Kitchen Description:Dishwasher, Disposal, Microwave Oven, Range, Refrigerator
- Basement Description:Full Basement
- Living area:2,374 sq. ft.
Heating and cooling
- Cooling:Ceiling Fan(s), Central Air
- Heating:Forced Air
- Central air:Yes
Structure and exterior
- Roof:Composite Shingle
- Year built:2005
- Building area:2,374 sq. ft.
- Lot area:0.07 Acres
- Exterior Features:Concrete
Utilities
- Water:Assoc/Distr
- Sewer:Sewer
Finances and disclosures
- Price:$374,900
- Price per sq. ft.:$157.92
- Tax amount:$2,034 (2025)
Features and amenities
- Amenities:9Ft + Ceilings, Vaulted Ceilings
 The information being provided by Pikes Peak REALTOR® Services Corp. is for the consumer's personal, non-commercial use and may not be used for any purpose other than to identify prospective properties consumer may be interested in purchasing. Any information relating to real estate for sale referenced on this web site comes from the Internet Data Exchange (IDX) program of the Pikes Peak REALTOR® Services Corp.. Better Homes and Gardens Real Estate Kenney & Company is not a Multiple Listing Service (MLS), nor does it offer MLS access. This website is a service of Better Homes and Gardens Real Estate Kenney & Company, a broker participant of Pikes Peak REALTOR® Services Corp.. This web site may reference real estate listing(s) held by a brokerage firm other than the broker and/or agent who owns this web site.
The accuracy of all information, regardless of source, including but not limited to open house information, square footages and lot sizes, is deemed reliable but not guaranteed and should be personally verified through personal inspection by and/or with the appropriate professionals. The data contained herein is copyrighted by Pikes Peak REALTOR® Services Corp. and is protected by all applicable copyright laws. Any unauthorized dissemination of this information is in violation of copyright laws and is strictly prohibited.
The real estate listing information and related content displayed on this site is provided exclusively for consumers' personal, non-commercial use and may not be used for any purpose other than to identify prospective properties consumers may be interested in purchasing. This information and related content is deemed reliable but is not guaranteed accurate by the Pikes Peak REALTOR® Services Corp.
Copyright 2026 Pikes Peak REALTOR® Services Corp. All rights reserved.
New listings near 12127 Kaufman Point
- New
 $515,000Active5 beds 4 baths3,082 sq. ft.
9363 St George Road, Peyton, CO 80831
MLS# 2853009Listed by: THE CUTTING EDGE - New
 $1,100,000Active4 beds 4 baths4,312 sq. ft.
7386 Truchas Trail, Peyton, CO 80831
MLS# 9927892Listed by: MULDOON ASSOCIATES INC - New
 $314,900Active40 Acres
20730 Sampson Road, Peyton, CO 80831
MLS# 7038407Listed by: THE PLATINUM GROUP - New
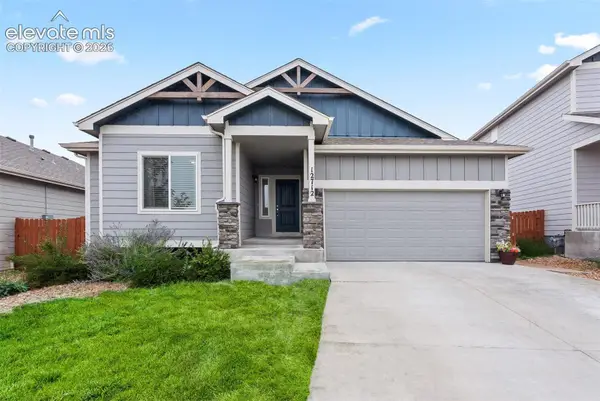 $490,000Active6 beds 3 baths3,156 sq. ft.
12712 Scenic Walk Drive, Peyton, CO 80831
MLS# 8565362Listed by: KELLER WILLIAMS PREMIER REALTY - New
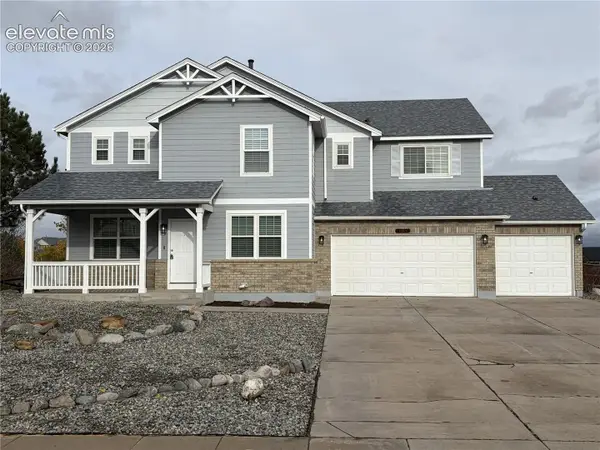 $549,900Active4 beds 4 baths4,585 sq. ft.
8753 Royal Lytham Court, Peyton, CO 80831
MLS# 2296441Listed by: EQUITY COLORADO INC - New
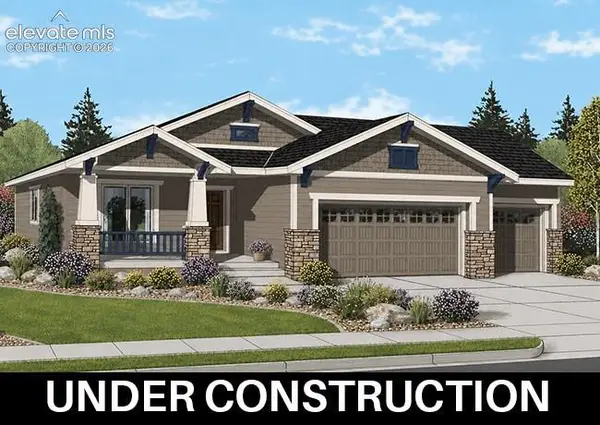 $697,229Active4 beds 3 baths3,176 sq. ft.
11073 Coastal Hills Lane, Peyton, CO 80831
MLS# 5644801Listed by: CAMPBELL HOMES, LLC - New
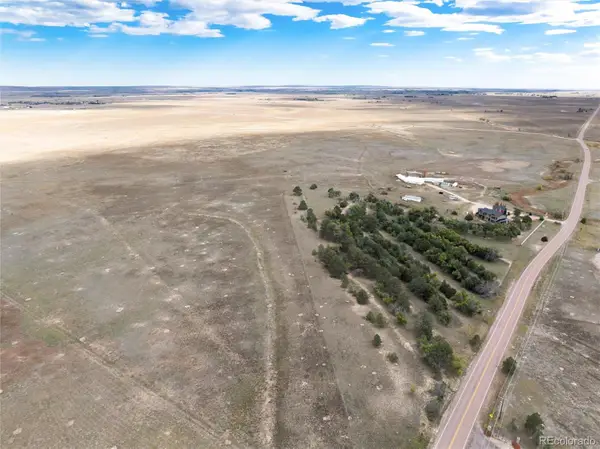 $350,000Active0 Acres
000 N Peyton, Peyton, CO 80831
MLS# 8145308Listed by: COURTNEY ASSOCIATES - New
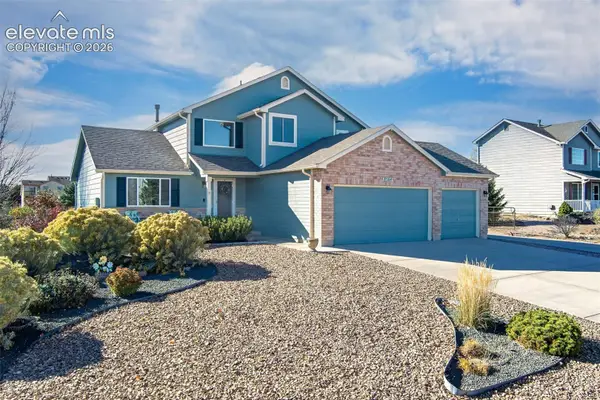 $539,900Active4 beds 3 baths3,367 sq. ft.
8564 Del Rio Road, Peyton, CO 80831
MLS# 3470250Listed by: REMAX PROPERTIES - New
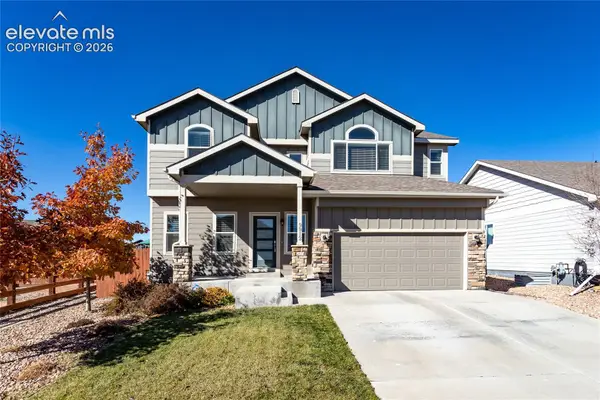 $550,000Active5 beds 4 baths3,056 sq. ft.
9912 Morning Vista Drive, Peyton, CO 80831
MLS# 8246458Listed by: ERA SHIELDS REAL ESTATE


Protect your home and budget from life's surprises with an Assurant Home Warranty, backed by a partner that supports you through every step of homeownership. Explore Plans.
© 2026 Better Homes and Gardens Real Estate LLC. An Anywhere Real Estate company. All rights reserved. Better Homes and Gardens® Real Estate is a registered trademark owned by Meredith Operations Corporation, licensed to Better Homes and Gardens Real Estate LLC and used with permission. Better Homes and Gardens Real Estate LLC fully supports the principles of the Fair Housing Act and the Equal Opportunity Act. Listing information is deemed reliable but is not guaranteed accurate.
Each office is independently owned and operated.
Any services or products provided by third parties are not provided by, affiliated with or related to Better Homes and Gardens Real Estate LLC, or its affiliated companies.