
12531 Stone Valley Drive, Peyton, CO 80831
Local realty services provided by:Better Homes and Gardens Real Estate Kenney & Company
Listed by: amy kunce-martinez
Office: the cutting edge
MLS#:6329614
Source:CO_PPAR
Price summary
- Price:$550,000
- Price per sq. ft.:$154.84
About this home
Beautiful ranch home in Stonebridge with attractive stucco and stone exterior offering spacious main-level living and quality upgrades throughout. The open great room features hardwood flooring that extends throughout the main level, with carpet in the bedrooms and tile in the baths. Soaring 12-foot ceilings create an open, airy feel, while builder-upgraded accent walls add custom character. The gourmet kitchen is designed for both everyday living and entertaining, featuring upgraded cabinetry, quartz countertops, stainless steel appliances, a gas range, and a large walk-in pantry. A convenient mudroom/laundry room with built-in bench adds functionality, and the included gas washer and dryer are an added bonus. Retreat to the spacious primary suite featuring two walk-in closets and a luxurious ensuite bath with double vanity, soaking tub, and separate shower. The finished basement offers a huge family room, abundant storage space, and endless possibilities for recreation or relaxation. Enjoy the beautifully xeriscaped backyard with a covered patio, vinyl privacy fence, and gas line for your BBQ grill. Additional features include central air conditioning, ceiling fans, and numerous thoughtful upgrades that make this home truly move-in ready....
Contact an agent
Home facts
- Year built:2021
- Listing ID #:6329614
- Added:1 day(s) ago
- Updated:July 25, 2026 at 03:15 PM
Rooms and interior
- Bedrooms:4
- Total bathrooms:3
- Full bathrooms:2
- Flooring:Carpet, Ceramic Tile, Wood
- Kitchen Description:Dishwasher, Disposal, Gas in Kitchen, Microwave Oven, Oven, Range, Refrigerator
- Basement Description:Full Basement
- Living area:3,552 sq. ft.
Heating and cooling
- Cooling:Ceiling Fan(s), Central Air
- Heating:Forced Air
- Central air:Yes
Structure and exterior
- Roof:Composite Shingle
- Year built:2021
- Building area:3,552 sq. ft.
- Lot area:0.15 Acres
- Exterior Features:Covered
Utilities
- Water:Assoc/Distr
- Sewer:Sewer
Finances and disclosures
- Price:$550,000
- Price per sq. ft.:$154.84
- Tax amount:$3,956 (2025)
Features and amenities
- Laundry features:Dryer, Main, Washer
- Amenities:6-Panel Doors, Great Room
 The information being provided by Pikes Peak REALTOR® Services Corp. is for the consumer's personal, non-commercial use and may not be used for any purpose other than to identify prospective properties consumer may be interested in purchasing. Any information relating to real estate for sale referenced on this web site comes from the Internet Data Exchange (IDX) program of the Pikes Peak REALTOR® Services Corp.. Better Homes and Gardens Real Estate Kenney & Company is not a Multiple Listing Service (MLS), nor does it offer MLS access. This website is a service of Better Homes and Gardens Real Estate Kenney & Company, a broker participant of Pikes Peak REALTOR® Services Corp.. This web site may reference real estate listing(s) held by a brokerage firm other than the broker and/or agent who owns this web site.
The accuracy of all information, regardless of source, including but not limited to open house information, square footages and lot sizes, is deemed reliable but not guaranteed and should be personally verified through personal inspection by and/or with the appropriate professionals. The data contained herein is copyrighted by Pikes Peak REALTOR® Services Corp. and is protected by all applicable copyright laws. Any unauthorized dissemination of this information is in violation of copyright laws and is strictly prohibited.
The real estate listing information and related content displayed on this site is provided exclusively for consumers' personal, non-commercial use and may not be used for any purpose other than to identify prospective properties consumers may be interested in purchasing. This information and related content is deemed reliable but is not guaranteed accurate by the Pikes Peak REALTOR® Services Corp.
Copyright 2026 Pikes Peak REALTOR® Services Corp. All rights reserved.
The information being provided by Pikes Peak REALTOR® Services Corp. is for the consumer's personal, non-commercial use and may not be used for any purpose other than to identify prospective properties consumer may be interested in purchasing. Any information relating to real estate for sale referenced on this web site comes from the Internet Data Exchange (IDX) program of the Pikes Peak REALTOR® Services Corp.. Better Homes and Gardens Real Estate Kenney & Company is not a Multiple Listing Service (MLS), nor does it offer MLS access. This website is a service of Better Homes and Gardens Real Estate Kenney & Company, a broker participant of Pikes Peak REALTOR® Services Corp.. This web site may reference real estate listing(s) held by a brokerage firm other than the broker and/or agent who owns this web site.
The accuracy of all information, regardless of source, including but not limited to open house information, square footages and lot sizes, is deemed reliable but not guaranteed and should be personally verified through personal inspection by and/or with the appropriate professionals. The data contained herein is copyrighted by Pikes Peak REALTOR® Services Corp. and is protected by all applicable copyright laws. Any unauthorized dissemination of this information is in violation of copyright laws and is strictly prohibited.
The real estate listing information and related content displayed on this site is provided exclusively for consumers' personal, non-commercial use and may not be used for any purpose other than to identify prospective properties consumers may be interested in purchasing. This information and related content is deemed reliable but is not guaranteed accurate by the Pikes Peak REALTOR® Services Corp.
Copyright 2026 Pikes Peak REALTOR® Services Corp. All rights reserved.New listings near 12531 Stone Valley Drive
- New
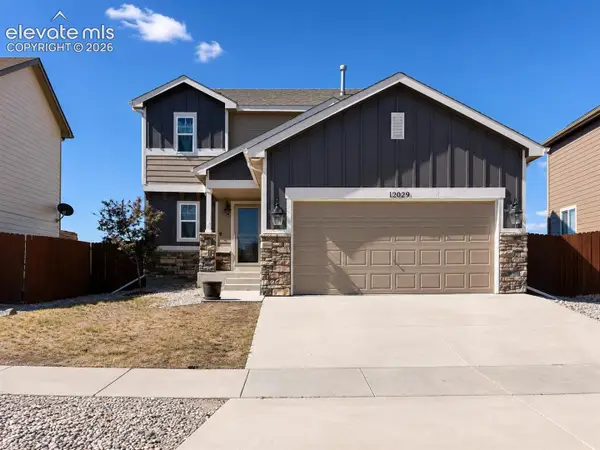 $457,999Active4 beds 4 baths2,244 sq. ft.
12029 Eagle Crest Court, Peyton, CO 80831
MLS# 1573249Listed by: REALTY ONE GROUP APEX - Open Sat, 11am to 2pmNew
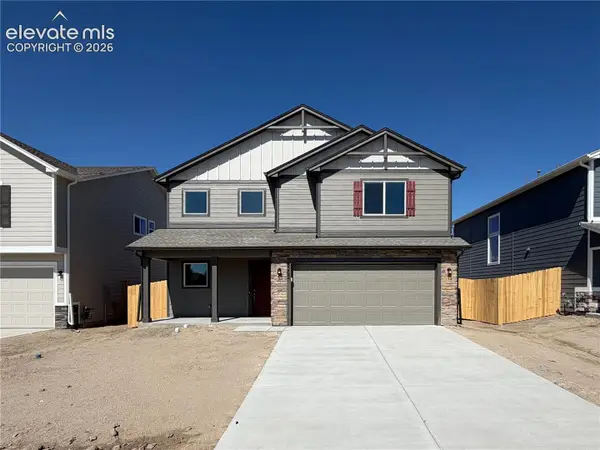 $469,900Active3 beds 3 baths1,884 sq. ft.
8262 Lemon Grass Road, Peyton, CO 80831
MLS# 7744917Listed by: NEW HOME STAR LLC - New
 $590,000Active4 beds 3 baths3,716 sq. ft.
13660 Dill Court, Peyton, CO 80831
MLS# 1162995Listed by: REALTY ONE GROUP APEX - New
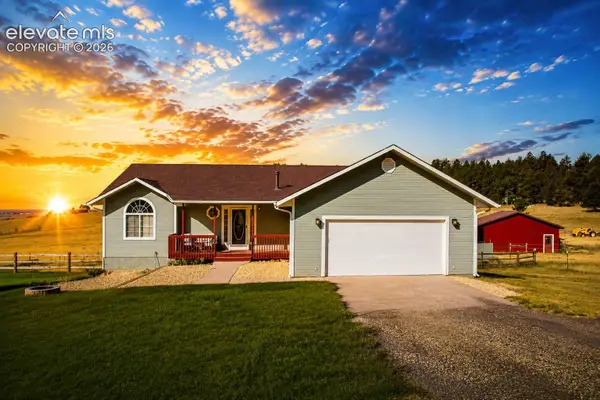 $779,000Active5 beds 3 baths3,256 sq. ft.
18635 Steeplechase Drive, Peyton, CO 80831
MLS# 7544329Listed by: FORTUNE REALTY - New
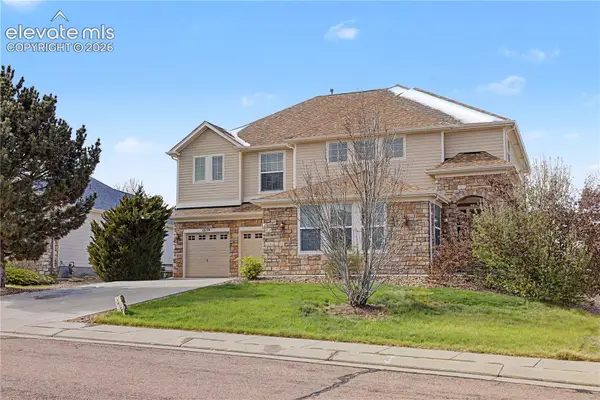 $667,000Active5 beds 5 baths4,577 sq. ft.
12174 Pine Valley Circle, Peyton, CO 80831
MLS# 9910508Listed by: KELLER WILLIAMS CLIENTS CHOICE REALTY - Open Sat, 11am to 2pmNew
 $499,000Active4 beds 3 baths2,544 sq. ft.
12832 Scenic Walk Drive, Peyton, CO 80831
MLS# 7615097Listed by: REAL BROKER, LLC DBA REAL - New
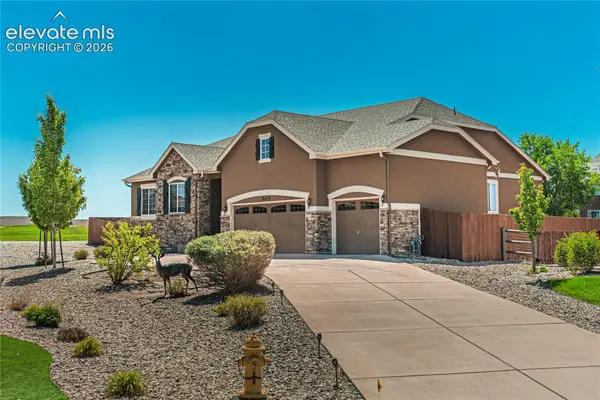 $749,900Active5 beds 3 baths4,648 sq. ft.
10713 Torreys Peak Way, Peyton, CO 80831
MLS# 6910814Listed by: FLAT RATE REALTY GROUP LLC - New
 $459,000Active5 beds 3 baths2,590 sq. ft.
7703 Tompkins Road, Peyton, CO 80831
MLS# 6354412Listed by: ERA SHIELDS REAL ESTATE - New
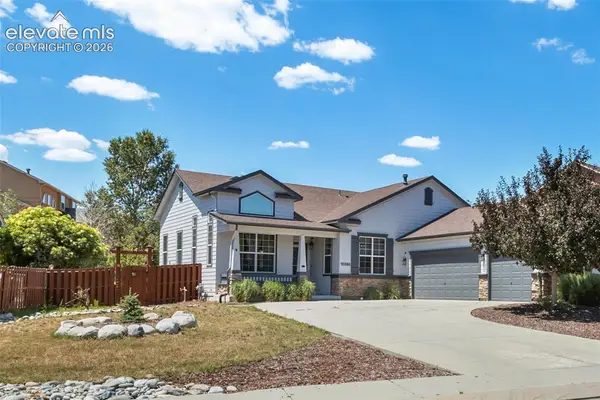 $600,000Active4 beds 3 baths3,602 sq. ft.
10388 Mt. Wilson Place, Peyton, CO 80831
MLS# 4158774Listed by: KELLER WILLIAMS CLIENTS CHOICE REALTY


Protect your home and budget from life's surprises with an Assurant Home Warranty, backed by a partner that supports you through every step of homeownership. Explore Plans.
© 2026 Better Homes and Gardens Real Estate LLC. An Anywhere Real Estate company. All rights reserved. Better Homes and Gardens® Real Estate is a registered trademark owned by Meredith Operations Corporation, licensed to Better Homes and Gardens Real Estate LLC and used with permission. Better Homes and Gardens Real Estate LLC fully supports the principles of the Fair Housing Act and the Equal Opportunity Act. Listing information is deemed reliable but is not guaranteed accurate.
Each office is independently owned and operated.
Any services or products provided by third parties are not provided by, affiliated with or related to Better Homes and Gardens Real Estate LLC, or its affiliated companies.