
13107 Parkland Drive, Peyton, CO 80831
Local realty services provided by:Better Homes and Gardens Real Estate Kenney & Company
13107 Parkland Drive,Peyton, CO 80831
$579,900
- 5 Beds
- 3 Baths
- 3,528 sq. ft.
- Single family
- Active
Listed by: cynthia debski, lauren schneider c2ex gri mrp
Office: exp realty llc.
MLS#:7719797
Source:CO_PPAR
Price summary
- Price:$579,900
- Price per sq. ft.:$164.37
About this home
Welcome to this beautifully maintained 5-bedroom, 3-bathroom ranch-style home in the desirable Rolling Hills neighborhood of Meridian Ranch! Offering comfortable main-level living and a fantastic location, this home backs to open space and is surrounded by scenic walking trails, creating the perfect blend of convenience and outdoor living.
One of the standout features of this property is its incredible location right next to a neighborhood park and playground, with open space just beyond the backyard. Enjoy easy access to outdoor recreation, neighborhood trails, and nearby schools, including walking distance to both the elementary school and high school. The middle school bus pickup is conveniently located right in front of the neighborhood park next door, adding even more everyday convenience.
Living in Meridian Ranch means enjoying an abundance of community amenities, including the Meridian Ranch Recreation Center with indoor and outdoor pools, fitness facilities, sports courts, and year-round activities. The new Meridian Ranch Fieldhouse adds even more opportunities for recreation, featuring a full-size indoor turf field, state-of-the-art fitness equipment, group exercise space, and an indoor walking track. With miles of trails, neighborhood parks, open spaces, and Antler Creek Golf Course, Meridian Ranch offers an active lifestyle with something for everyone.
If you're looking for a well-maintained home with room to grow, beautiful open-space surroundings, and exceptional neighborhood amenities, this one is worth a look!...
Contact an agent
Home facts
- Year built:2022
- Listing ID #:7719797
- Added:24 day(s) ago
- Updated:November 05, 2026 at 04:08 PM
Rooms and interior
- Bedrooms:5
- Total bathrooms:3
- Full bathrooms:3
- Flooring:Luxury Vinyl
- Kitchen Description:Dishwasher, Disposal, Microwave Oven, Oven, Range, Refrigerator
- Basement Description:Full Basement
- Living area:3,528 sq. ft.
Heating and cooling
- Cooling:Central Air
- Heating:Forced Air
- Central air:Yes
Structure and exterior
- Roof:Composite Shingle
- Year built:2022
- Building area:3,528 sq. ft.
- Lot area:0.19 Acres
Utilities
- Water:Assoc/Distr, Municipal
- Sewer:Sewer
Finances and disclosures
- Price:$579,900
- Price per sq. ft.:$164.37
- Tax amount:$4,615 (2025)
Features and amenities
- Laundry features:Basement, Dryer, Electric Hook-up, Washer
 The information being provided by Pikes Peak REALTOR® Services Corp. is for the consumer's personal, non-commercial use and may not be used for any purpose other than to identify prospective properties consumer may be interested in purchasing. Any information relating to real estate for sale referenced on this web site comes from the Internet Data Exchange (IDX) program of the Pikes Peak REALTOR® Services Corp.. Better Homes and Gardens Real Estate Kenney & Company is not a Multiple Listing Service (MLS), nor does it offer MLS access. This website is a service of Better Homes and Gardens Real Estate Kenney & Company, a broker participant of Pikes Peak REALTOR® Services Corp.. This web site may reference real estate listing(s) held by a brokerage firm other than the broker and/or agent who owns this web site.
The accuracy of all information, regardless of source, including but not limited to open house information, square footages and lot sizes, is deemed reliable but not guaranteed and should be personally verified through personal inspection by and/or with the appropriate professionals. The data contained herein is copyrighted by Pikes Peak REALTOR® Services Corp. and is protected by all applicable copyright laws. Any unauthorized dissemination of this information is in violation of copyright laws and is strictly prohibited.
The real estate listing information and related content displayed on this site is provided exclusively for consumers' personal, non-commercial use and may not be used for any purpose other than to identify prospective properties consumers may be interested in purchasing. This information and related content is deemed reliable but is not guaranteed accurate by the Pikes Peak REALTOR® Services Corp.
Copyright 2026 Pikes Peak REALTOR® Services Corp. All rights reserved.
New listings near 13107 Parkland Drive
- New
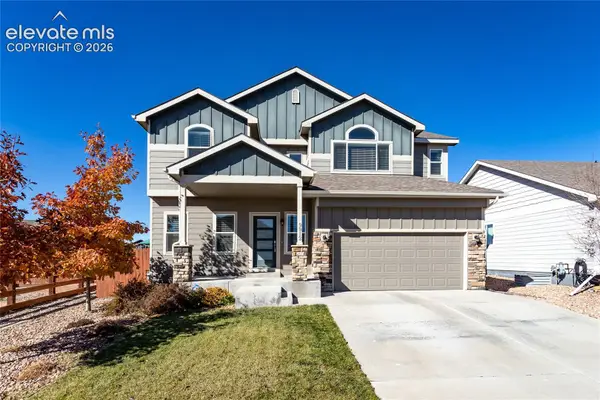 $550,000Active5 beds 4 baths3,056 sq. ft.
9912 Morning Vista Drive, Peyton, CO 80831
MLS# 8246458Listed by: ERA SHIELDS REAL ESTATE - Open Sat, 12 to 2:30pmNew
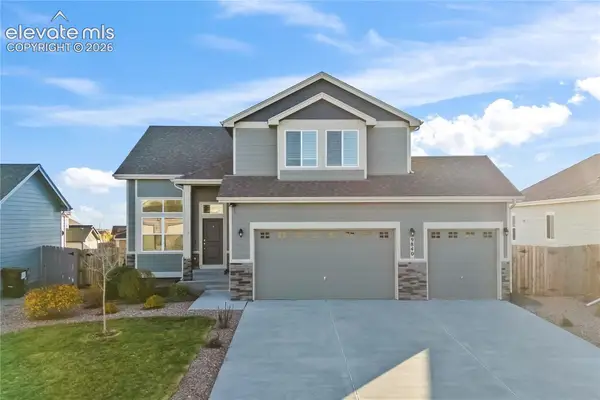 $515,000Active3 beds 3 baths2,974 sq. ft.
9840 Jaggar Way, Peyton, CO 80831
MLS# 5226084Listed by: GALVAN AND GARDNER REAL ESTATE GROUP, INC. - New
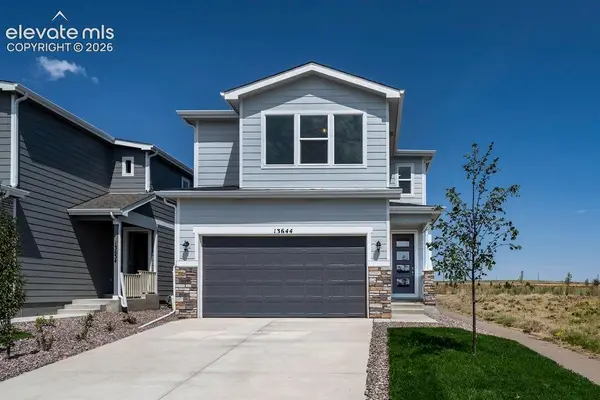 $430,000Active3 beds 3 baths1,615 sq. ft.
13644 Nederland Drive, Peyton, CO 80831
MLS# 2410827Listed by: THE LANDHUIS BROKERAGE & MANGEMENT CO - New
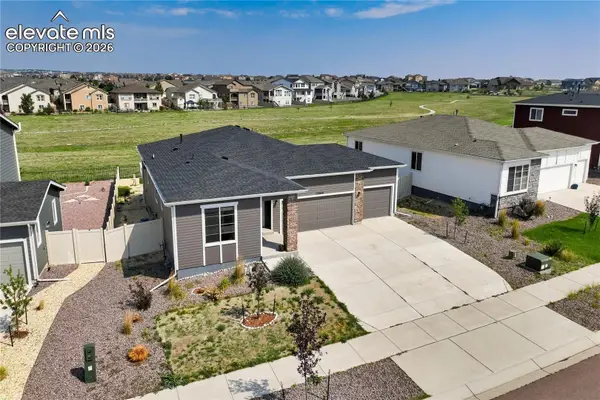 $499,900Active5 beds 3 baths3,770 sq. ft.
12660 Enclave Scenic Drive, Peyton, CO 80831
MLS# 4337593Listed by: THE PLATINUM GROUP - New
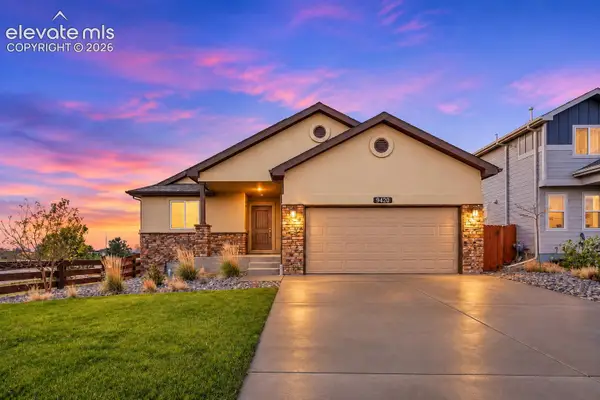 $475,000Active4 beds 3 baths2,544 sq. ft.
9420 Beryl Drive, Peyton, CO 80831
MLS# 2027979Listed by: PINK REALTY INC - New
 $489,000Active4 beds 4 baths2,453 sq. ft.
7616 Greenough Road, Peyton, CO 80831
MLS# 3949306Listed by: THE CUTTING EDGE - New
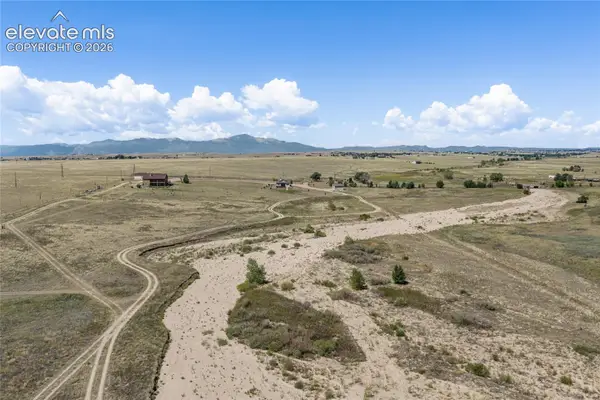 $139,900Active5 Acres
1995 Slocum Road, Peyton, CO 80831
MLS# 3420463Listed by: REMAX PROPERTIES 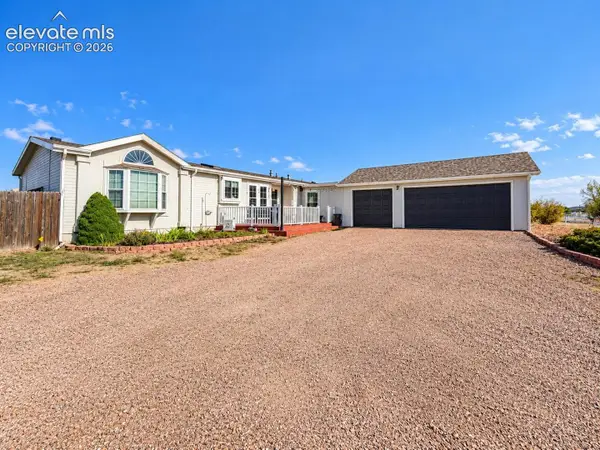 $525,000Active3 beds 2 baths1,875 sq. ft.
6875 Buckboard Drive, Peyton, CO 80831
MLS# 6511967Listed by: FINCH & GABLE REAL ESTATE COMPANY- New
 $650,000Active4 beds 5 baths5,938 sq. ft.
9622 Fairway Glen Drive, Peyton, CO 80831
MLS# 4183510Listed by: EXP REALTY LLC 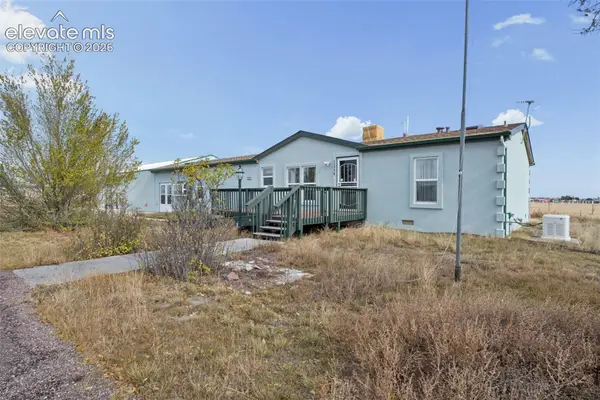 $355,000Pending3 beds 2 baths1,612 sq. ft.
11770 Tracy Lane, Peyton, CO 80831
MLS# 9168045Listed by: RE/MAX REAL ESTATE GROUP LLC


Protect your home and budget from life's surprises with an Assurant Home Warranty, backed by a partner that supports you through every step of homeownership. Explore Plans.
© 2026 Better Homes and Gardens Real Estate LLC. An Anywhere Real Estate company. All rights reserved. Better Homes and Gardens® Real Estate is a registered trademark owned by Meredith Operations Corporation, licensed to Better Homes and Gardens Real Estate LLC and used with permission. Better Homes and Gardens Real Estate LLC fully supports the principles of the Fair Housing Act and the Equal Opportunity Act. Listing information is deemed reliable but is not guaranteed accurate.
Each office is independently owned and operated.
Any services or products provided by third parties are not provided by, affiliated with or related to Better Homes and Gardens Real Estate LLC, or its affiliated companies.