
15054 Pamela Way, Peyton, CO 80831
Local realty services provided by:Better Homes and Gardens Real Estate Kenney & Company
Listed by: aimee fletcher clhms gri, jennifer browne
Office: exp realty llc.
MLS#:6751380
Source:CO_PPAR
Price summary
- Price:$515,000
- Price per sq. ft.:$250.97
About this home
Escape to the country and enjoy room to roam in this beautifully updated home on 2.5 private acres. Nestled at the end of a cul-de-sac, this inviting property offers over 2,000 square feet of single-level living, a detached two-car garage, and space to bring your country dreams to life. Whether you envision a garden, a small hobby farm, or room for your favorite farm animals, the acreage offers exciting possibilities. Inside, thoughtful updates and spacious gathering areas make you feel right at home. A welcoming living room and adjacent dining room create the perfect setting for everyday moments and special occasions. The north side of the home features three generously sized bedrooms and an updated bathroom, while the south side offers an open kitchen, additional dining space, and a comfortable family room anchored by a cozy fireplace. The kitchen is ready for everything from morning coffee to hearty country dinners, with abundant cabinet and counter space, a center island, a pantry, and a dedicated cabinet area perfect for a coffee bar. Additional space allows you to expand the cabinetry to fit your needs. Just off the kitchen, the roomy laundry area provides extra storage and opportunities for more shelving or cabinets. Privately situated, the spacious primary suite offers a relaxing place to unwind, complete with a generous closet and an updated bathroom. With room to spread out indoors and enjoy the outdoors, this property blends modern comfort with the charm of country living. Bring your vision, explore the possibilities, and make this peaceful acreage your own!...
Contact an agent
Home facts
- Year built:1999
- Listing ID #:6751380
- Added:5 day(s) ago
- Updated:October 11, 2026 at 12:51 PM
Rooms and interior
- Bedrooms:4
- Total bathrooms:2
- Full bathrooms:2
- Kitchen Description:Dishwasher, Oven, Refrigerator
- Living area:2,052 sq. ft.
Heating and cooling
- Cooling:Ceiling Fan(s)
- Heating:Forced Air
Structure and exterior
- Roof:Composite Shingle
- Year built:1999
- Building area:2,052 sq. ft.
- Lot area:2.5 Acres
- Exterior Features:Concrete
Utilities
- Water:Well
- Sewer:Septic
Finances and disclosures
- Price:$515,000
- Price per sq. ft.:$250.97
- Tax amount:$2,394 (2025)
Features and amenities
- Laundry features:Dryer, Electric Hook-up, Main, Washer
- Amenities:Vaulted Ceilings
 The information being provided by Pikes Peak REALTOR® Services Corp. is for the consumer's personal, non-commercial use and may not be used for any purpose other than to identify prospective properties consumer may be interested in purchasing. Any information relating to real estate for sale referenced on this web site comes from the Internet Data Exchange (IDX) program of the Pikes Peak REALTOR® Services Corp.. Better Homes and Gardens Real Estate Kenney & Company is not a Multiple Listing Service (MLS), nor does it offer MLS access. This website is a service of Better Homes and Gardens Real Estate Kenney & Company, a broker participant of Pikes Peak REALTOR® Services Corp.. This web site may reference real estate listing(s) held by a brokerage firm other than the broker and/or agent who owns this web site.
The accuracy of all information, regardless of source, including but not limited to open house information, square footages and lot sizes, is deemed reliable but not guaranteed and should be personally verified through personal inspection by and/or with the appropriate professionals. The data contained herein is copyrighted by Pikes Peak REALTOR® Services Corp. and is protected by all applicable copyright laws. Any unauthorized dissemination of this information is in violation of copyright laws and is strictly prohibited.
The real estate listing information and related content displayed on this site is provided exclusively for consumers' personal, non-commercial use and may not be used for any purpose other than to identify prospective properties consumers may be interested in purchasing. This information and related content is deemed reliable but is not guaranteed accurate by the Pikes Peak REALTOR® Services Corp.
Copyright 2026 Pikes Peak REALTOR® Services Corp. All rights reserved.
The information being provided by Pikes Peak REALTOR® Services Corp. is for the consumer's personal, non-commercial use and may not be used for any purpose other than to identify prospective properties consumer may be interested in purchasing. Any information relating to real estate for sale referenced on this web site comes from the Internet Data Exchange (IDX) program of the Pikes Peak REALTOR® Services Corp.. Better Homes and Gardens Real Estate Kenney & Company is not a Multiple Listing Service (MLS), nor does it offer MLS access. This website is a service of Better Homes and Gardens Real Estate Kenney & Company, a broker participant of Pikes Peak REALTOR® Services Corp.. This web site may reference real estate listing(s) held by a brokerage firm other than the broker and/or agent who owns this web site.
The accuracy of all information, regardless of source, including but not limited to open house information, square footages and lot sizes, is deemed reliable but not guaranteed and should be personally verified through personal inspection by and/or with the appropriate professionals. The data contained herein is copyrighted by Pikes Peak REALTOR® Services Corp. and is protected by all applicable copyright laws. Any unauthorized dissemination of this information is in violation of copyright laws and is strictly prohibited.
The real estate listing information and related content displayed on this site is provided exclusively for consumers' personal, non-commercial use and may not be used for any purpose other than to identify prospective properties consumers may be interested in purchasing. This information and related content is deemed reliable but is not guaranteed accurate by the Pikes Peak REALTOR® Services Corp.
Copyright 2026 Pikes Peak REALTOR® Services Corp. All rights reserved.New listings near 15054 Pamela Way
- New
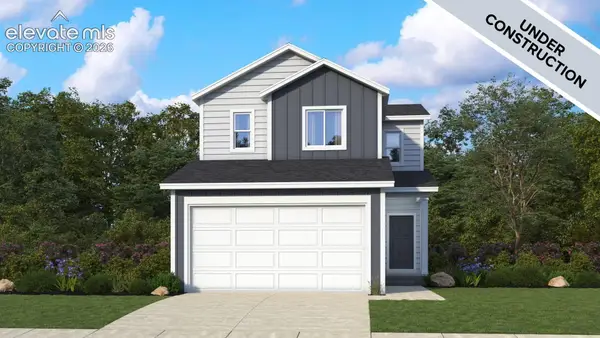 $400,000Active3 beds 3 baths1,889 sq. ft.
13595 Nederland Drive, Peyton, CO 80831
MLS# 8362728Listed by: KELLER WILLIAMS REALTY DTC LLC - New
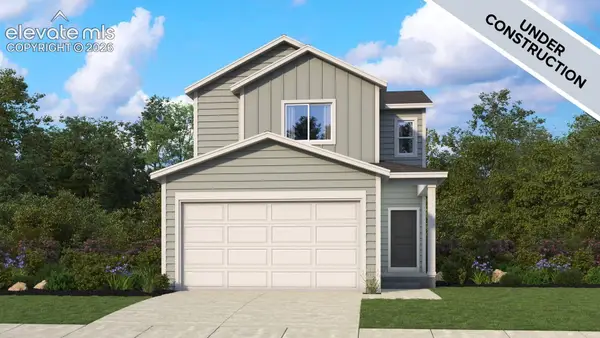 $425,000Active3 beds 3 baths1,762 sq. ft.
13555 Nederland Drive, Peyton, CO 80831
MLS# 3202297Listed by: KELLER WILLIAMS REALTY DTC LLC - New
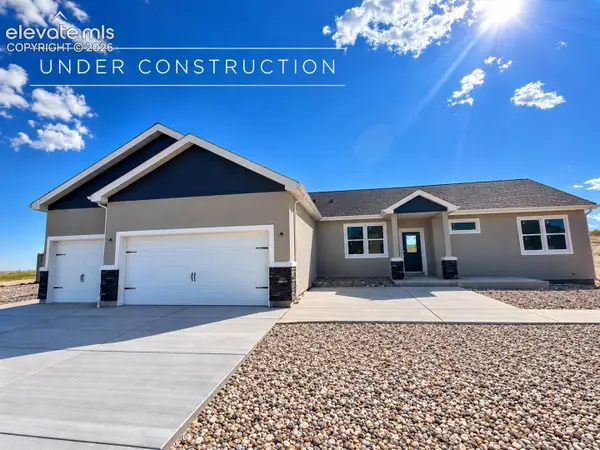 Listed by BHGRE$759,900Active5 beds 3 baths3,928 sq. ft.
15495 Atlas Loop, Peyton, CO 80831
MLS# 6681800Listed by: BETTER HOMES AND GARDENS REAL ESTATE KENNEY & COMPANY - New
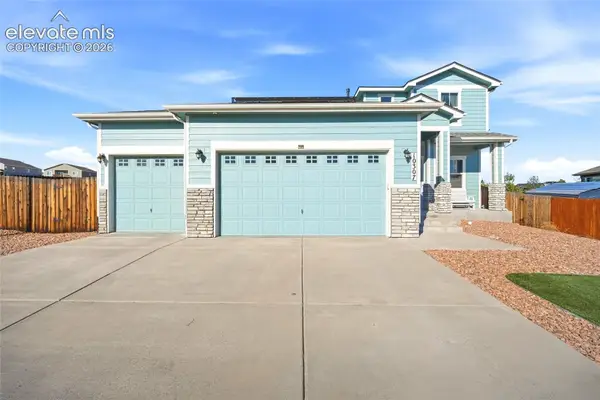 $625,000Active4 beds 3 baths4,400 sq. ft.
10307 Moorcroft Drive, Peyton, CO 80831
MLS# 1908563Listed by: SPRINGS HOME FINDERS - New
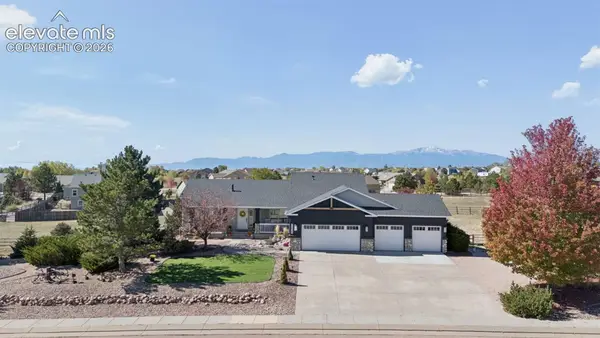 $689,900Active6 beds 3 baths3,530 sq. ft.
11949 Rio Secco Road, Peyton, CO 80831
MLS# 2878366Listed by: BROKERS GUILD REAL ESTATE - New
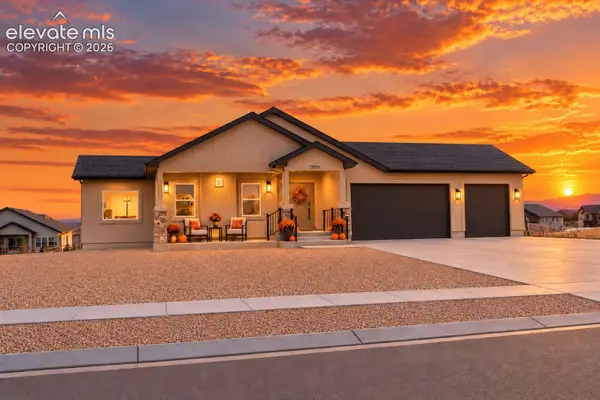 $815,000Active4 beds 4 baths3,410 sq. ft.
12955 Sunrise Ridge Drive, Peyton, CO 80831
MLS# 7470246Listed by: WILD BUCK REALTY - New
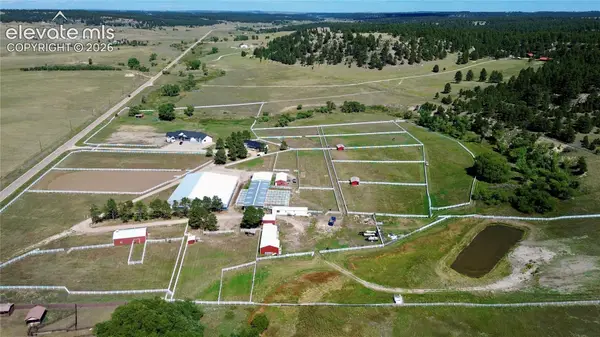 $5,875,000Active7 beds 4 baths6,102 sq. ft.
18997 Elbert Road, Peyton, CO 80831
MLS# 2518324Listed by: GREAT WESTERN RANCH & LAND LLC - New
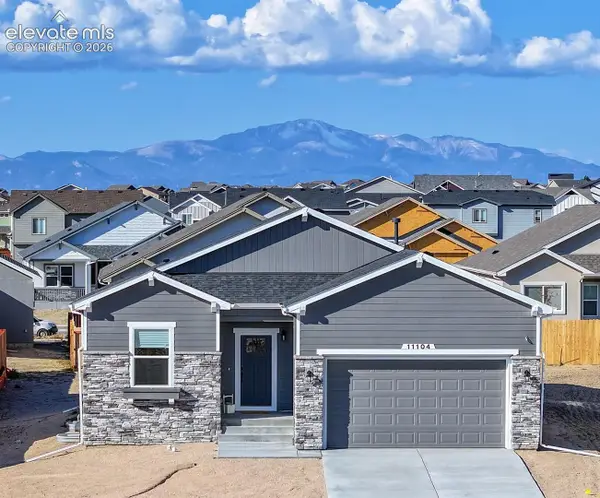 $594,000Active3 beds 3 baths2,610 sq. ft.
11104 Coastal Hills Lane, Peyton, CO 80831
MLS# 9257550Listed by: PROPERTY MILL REAL ESTATE GROUP - New
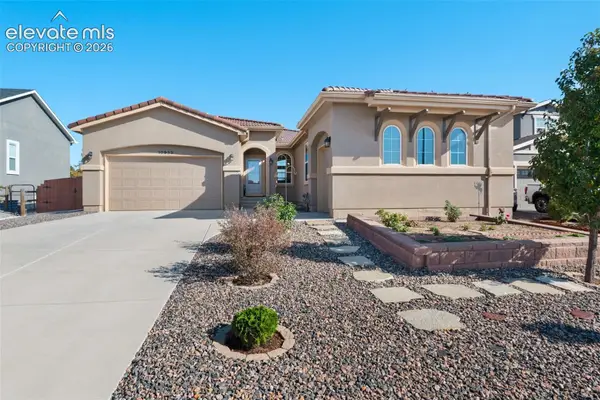 $600,000Active4 beds 3 baths3,870 sq. ft.
10933 Checo Way, Peyton, CO 80831
MLS# 4885001Listed by: VENTERRA REAL ESTATE LLC


Protect your home and budget from life's surprises with an Assurant Home Warranty, backed by a partner that supports you through every step of homeownership. Explore Plans.
© 2026 Better Homes and Gardens Real Estate LLC. An Anywhere Real Estate company. All rights reserved. Better Homes and Gardens® Real Estate is a registered trademark owned by Meredith Operations Corporation, licensed to Better Homes and Gardens Real Estate LLC and used with permission. Better Homes and Gardens Real Estate LLC fully supports the principles of the Fair Housing Act and the Equal Opportunity Act. Listing information is deemed reliable but is not guaranteed accurate.
Each office is independently owned and operated.
Any services or products provided by third parties are not provided by, affiliated with or related to Better Homes and Gardens Real Estate LLC, or its affiliated companies.