
16565 Fletcherville, Peyton, CO 80831
Local realty services provided by:Better Homes and Gardens Real Estate Kenney & Company
16565 Fletcherville,Peyton, CO 80831
$850,000
- 3 Beds
- 3 Baths
- - sq. ft.
- Single family
- Sold
Listed by: jodi bohenna
Office: keller williams premier realty, llc.
MLS#:9284535
Source:ML
Sorry, we are unable to map this address
Price summary
- Price:$850,000
- Monthly HOA dues:$20
About this home
Set on 3.21 acres with sweeping Pikes Peak views, this spacious 3-bedroom, 3-bath ranch offers an ideal combination of comfortable living, impressive garage space, and room to enjoy the Colorado lifestyle. Inside, vaulted ceilings and an open great room create a bright, welcoming atmosphere accented by beautiful hickory flooring and a cozy wood stove with custom wood-storage surround. The large kitchen features granite countertops, an oversized island, abundant cabinetry, and a huge walk-in pantry, providing plenty of space for cooking and entertaining. The adjoining dining area walks out to a covered patio where you can relax and take in the stunning mountain views. The spacious master suite offers a peaceful retreat with plenty of room to unwind and a private bath designed for comfort and convenience. A private office with custom barn doors provides additional flexibility, while the spacious laundry/mud room offers excellent everyday functionality. Outside, the property truly stands apart with a huge 3-car garage plus an additional drive-through RV garage and workshop—ideal for RVs, trailers, recreational vehicles, hobbies, or extra storage. With 3.21 acres, incredible garage and workshop space, beautiful interior finishes, and Pikes Peak as the backdrop, this property offers a rare combination of space, versatility, and Colorado views. This incredible property is also zoned for up to 2 horses....
Contact an agent
Home facts
- Year built:2015
- Subdivision & Development:Apex Ranch Estates
- Listing ID #:9284535
Rooms and interior
- Bedrooms:3
- Total bathrooms:3
- Full bathrooms:2
- Half bathrooms:1
- Flooring:Carpet, Tile, Wood
- Kitchen Description:Cooktop, Dishwasher, Disposal, Double Oven, Microwave, Oven, Range, Refrigerator, Self Cleaning Oven
- Basement Description:Crawl Space
Heating and cooling
- Cooling:Central Air
- Heating:Forced Air
Structure and exterior
- Roof:Composition
- Year built:2015
- Construction Materials:Frame
- Exterior Features:Covered, Front Porch, Garden, Patio
- Levels:1 Story
Schools
- High school:Peyton
- Middle school:Peyton
- Elementary school:Peyton
Utilities
- Water:Well
- Sewer:Septic Tank
Finances and disclosures
- Price:$850,000
- Tax amount:$1,920
Features and amenities
- Laundry features:Dryer, Washer
- Amenities:Window Coverings, Window Treatments
Parking
- Garage spaces:6
 Based on information submitted to the MLS GRID as of November 6, 2026 07:47 PM. All data is obtained from various sources and may not have been verified by broker or MLS GRID. Supplied Open House information is subject to change without notice. All information should be independently reviewed and verified for accuracy. Properties may or may not be listed by the office/agent presenting the information.
New listings near 16565 Fletcherville
- New
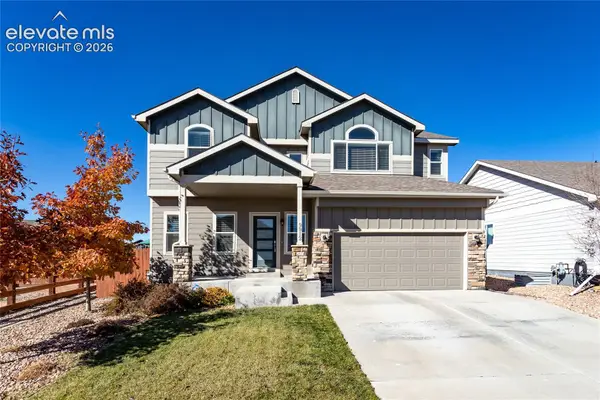 $550,000Active5 beds 4 baths3,056 sq. ft.
9912 Morning Vista Drive, Peyton, CO 80831
MLS# 8246458Listed by: ERA SHIELDS REAL ESTATE - Open Sat, 12 to 2:30pmNew
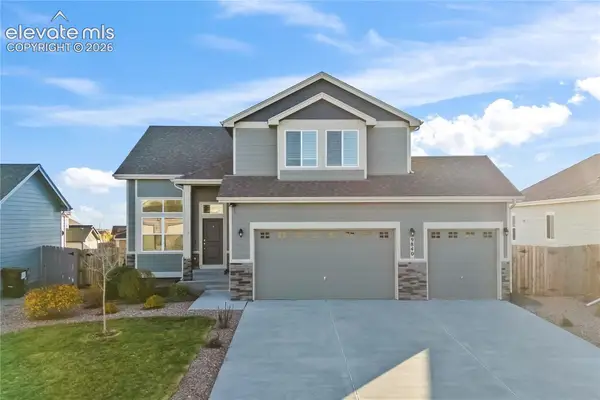 $515,000Active3 beds 3 baths2,974 sq. ft.
9840 Jaggar Way, Peyton, CO 80831
MLS# 5226084Listed by: GALVAN AND GARDNER REAL ESTATE GROUP, INC. - New
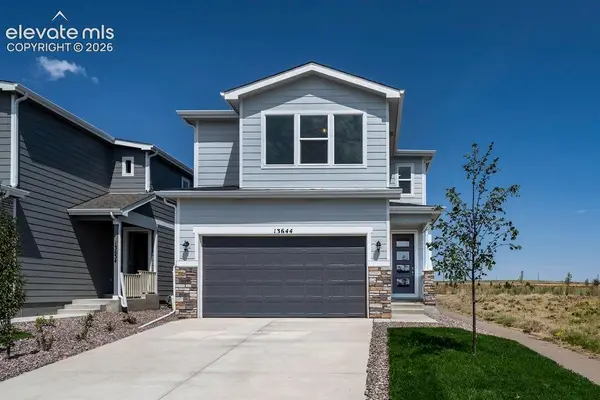 $430,000Active3 beds 3 baths1,615 sq. ft.
13644 Nederland Drive, Peyton, CO 80831
MLS# 2410827Listed by: THE LANDHUIS BROKERAGE & MANGEMENT CO - New
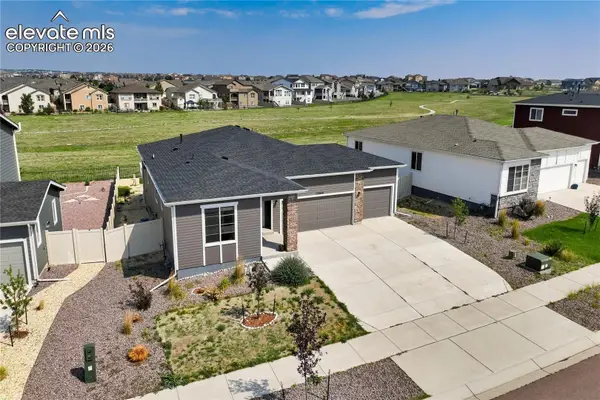 $499,900Active5 beds 3 baths3,770 sq. ft.
12660 Enclave Scenic Drive, Peyton, CO 80831
MLS# 4337593Listed by: THE PLATINUM GROUP - New
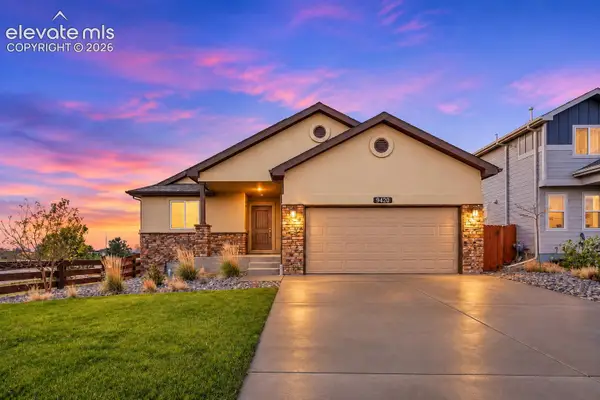 $475,000Active4 beds 3 baths2,544 sq. ft.
9420 Beryl Drive, Peyton, CO 80831
MLS# 2027979Listed by: PINK REALTY INC - New
 $489,000Active4 beds 4 baths2,453 sq. ft.
7616 Greenough Road, Peyton, CO 80831
MLS# 3949306Listed by: THE CUTTING EDGE - New
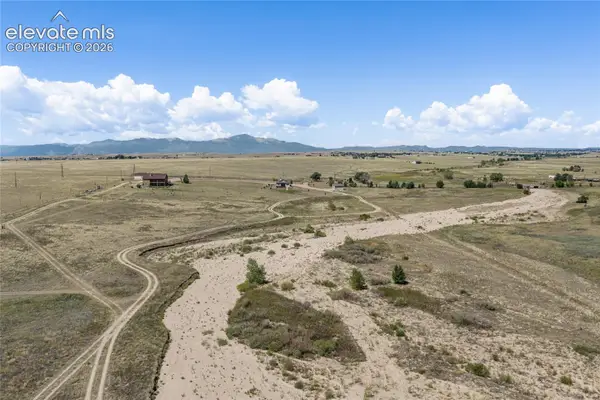 $139,900Active5 Acres
1995 Slocum Road, Peyton, CO 80831
MLS# 3420463Listed by: REMAX PROPERTIES 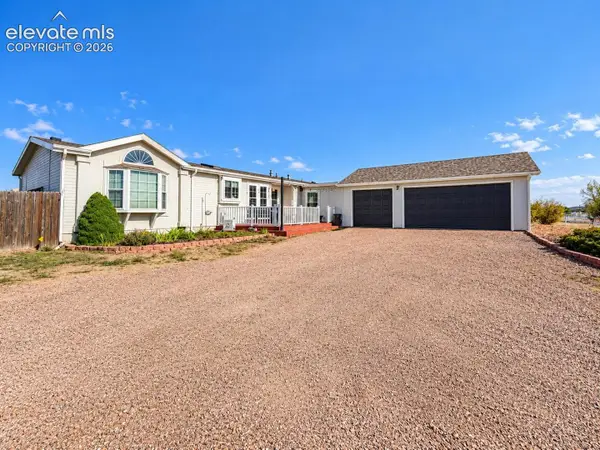 $525,000Active3 beds 2 baths1,875 sq. ft.
6875 Buckboard Drive, Peyton, CO 80831
MLS# 6511967Listed by: FINCH & GABLE REAL ESTATE COMPANY- New
 $650,000Active4 beds 5 baths5,938 sq. ft.
9622 Fairway Glen Drive, Peyton, CO 80831
MLS# 4183510Listed by: EXP REALTY LLC 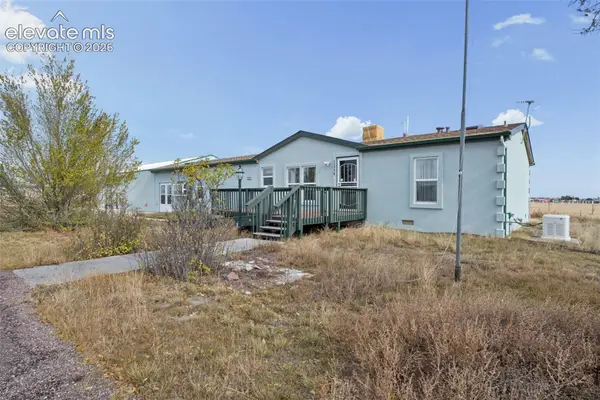 $355,000Pending3 beds 2 baths1,612 sq. ft.
11770 Tracy Lane, Peyton, CO 80831
MLS# 9168045Listed by: RE/MAX REAL ESTATE GROUP LLC


Protect your home and budget from life's surprises with an Assurant Home Warranty, backed by a partner that supports you through every step of homeownership. Explore Plans.
© 2026 Better Homes and Gardens Real Estate LLC. An Anywhere Real Estate company. All rights reserved. Better Homes and Gardens® Real Estate is a registered trademark owned by Meredith Operations Corporation, licensed to Better Homes and Gardens Real Estate LLC and used with permission. Better Homes and Gardens Real Estate LLC fully supports the principles of the Fair Housing Act and the Equal Opportunity Act. Listing information is deemed reliable but is not guaranteed accurate.
Each office is independently owned and operated.
Any services or products provided by third parties are not provided by, affiliated with or related to Better Homes and Gardens Real Estate LLC, or its affiliated companies.