
3320 Hoofbeat Road, Peyton, CO 80831
Local realty services provided by:Better Homes and Gardens Real Estate Kenney & Company
3320 Hoofbeat Road,Peyton, CO 80831
$425,000
- 3 Beds
- 2 Baths
- 1,296 sq. ft.
- Single family
- Active
Listed by: lauren atkins
Office: realty one group apex
MLS#:6019914
Source:CO_PPAR
Price summary
- Price:$425,000
- Price per sq. ft.:$327.93
About this home
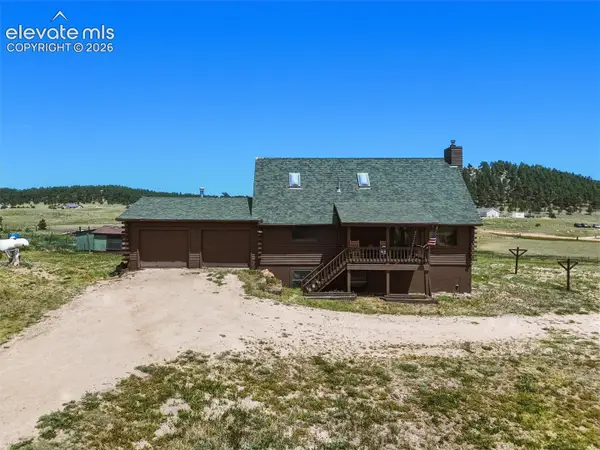
Come live the country life on this beautifully maintained 5.05 acre property with breathtaking views of Pikes Peak! This welcoming three bedroom, two bathroom home offers comfortable rural living with plenty of space for animals, gardening, hobbies, and more. A large detached garage provides excellent room for vehicles, equipment, storage, or a workshop.
The property is zoned for horses and features a livestock rider on the well, making it ready for your country lifestyle. The fenced yard offers a secure space for pets, while the five strand barbed wire perimeter fence adds functionality for livestock. Established raised garden beds are ready for your next growing season, and the chicken coop may also be negotiable.
Located in D49 schools with no HOA and conveniently positioned just nine minutes from Walmart and 11 minutes from King Soopers, this property offers the peace and space of country living without giving up everyday conveniences. Enjoy wide open surroundings, incredible Pikes Peak views, and a well cared for acreage property ready to welcome you home....
Contact an agent
Home facts
- Year built:1998
- Listing ID #:6019914
- Added:63 day(s) ago
- Updated:September 24, 2026 at 03:13 PM
Rooms and interior
- Bedrooms:3
- Total bathrooms:2
- Full bathrooms:2
- Flooring:Carpet, Ceramic Tile, Wood Laminate
- Kitchen Description:Dishwasher, Disposal, Microwave Oven, Oven, Range, Refrigerator, Self Cleaning Oven
- Living area:1,296 sq. ft.
Heating and cooling
- Cooling:Wall Unit(s)
- Heating:Forced Air, Propane
Structure and exterior
- Roof:Composite Shingle
- Year built:1998
- Building area:1,296 sq. ft.
- Lot area:5.05 Acres
Utilities
- Water:Well
- Sewer:Septic
Finances and disclosures
- Price:$425,000
- Price per sq. ft.:$327.93
- Tax amount:$1,915 (2025)
Features and amenities
- Laundry features:Electric Hook-up, Main
 The information being provided by Pikes Peak REALTOR® Services Corp. is for the consumer's personal, non-commercial use and may not be used for any purpose other than to identify prospective properties consumer may be interested in purchasing. Any information relating to real estate for sale referenced on this web site comes from the Internet Data Exchange (IDX) program of the Pikes Peak REALTOR® Services Corp.. Better Homes and Gardens Real Estate Kenney & Company is not a Multiple Listing Service (MLS), nor does it offer MLS access. This website is a service of Better Homes and Gardens Real Estate Kenney & Company, a broker participant of Pikes Peak REALTOR® Services Corp.. This web site may reference real estate listing(s) held by a brokerage firm other than the broker and/or agent who owns this web site.
The accuracy of all information, regardless of source, including but not limited to open house information, square footages and lot sizes, is deemed reliable but not guaranteed and should be personally verified through personal inspection by and/or with the appropriate professionals. The data contained herein is copyrighted by Pikes Peak REALTOR® Services Corp. and is protected by all applicable copyright laws. Any unauthorized dissemination of this information is in violation of copyright laws and is strictly prohibited.
The real estate listing information and related content displayed on this site is provided exclusively for consumers' personal, non-commercial use and may not be used for any purpose other than to identify prospective properties consumers may be interested in purchasing. This information and related content is deemed reliable but is not guaranteed accurate by the Pikes Peak REALTOR® Services Corp.
Copyright 2026 Pikes Peak REALTOR® Services Corp. All rights reserved.
The information being provided by Pikes Peak REALTOR® Services Corp. is for the consumer's personal, non-commercial use and may not be used for any purpose other than to identify prospective properties consumer may be interested in purchasing. Any information relating to real estate for sale referenced on this web site comes from the Internet Data Exchange (IDX) program of the Pikes Peak REALTOR® Services Corp.. Better Homes and Gardens Real Estate Kenney & Company is not a Multiple Listing Service (MLS), nor does it offer MLS access. This website is a service of Better Homes and Gardens Real Estate Kenney & Company, a broker participant of Pikes Peak REALTOR® Services Corp.. This web site may reference real estate listing(s) held by a brokerage firm other than the broker and/or agent who owns this web site.
The accuracy of all information, regardless of source, including but not limited to open house information, square footages and lot sizes, is deemed reliable but not guaranteed and should be personally verified through personal inspection by and/or with the appropriate professionals. The data contained herein is copyrighted by Pikes Peak REALTOR® Services Corp. and is protected by all applicable copyright laws. Any unauthorized dissemination of this information is in violation of copyright laws and is strictly prohibited.
The real estate listing information and related content displayed on this site is provided exclusively for consumers' personal, non-commercial use and may not be used for any purpose other than to identify prospective properties consumers may be interested in purchasing. This information and related content is deemed reliable but is not guaranteed accurate by the Pikes Peak REALTOR® Services Corp.
Copyright 2026 Pikes Peak REALTOR® Services Corp. All rights reserved.New listings near 3320 Hoofbeat Road
- New
 $540,000Active5 beds 4 baths3,593 sq. ft.
9725 Beryl Drive, Peyton, CO 80831
MLS# 2511722Listed by: GALVAN AND GARDNER REAL ESTATE GROUP, INC. - New
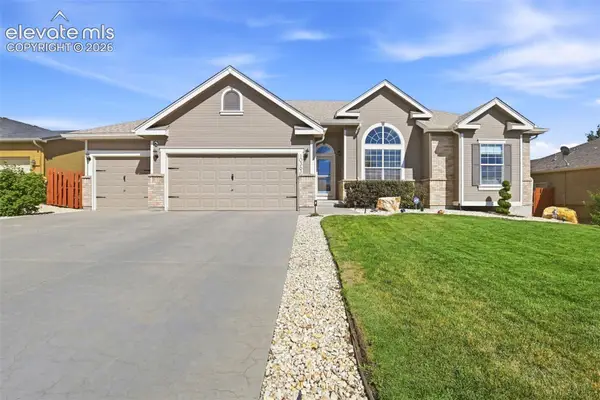 $615,000Active5 beds 3 baths4,205 sq. ft.
10363 Capital Peak Way, Peyton, CO 80831
MLS# 5341958Listed by: REALTY ONE GROUP APEX - New
 $605,000Active6 beds 4 baths4,367 sq. ft.
8931 Oakmont Road, Peyton, CO 80831
MLS# 7001509Listed by: REAL BROKER, LLC DBA REAL - New
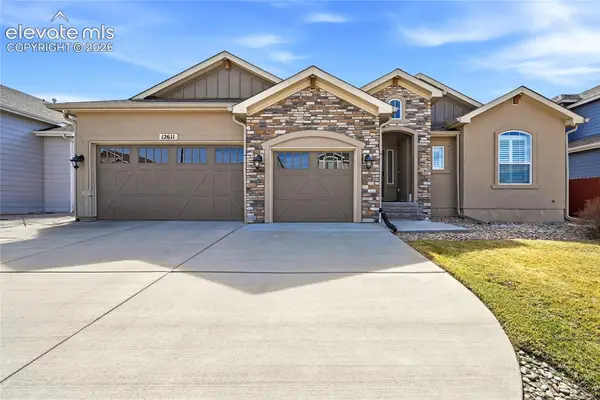 $675,000Active6 beds 4 baths4,432 sq. ft.
12611 Longview Park Lane, Peyton, CO 80831
MLS# 7531928Listed by: YOUR CASTLE REAL ESTATE LLC - New
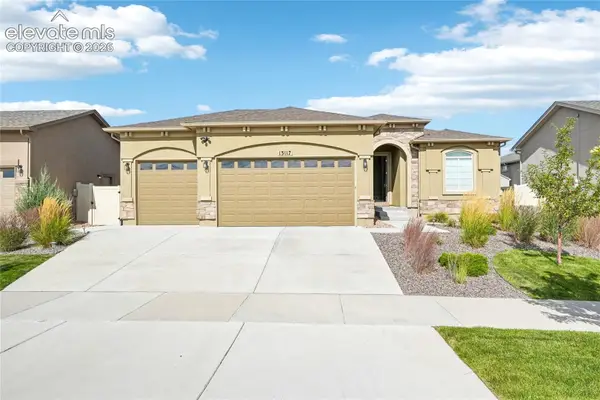 $650,000Active4 beds 3 baths3,932 sq. ft.
13117 Stone Peaks Way, Peyton, CO 80831
MLS# 1927213Listed by: RE/MAX REAL ESTATE GROUP LLC - New
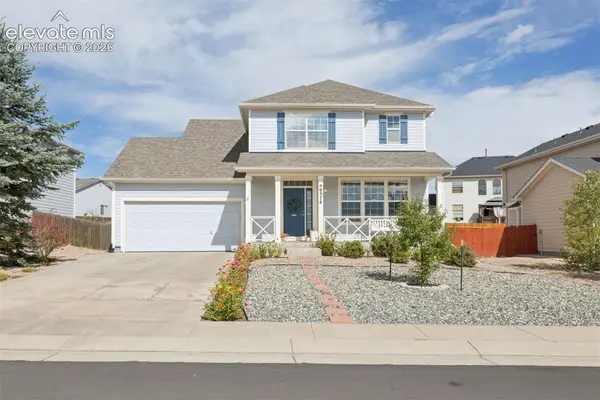 $440,000Active4 beds 4 baths2,448 sq. ft.
9374 Camargo Road, Peyton, CO 80831
MLS# 4261490Listed by: LIV SOTHEBY'S INTERNATIONAL REALTY CO SPRINGS - New
 $550,000Active5 beds 3 baths4,084 sq. ft.
12266 Crystal Downs Road, Peyton, CO 80831
MLS# 1703641Listed by: KELLER WILLIAMS CLIENTS CHOICE REALTY - New
 $725,000Active4 beds 3 baths3,724 sq. ft.
11386 San Luis Peak Way, Peyton, CO 80831
MLS# 9325289Listed by: ENGEL & VOELKERS PIKES PEAK - New
 $600,000Active5 beds 2 baths2,256 sq. ft.
16620 Reata Court, Peyton, CO 80831
MLS# 3395140Listed by: SERHANT COLORADO LLC - New
 $499,900Active3 beds 3 baths2,199 sq. ft.
8253 Lemon Grass Road, Peyton, CO 80831
MLS# 1271706Listed by: NEW HOME STAR LLC


Protect your home and budget from life's surprises with an Assurant Home Warranty, backed by a partner that supports you through every step of homeownership. Explore Plans.
© 2026 Better Homes and Gardens Real Estate LLC. An Anywhere Real Estate company. All rights reserved. Better Homes and Gardens® Real Estate is a registered trademark owned by Meredith Operations Corporation, licensed to Better Homes and Gardens Real Estate LLC and used with permission. Better Homes and Gardens Real Estate LLC fully supports the principles of the Fair Housing Act and the Equal Opportunity Act. Listing information is deemed reliable but is not guaranteed accurate.
Each office is independently owned and operated.
Any services or products provided by third parties are not provided by, affiliated with or related to Better Homes and Gardens Real Estate LLC, or its affiliated companies.