
5505 Prospero Road, Peyton, CO 80831
Local realty services provided by:Better Homes and Gardens Real Estate Kenney & Company
5505 Prospero Road,Peyton, CO 80831
$410,000
- 3 Beds
- 2 Baths
- 1,837 sq. ft.
- Single family
- Active
Listed by: beth haney abr c2ex mrp
Office: the platinum group
MLS#:1872623
Source:CO_PPAR
Price summary
- Price:$410,000
- Price per sq. ft.:$223.19
About this home
This 1,837 sq ft ranch-style home was built in 1993 and sits on 2.5 acres zoned for horses. Mature pine trees give privacy and shelter from the wind. Inside, the open-concept layout ties the living, dining, and kitchen areas together. A rustic-themed partial remodel adds character throughout, and a wood-burning stove anchors the living room. Recent updates include new luxury vinyl plank flooring, new carpet, and fresh paint through most of the home. There are 3 bedrooms and 2 full bathrooms. A bonus room works as a home office, hobby room, or small fourth bedroom. Off the primary bedroom, a concrete patio is ready for a hot tub. The electrical has already been upgraded to support one (hot tub not included). Outside, most of the acreage is fenced. The large detached 2-car garage has plenty of room for vehicles, equipment, and storage, and shed designed for animals (chickens and/or goats) is attached to the back. A second outbuilding works as both a storage shed and a greenhouse. With acreage, outbuildings, and updated interiors, this property offers space, function, and rural Colorado charm with room to make personalized touches to call it home....
Contact an agent
Home facts
- Year built:1993
- Listing ID #:1872623
- Added:5 day(s) ago
- Updated:October 20, 2026 at 07:12 PM
Rooms and interior
- Bedrooms:3
- Total bathrooms:2
- Full bathrooms:2
- Flooring:Carpet, Luxury Vinyl, Vinyl/Linoleum, Wood
- Kitchen Description:220v in Kitchen, Dishwasher, Kitchen Vent Fan, Microwave Oven, Range, Refrigerator
- Living area:1,837 sq. ft.
Heating and cooling
- Cooling:Ceiling Fan(s), Evaporative Cooling
- Heating:Forced Air, Propane
Structure and exterior
- Roof:Composite Shingle
- Year built:1993
- Building area:1,837 sq. ft.
- Lot area:2.51 Acres
- Exterior Features:Concrete, Wood Deck
Utilities
- Water:Assoc/Distr
- Sewer:Septic
Finances and disclosures
- Price:$410,000
- Price per sq. ft.:$223.19
- Tax amount:$1,944 (2025)
Features and amenities
- Laundry features:Dryer, Electric Hook-up, Main, Washer
- Amenities:Beamed Ceilings, Vaulted Ceilings
 The information being provided by Pikes Peak REALTOR® Services Corp. is for the consumer's personal, non-commercial use and may not be used for any purpose other than to identify prospective properties consumer may be interested in purchasing. Any information relating to real estate for sale referenced on this web site comes from the Internet Data Exchange (IDX) program of the Pikes Peak REALTOR® Services Corp.. Better Homes and Gardens Real Estate Kenney & Company is not a Multiple Listing Service (MLS), nor does it offer MLS access. This website is a service of Better Homes and Gardens Real Estate Kenney & Company, a broker participant of Pikes Peak REALTOR® Services Corp.. This web site may reference real estate listing(s) held by a brokerage firm other than the broker and/or agent who owns this web site.
The accuracy of all information, regardless of source, including but not limited to open house information, square footages and lot sizes, is deemed reliable but not guaranteed and should be personally verified through personal inspection by and/or with the appropriate professionals. The data contained herein is copyrighted by Pikes Peak REALTOR® Services Corp. and is protected by all applicable copyright laws. Any unauthorized dissemination of this information is in violation of copyright laws and is strictly prohibited.
The real estate listing information and related content displayed on this site is provided exclusively for consumers' personal, non-commercial use and may not be used for any purpose other than to identify prospective properties consumers may be interested in purchasing. This information and related content is deemed reliable but is not guaranteed accurate by the Pikes Peak REALTOR® Services Corp.
Copyright 2026 Pikes Peak REALTOR® Services Corp. All rights reserved.
New listings near 5505 Prospero Road
- New
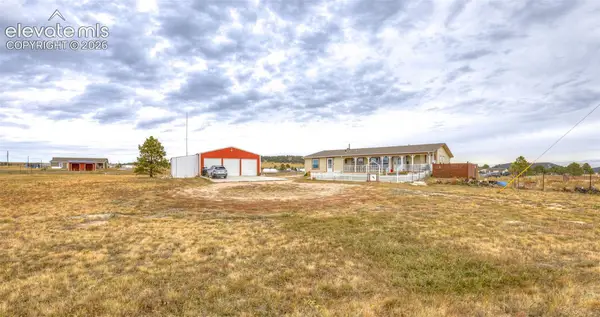 $625,000Active3 beds 2 baths2,178 sq. ft.
15550 Valdez Circle, Peyton, CO 80831
MLS# 3811998Listed by: AMERICAN LIBERTY REALTY, LLC - Open Sun, 2 to 5pmNew
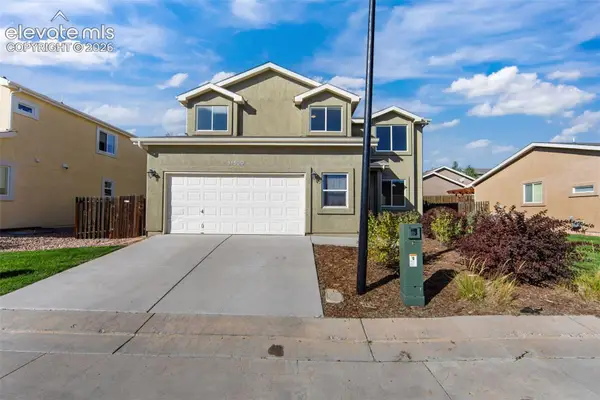 $400,000Active4 beds 3 baths2,043 sq. ft.
11530 Farnese Heights, Peyton, CO 80831
MLS# 7900890Listed by: EXP REALTY LLC - New
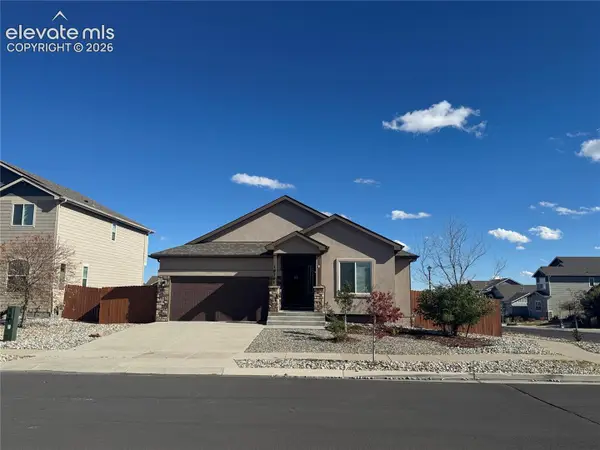 $520,000Active5 beds 3 baths3,148 sq. ft.
10201 Boulder Ridge Drive, Peyton, CO 80831
MLS# 5024119Listed by: WISH REALTY LLC - New
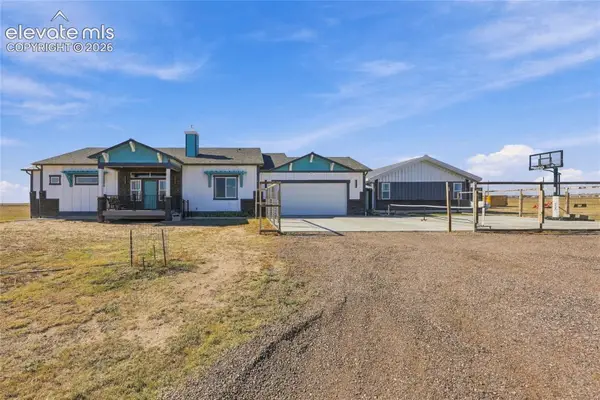 $1,349,900Active3 beds 3 baths1,862 sq. ft.
9275 Palomino Ridge View, Peyton, CO 80831
MLS# 5364851Listed by: FIRST PREMIER REALTY GROUP - Open Sat, 11am to 1pmNew
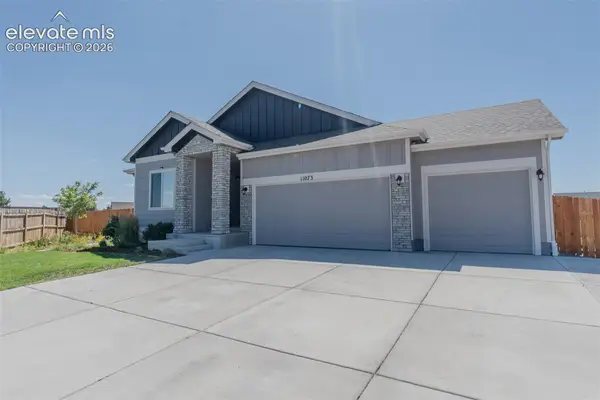 $630,000Active5 beds 3 baths3,176 sq. ft.
11073 Asbee Street, Peyton, CO 80831
MLS# 9976133Listed by: REAL BROKER, LLC DBA REAL - New
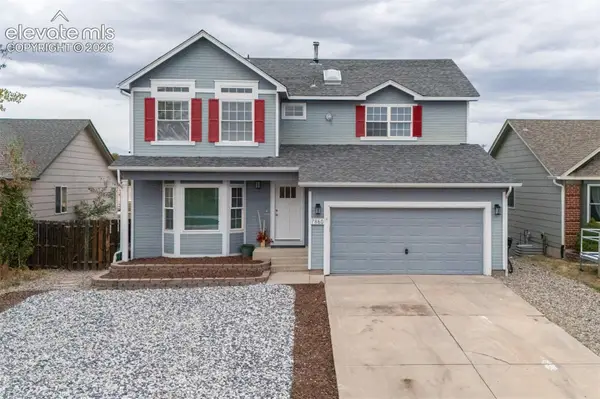 $545,000Active5 beds 4 baths3,152 sq. ft.
7860 Gladwater Road, Peyton, CO 80831
MLS# 3036978Listed by: THE POLARIS GROUP - New
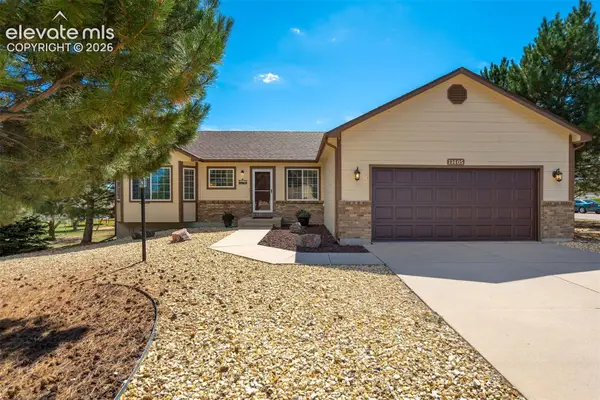 $539,000Active5 beds 3 baths3,192 sq. ft.
11405 Allendale Drive, Peyton, CO 80831
MLS# 2991632Listed by: THE PLATINUM GROUP - New
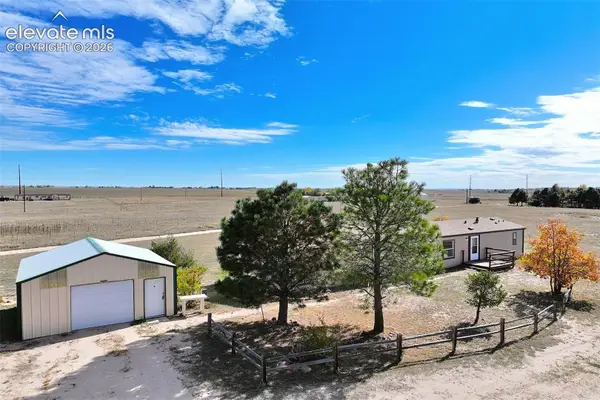 $379,900Active3 beds 2 baths1,330 sq. ft.
6375 Field View, Peyton, CO 80831
MLS# 9175317Listed by: THE PLATINUM GROUP 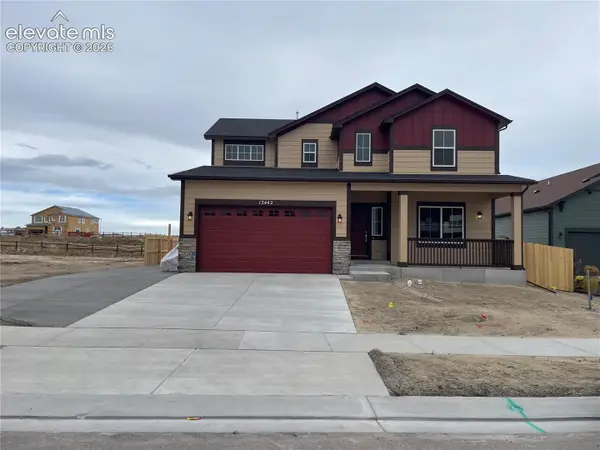 $636,331Pending3 beds 3 baths3,735 sq. ft.
13442 Morning Ridge Drive, Peyton, CO 80831
MLS# 5621132Listed by: REUNION REALTY LLC- New
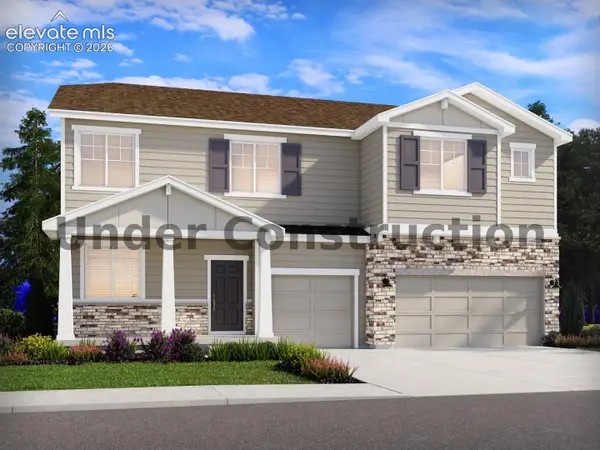 $650,820Active5 beds 4 baths4,131 sq. ft.
10240 Kingsbury Drive, Peyton, CO 80831
MLS# 5658906Listed by: KERRIE ANN YOUNG


Protect your home and budget from life's surprises with an Assurant Home Warranty, backed by a partner that supports you through every step of homeownership. Explore Plans.
© 2026 Better Homes and Gardens Real Estate LLC. An Anywhere Real Estate company. All rights reserved. Better Homes and Gardens® Real Estate is a registered trademark owned by Meredith Operations Corporation, licensed to Better Homes and Gardens Real Estate LLC and used with permission. Better Homes and Gardens Real Estate LLC fully supports the principles of the Fair Housing Act and the Equal Opportunity Act. Listing information is deemed reliable but is not guaranteed accurate.
Each office is independently owned and operated.
Any services or products provided by third parties are not provided by, affiliated with or related to Better Homes and Gardens Real Estate LLC, or its affiliated companies.