
7901 Berwyn Loop, Peyton, CO 80831
Local realty services provided by:Better Homes and Gardens Real Estate Kenney & Company
Listed by: robert reinmuth
Office: acquire homes inc
MLS#:3055626
Source:CO_PPAR
Price summary
- Price:$534,900
- Price per sq. ft.:$196.44
About this home
***See the Amazing Video at the Virtual Tour Link on the listing***
This beautifully maintained home offers comfortable living space with incredible Pikes Peak views, exceptional privacy, and no neighbors on three sides!
A covered front porch welcomes you into a spacious entry featuring a half bathroom, storage closets, and a dedicated office. The main level showcases durable LVP flooring and a thoughtfully designed layout perfect for everyday living and entertaining. The kitchen features quartz countertops, cabinets with crown molding, stainless steel appliances, gas range, tile backsplash, and a walk-in pantry. The dining room walks out to a large concrete patio with a convenient sun shade sail. The back patio wraps around the side of the home to the front access gate, creating an excellent connection between the front and backyard.
A wide stairwell with wrought iron railing and an impressive arched window with shutters creates beautiful access to the upper level. The spacious primary suite offers a relaxing retreat with a walk-in closet and 5-piece bathroom. Two additional bedrooms offer comfortable accommodations with Pikes Peak views and the convenient upper-level laundry room sits near the bedrooms and includes a linen closet just outside the door. Washer and dryer stay, and window blinds are included. The large open family room complete the upper level.
Step outside to beautifully landscaped front and back yards with automatic sprinklers. The large fenced backyard backs to open space with no rear neighbors, offering privacy and unobstructed Pikes Peak views. The oversized 3-car garage is at the same level as the main-floor dining room entry, NO STAIRS, making groceries, gear, and everyday access especially convenient.
With its spacious primary suite, dedicated main-level office, mountain views, private lot, thoughtful floor plan, and inviting outdoor living spaces, this home is ready to welcome you home to Colorado living at its best!...
Contact an agent
Home facts
- Year built:2021
- Listing ID #:3055626
- Added:1 day(s) ago
- Updated:August 29, 2026 at 02:42 AM
Rooms and interior
- Bedrooms:3
- Total bathrooms:3
- Full bathrooms:2
- Half bathrooms:1
- Flooring:Carpet, Ceramic Tile, Luxury Vinyl
- Kitchen Description:Dishwasher, Disposal, Gas in Kitchen, Microwave Oven, Range, Refrigerator, Self Cleaning Oven
- Living area:2,723 sq. ft.
Heating and cooling
- Cooling:Ceiling Fan(s), Central Air
- Heating:Forced Air
- Central air:Yes
Structure and exterior
- Roof:Composite Shingle
- Year built:2021
- Building area:2,723 sq. ft.
- Lot area:0.3 Acres
- Exterior Features:Concrete, Covered
Utilities
- Water:Municipal
- Sewer:Sewer
Finances and disclosures
- Price:$534,900
- Price per sq. ft.:$196.44
- Tax amount:$3,762 (2025)
Features and amenities
- Laundry features:Dryer, Upper, Washer
- Amenities:6-Panel Doors, 9Ft + Ceilings, Great Room
 The information being provided by Pikes Peak REALTOR® Services Corp. is for the consumer's personal, non-commercial use and may not be used for any purpose other than to identify prospective properties consumer may be interested in purchasing. Any information relating to real estate for sale referenced on this web site comes from the Internet Data Exchange (IDX) program of the Pikes Peak REALTOR® Services Corp.. Better Homes and Gardens Real Estate Kenney & Company is not a Multiple Listing Service (MLS), nor does it offer MLS access. This website is a service of Better Homes and Gardens Real Estate Kenney & Company, a broker participant of Pikes Peak REALTOR® Services Corp.. This web site may reference real estate listing(s) held by a brokerage firm other than the broker and/or agent who owns this web site.
The accuracy of all information, regardless of source, including but not limited to open house information, square footages and lot sizes, is deemed reliable but not guaranteed and should be personally verified through personal inspection by and/or with the appropriate professionals. The data contained herein is copyrighted by Pikes Peak REALTOR® Services Corp. and is protected by all applicable copyright laws. Any unauthorized dissemination of this information is in violation of copyright laws and is strictly prohibited.
The real estate listing information and related content displayed on this site is provided exclusively for consumers' personal, non-commercial use and may not be used for any purpose other than to identify prospective properties consumers may be interested in purchasing. This information and related content is deemed reliable but is not guaranteed accurate by the Pikes Peak REALTOR® Services Corp.
Copyright 2026 Pikes Peak REALTOR® Services Corp. All rights reserved.
The information being provided by Pikes Peak REALTOR® Services Corp. is for the consumer's personal, non-commercial use and may not be used for any purpose other than to identify prospective properties consumer may be interested in purchasing. Any information relating to real estate for sale referenced on this web site comes from the Internet Data Exchange (IDX) program of the Pikes Peak REALTOR® Services Corp.. Better Homes and Gardens Real Estate Kenney & Company is not a Multiple Listing Service (MLS), nor does it offer MLS access. This website is a service of Better Homes and Gardens Real Estate Kenney & Company, a broker participant of Pikes Peak REALTOR® Services Corp.. This web site may reference real estate listing(s) held by a brokerage firm other than the broker and/or agent who owns this web site.
The accuracy of all information, regardless of source, including but not limited to open house information, square footages and lot sizes, is deemed reliable but not guaranteed and should be personally verified through personal inspection by and/or with the appropriate professionals. The data contained herein is copyrighted by Pikes Peak REALTOR® Services Corp. and is protected by all applicable copyright laws. Any unauthorized dissemination of this information is in violation of copyright laws and is strictly prohibited.
The real estate listing information and related content displayed on this site is provided exclusively for consumers' personal, non-commercial use and may not be used for any purpose other than to identify prospective properties consumers may be interested in purchasing. This information and related content is deemed reliable but is not guaranteed accurate by the Pikes Peak REALTOR® Services Corp.
Copyright 2026 Pikes Peak REALTOR® Services Corp. All rights reserved.New listings near 7901 Berwyn Loop
- Coming Soon
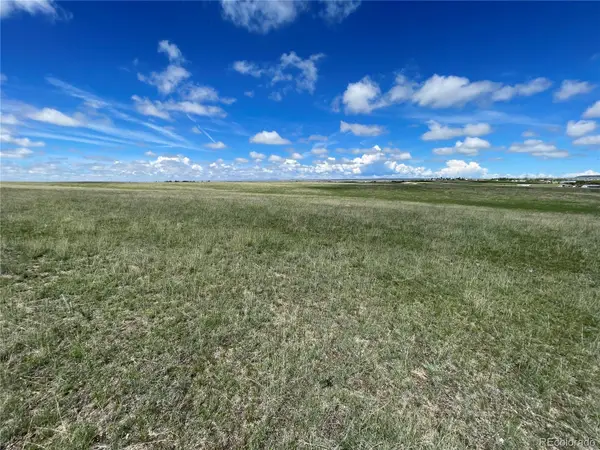 $240,000Coming Soon35 Acres
Lot 3 Peyton Highway, Peyton, CO 80831
MLS# 3108298Listed by: HAYDEN OUTDOORS LLC - New
 $215,000Active39.54 Acres
Peyton Highway, Peyton, CO 80831
MLS# 3892311Listed by: HAYDEN OUTDOORS LLC - Open Sat, 12 to 2pmNew
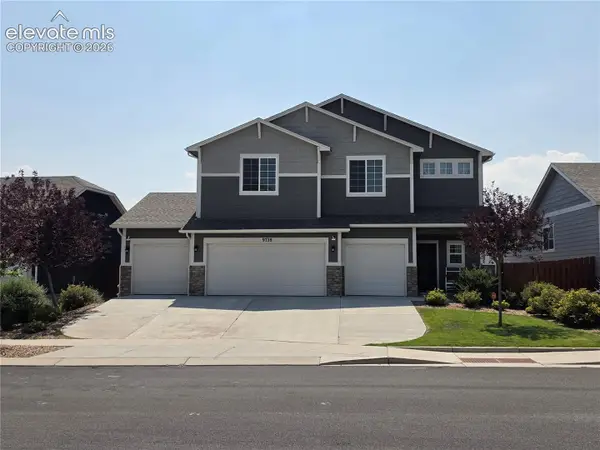 $575,000Active4 beds 3 baths2,969 sq. ft.
9728 Arbor Walk Lane, Peyton, CO 80831
MLS# 1679033Listed by: KIMBERLIN GROUP - New
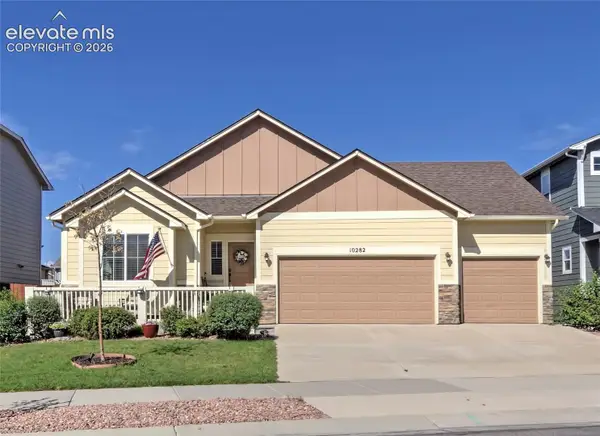 $595,000Active5 beds 3 baths3,268 sq. ft.
10282 Boulder Ridge Drive, Peyton, CO 80831
MLS# 2456416Listed by: HOMESMART - Open Sat, 12 to 3pmNew
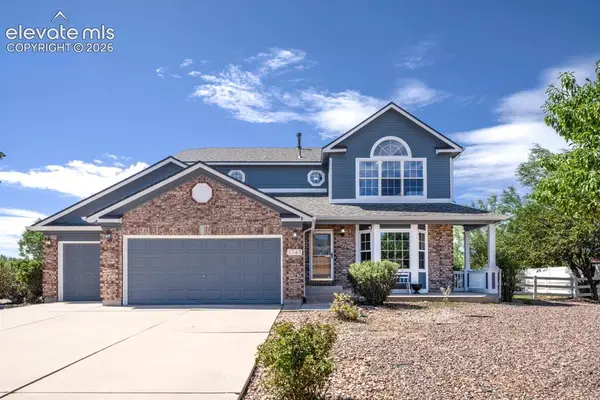 $525,000Active5 beds 4 baths3,431 sq. ft.
8348 Tibbs Road, Peyton, CO 80831
MLS# 7978756Listed by: KELLER WILLIAMS PARTNERS - Open Sat, 10am to 12pmNew
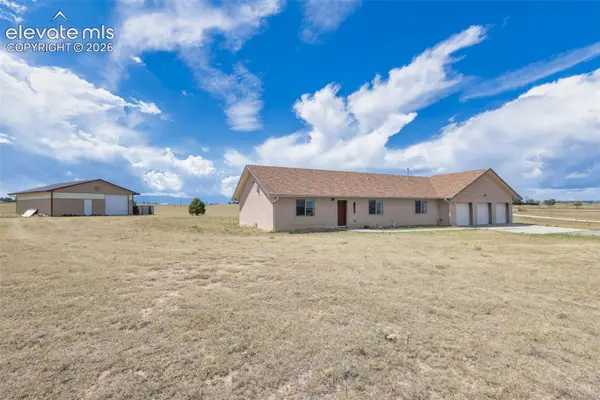 $565,000Active4 beds 3 baths1,575 sq. ft.
13425 Stockman Court, Peyton, CO 80831
MLS# 3492814Listed by: KELLER WILLIAMS CLIENTS CHOICE REALTY - New
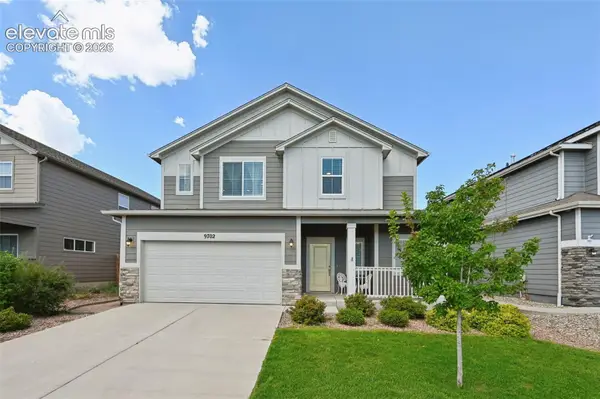 $539,900Active3 beds 3 baths2,348 sq. ft.
9702 Emerald Vista Drive, Peyton, CO 80831
MLS# 3271145Listed by: THE ROY GROUP, INC - New
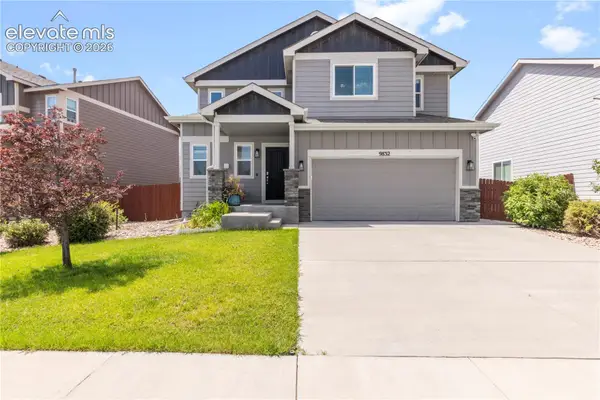 $425,000Active3 beds 3 baths1,652 sq. ft.
9832 Morning Vista Drive, Peyton, CO 80831
MLS# 8111490Listed by: COLDWELL BANKER REALTY - New
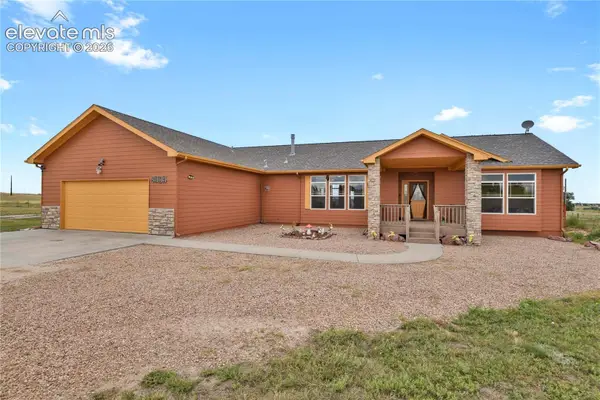 $725,000Active3 beds 2 baths2,811 sq. ft.
4605 Windmill Flats Court, Peyton, CO 80831
MLS# 9079518Listed by: RESIDENT REALTY NORTH METRO LLC


Protect your home and budget from life's surprises with an Assurant Home Warranty, backed by a partner that supports you through every step of homeownership. Explore Plans.
© 2026 Better Homes and Gardens Real Estate LLC. An Anywhere Real Estate company. All rights reserved. Better Homes and Gardens® Real Estate is a registered trademark owned by Meredith Operations Corporation, licensed to Better Homes and Gardens Real Estate LLC and used with permission. Better Homes and Gardens Real Estate LLC fully supports the principles of the Fair Housing Act and the Equal Opportunity Act. Listing information is deemed reliable but is not guaranteed accurate.
Each office is independently owned and operated.
Any services or products provided by third parties are not provided by, affiliated with or related to Better Homes and Gardens Real Estate LLC, or its affiliated companies.