
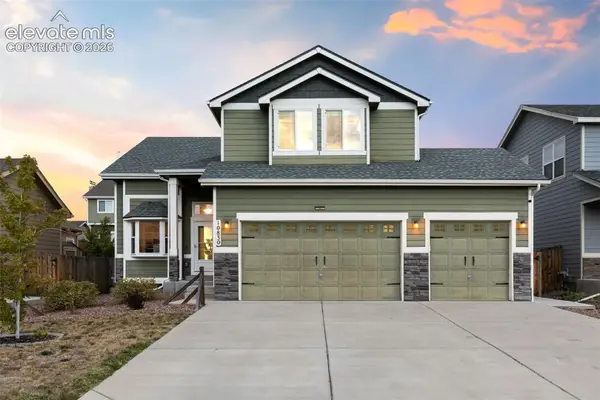
8062 Jayla Trail, Peyton, CO 80831
Local realty services provided by:Better Homes and Gardens Real Estate Kenney & Company
8062 Jayla Trail,Peyton, CO 80831
$394,900
- 3 Beds
- 3 Baths
- 1,367 sq. ft.
- Single family
- Active
Listed by: erin eckert
Office: premier real estate colorado llc.
MLS#:1316993
Source:CO_PPAR
Price summary
- Price:$394,900
- Price per sq. ft.:$288.88
About this home
FHA assumable loan opportunity! Built in 2023, this home pairs newer construction with improvements already in place. The backyard is fully landscaped and fenced, a wood deck is ready for outdoor gatherings, and all stainless steel appliances are included. The home also has remaining coverage under its 10-year structural warranty.
Inside, white cabinetry, quartz countertops, and a large island give the kitchen a bright, clean look. The open layout flows into the dining area, with sliding doors to the backyard. Just off the garage, a drop zone with a bench, hooks, and a forest green accent wall makes everyday comings and goings a little easier.
All bedrooms are upstairs, including the spacious primary suite with a walk-in closet and private bath. Outside, the larger-than-typical backyard for a newer neighborhood gives you room to play, garden, entertain, or simply enjoy being outdoors.
The finishes are modern, the outdoor work is done, and the home is ready for its next owner to settle in....
Contact an agent
Home facts
- Year built:2023
- Listing ID #:1316993
- Added:110 day(s) ago
- Updated:September 29, 2026 at 03:01 PM
Rooms and interior
- Bedrooms:3
- Total bathrooms:3
- Full bathrooms:2
- Half bathrooms:1
- Flooring:Wood Laminate
- Kitchen Description:Dishwasher, Gas in Kitchen, Kitchen Vent Fan, Microwave Oven, Refrigerator, Self Cleaning Oven
- Living area:1,367 sq. ft.
Heating and cooling
- Cooling:Central Air
- Heating:Forced Air
- Central air:Yes
Structure and exterior
- Roof:Composite Shingle
- Year built:2023
- Building area:1,367 sq. ft.
- Lot area:0.09 Acres
- Exterior Features:Wood Deck
Utilities
- Water:Municipal
- Sewer:Sewer
Finances and disclosures
- Price:$394,900
- Price per sq. ft.:$288.88
- Tax amount:$2,566 (2025)
Features and amenities
- Laundry features:Dryer, Upper, Washer
 The information being provided by Pikes Peak REALTOR® Services Corp. is for the consumer's personal, non-commercial use and may not be used for any purpose other than to identify prospective properties consumer may be interested in purchasing. Any information relating to real estate for sale referenced on this web site comes from the Internet Data Exchange (IDX) program of the Pikes Peak REALTOR® Services Corp.. Better Homes and Gardens Real Estate Kenney & Company is not a Multiple Listing Service (MLS), nor does it offer MLS access. This website is a service of Better Homes and Gardens Real Estate Kenney & Company, a broker participant of Pikes Peak REALTOR® Services Corp.. This web site may reference real estate listing(s) held by a brokerage firm other than the broker and/or agent who owns this web site.
The accuracy of all information, regardless of source, including but not limited to open house information, square footages and lot sizes, is deemed reliable but not guaranteed and should be personally verified through personal inspection by and/or with the appropriate professionals. The data contained herein is copyrighted by Pikes Peak REALTOR® Services Corp. and is protected by all applicable copyright laws. Any unauthorized dissemination of this information is in violation of copyright laws and is strictly prohibited.
The real estate listing information and related content displayed on this site is provided exclusively for consumers' personal, non-commercial use and may not be used for any purpose other than to identify prospective properties consumers may be interested in purchasing. This information and related content is deemed reliable but is not guaranteed accurate by the Pikes Peak REALTOR® Services Corp.
Copyright 2026 Pikes Peak REALTOR® Services Corp. All rights reserved.
The information being provided by Pikes Peak REALTOR® Services Corp. is for the consumer's personal, non-commercial use and may not be used for any purpose other than to identify prospective properties consumer may be interested in purchasing. Any information relating to real estate for sale referenced on this web site comes from the Internet Data Exchange (IDX) program of the Pikes Peak REALTOR® Services Corp.. Better Homes and Gardens Real Estate Kenney & Company is not a Multiple Listing Service (MLS), nor does it offer MLS access. This website is a service of Better Homes and Gardens Real Estate Kenney & Company, a broker participant of Pikes Peak REALTOR® Services Corp.. This web site may reference real estate listing(s) held by a brokerage firm other than the broker and/or agent who owns this web site.
The accuracy of all information, regardless of source, including but not limited to open house information, square footages and lot sizes, is deemed reliable but not guaranteed and should be personally verified through personal inspection by and/or with the appropriate professionals. The data contained herein is copyrighted by Pikes Peak REALTOR® Services Corp. and is protected by all applicable copyright laws. Any unauthorized dissemination of this information is in violation of copyright laws and is strictly prohibited.
The real estate listing information and related content displayed on this site is provided exclusively for consumers' personal, non-commercial use and may not be used for any purpose other than to identify prospective properties consumers may be interested in purchasing. This information and related content is deemed reliable but is not guaranteed accurate by the Pikes Peak REALTOR® Services Corp.
Copyright 2026 Pikes Peak REALTOR® Services Corp. All rights reserved.New listings near 8062 Jayla Trail
- Open Sat, 1 to 4pmNew
 $534,999Active3 beds 2 baths3,848 sq. ft.
10894 Rolling Peaks Drive, Peyton, CO 80831
MLS# 1961137Listed by: EXP REALTY LLC - New
 $490,000Active3 beds 2 baths1,540 sq. ft.
15715 Connies Drive, Peyton, CO 80831
MLS# 2183281Listed by: THE CUTTING EDGE - New
 $524,133Active3 beds 3 baths2,125 sq. ft.
10782 Morning Hills Drive, Peyton, CO 80831
MLS# 2397315Listed by: CHARLES ROTER - New
 $553,064Active3 beds 3 baths2,455 sq. ft.
10798 Morning Hills Drive, Peyton, CO 80831
MLS# 5381404Listed by: CHARLES ROTER - New
 $527,402Active3 beds 3 baths2,498 sq. ft.
10766 Morning Hills Drive, Peyton, CO 80831
MLS# 6851728Listed by: CHARLES ROTER - New
 $115,000Active5.96 Acres
TBD Wileys Road, Peyton, CO 80831
MLS# 8423259Listed by: YOUR HOME SOLD GUARANTEED REALTY - BARB HAS THE BUYERS TEAM - New
 Listed by BHGRE$525,000Active3 beds 4 baths3,031 sq. ft.
10830 Scenic Brush Drive, Peyton, CO 80831
MLS# 5059835Listed by: BETTER HOMES AND GARDENS REAL ESTATE KENNEY & COMPANY - New
 $560,000Active5 beds 4 baths3,032 sq. ft.
10567 Mount Evans Drive, Peyton, CO 80831
MLS# 6651801Listed by: PBS REALTY LLC - New
 $670,000Active5 beds 4 baths4,614 sq. ft.
10899 Glen Canyon Drive, Peyton, CO 80831
MLS# 5449108Listed by: HOMESMART - New
 $540,000Active5 beds 4 baths3,593 sq. ft.
9725 Beryl Drive, Peyton, CO 80831
MLS# 2511722Listed by: GALVAN AND GARDNER REAL ESTATE GROUP, INC.


Protect your home and budget from life's surprises with an Assurant Home Warranty, backed by a partner that supports you through every step of homeownership. Explore Plans.
© 2026 Better Homes and Gardens Real Estate LLC. An Anywhere Real Estate company. All rights reserved. Better Homes and Gardens® Real Estate is a registered trademark owned by Meredith Operations Corporation, licensed to Better Homes and Gardens Real Estate LLC and used with permission. Better Homes and Gardens Real Estate LLC fully supports the principles of the Fair Housing Act and the Equal Opportunity Act. Listing information is deemed reliable but is not guaranteed accurate.
Each office is independently owned and operated.
Any services or products provided by third parties are not provided by, affiliated with or related to Better Homes and Gardens Real Estate LLC, or its affiliated companies.