
9288 Rockingham Drive, Peyton, CO 80831
Local realty services provided by:Better Homes and Gardens Real Estate Kenney & Company
9288 Rockingham Drive,Peyton, CO 80831
$650,000
- 5 Beds
- 4 Baths
- - sq. ft.
- Single family
- Sold
Listed by: lance thibault
Office: remax properties
MLS#:7138745
Source:ML
Sorry, we are unable to map this address
Price summary
- Price:$650,000
About this home
In this home, space, light, & thoughtful upgrades come together in a home designed for both everyday comfort & unforgettable entertaining. The main-level primary suite offers a true retreat, featuring custom tile, a soaking tub, a step-in shower, dual vanities, & a walk-in closet. The heart of the home is the beautifully appointed kitchen, showcasing granite countertops, a large island, breakfast bar, & appliances that include a Viking cooktop, double oven, microwave drawer, & a nearly new refrigerator. The kitchen & dining areas are enhanced by five upgraded Renewal by Andersen windows, bringing in even more natural light & energy efficiency. A pantry and formal dining space make hosting effortless. The great room impresses with its 20-foot ceilings and seamless blend of wood & tile, while the loft above creates an open, airy feel overlooking the main level. Each secondary bedroom is generously sized, & each servicing bathroom features dual sinks—ideal for convenience. Downstairs, the finished basement includes two additional bedrooms & another full bathroom with dual sinks. This lower level is built for entertainment, offering expansive game, media, billiards areas & a wet bar with a mini fridge. There’s also additional unfinished space ready for a potential sixth bedroom, plus rough-in plumbing for a second full basement bathroom—giving you room to grow & customize. Major systems have been thoughtfully updated, including a 2024 furnace & a newer roof for added peace of mind. The exterior shines with full back yard fencing, a very large storage shed with a loft, & additional courtyard fencing in the backyard. Additional highlights include RV parking with hookups, an oversized three-car garage providing ample space for vehicles, storage, & toys, & upgraded soffit lighting from Rocky Mountain Trim Lights that adds both curb appeal & ambiance. This home delivers the perfect balance of functionality & future potential; all in one stunning package. Welcome home!...
Contact an agent
Home facts
- Year built:2005
- Listing ID #:7138745
Rooms and interior
- Bedrooms:5
- Total bathrooms:4
- Full bathrooms:3
- Flooring:Carpet, Tile, Wood
- Bathrooms Description:Five Piece Bath
- Kitchen Description:Bar Fridge, Cooktop, Dishwasher, Disposal, Double Oven, Kitchen Island, Microwave, Refrigerator
- Basement:Yes
- Basement Description:Finished
Heating and cooling
- Cooling:Central Air
- Heating:Forced Air, Natural Gas
- Central air:Yes
Structure and exterior
- Roof:Shingle
- Year built:2005
- Construction Materials:Frame
- Exterior Features:Barbecue, Front Porch, Gas Grill, Lighting, Patio, Private Yard
- Levels:2 Story
Schools
- High school:Falcon
- Middle school:Falcon
- Elementary school:Bennett Ranch
Utilities
- Water:Public
- Sewer:Public Sewer
Finances and disclosures
- Price:$650,000
- Tax amount:$2,801 (2026)
Features and amenities
- Laundry features:Dryer, Washer
- Amenities:Bar Fridge
Parking
- Total parking spaces:3
- Parking description:Concrete Driveway, Dry Walled, Oversized
- Garage:Yes
- Garage spaces:3
 Based on information submitted to the MLS GRID as of July 15, 2026 08:54 AM. All data is obtained from various sources and may not have been verified by broker or MLS GRID. Supplied Open House information is subject to change without notice. All information should be independently reviewed and verified for accuracy. Properties may or may not be listed by the office/agent presenting the information.
New listings near 9288 Rockingham Drive
- New
 $849,999Active5 beds 5 baths4,549 sq. ft.
11088 Asbee Street, Peyton, CO 80831
MLS# 5276619Listed by: AMERICAN HOME AGENTS - New
 $439,900Active3 beds 3 baths1,836 sq. ft.
8128 Isabel Place, Peyton, CO 80831
MLS# 1553266Listed by: BENJAMIN LAMAR DEIS - Open Sat, 12 to 3pmNew
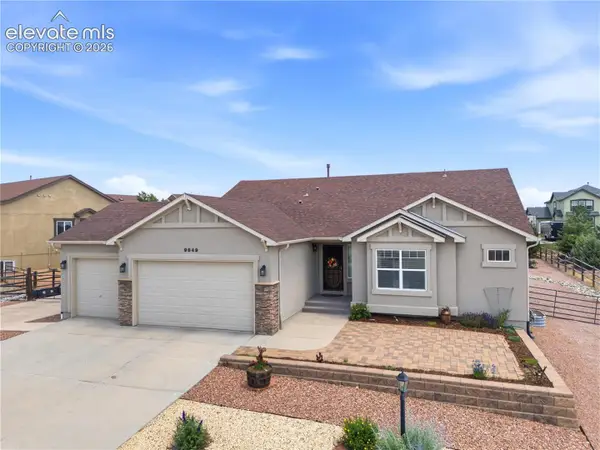 $740,000Active4 beds 4 baths4,096 sq. ft.
9849 Rockingham Drive, Peyton, CO 80831
MLS# 7264375Listed by: BETTER HOMES AND GARDENS REAL ESTATE KENNEY & COMPANY - Open Sat, 2 to 4pmNew
 $620,000Active4 beds 4 baths3,877 sq. ft.
8309 Ivory Loop, Peyton, CO 80831
MLS# 3343377Listed by: HOME AT 6035 LLC - New
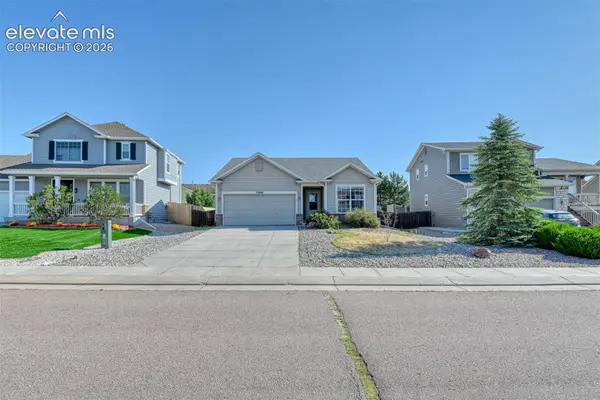 $389,900Active3 beds 2 baths1,447 sq. ft.
12860 Casa De Campo Road, Peyton, CO 80831
MLS# 5288882Listed by: HARMONY REAL ESTATE GROUP, INC - New
 $419,997Active3 beds 2 baths1,699 sq. ft.
10993 Avena Road, Peyton, CO 80831
MLS# 2068509Listed by: PREMIER PROPERTIES REALTY GROU - New
 $550,000Active4 beds 2 baths3,360 sq. ft.
6630 Buckboard Drive, Peyton, CO 80831
MLS# 7152182Listed by: RE/MAX REAL ESTATE GROUP LLC - New
 $785,000Active4 beds 3 baths3,904 sq. ft.
9631 Keating Drive, Peyton, CO 80831
MLS# 8272710Listed by: REMAX PROPERTIES - New
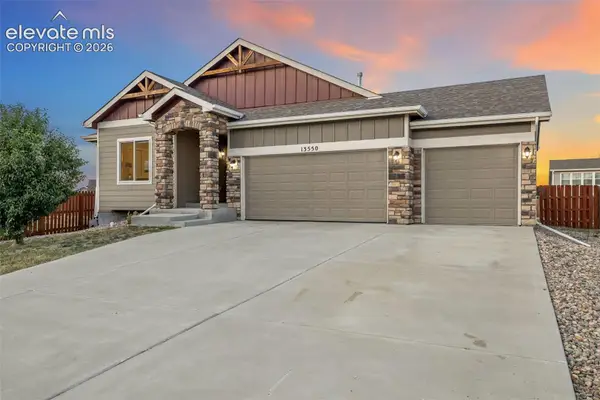 $540,000Active5 beds 3 baths3,266 sq. ft.
13550 Morning Sky Court, Peyton, CO 80831
MLS# 3576839Listed by: RE/MAX REAL ESTATE GROUP LLC - New
 $809,990Active4 beds 5 baths5,938 sq. ft.
9692 Fairway Glen Drive, Peyton, CO 80831
MLS# 3123468Listed by: LPT REALTY LLC


Protect your home and budget from life's surprises with an Assurant Home Warranty, backed by a partner that supports you through every step of homeownership. Explore Plans.
© 2026 Better Homes and Gardens Real Estate LLC. An Anywhere Real Estate company. All rights reserved. Better Homes and Gardens® Real Estate is a registered trademark owned by Meredith Operations Corporation, licensed to Better Homes and Gardens Real Estate LLC and used with permission. Better Homes and Gardens Real Estate LLC fully supports the principles of the Fair Housing Act and the Equal Opportunity Act. Listing information is deemed reliable but is not guaranteed accurate.
Each office is independently owned and operated.
Any services or products provided by third parties are not provided by, affiliated with or related to Better Homes and Gardens Real Estate LLC, or its affiliated companies.