
9967 Keating Drive, Peyton, CO 80831
Local realty services provided by:Better Homes and Gardens Real Estate Kenney & Company
9967 Keating Drive,Peyton, CO 80831
$630,000
- 5 Beds
- 3 Baths
- - sq. ft.
- Single family
- Sold
Listed by: jean ebmeyer
Office: ebmeyer real estate group
MLS#:3297450
Source:ML
Sorry, we are unable to map this address
Price summary
- Price:$630,000
About this home
Assumable Loan.
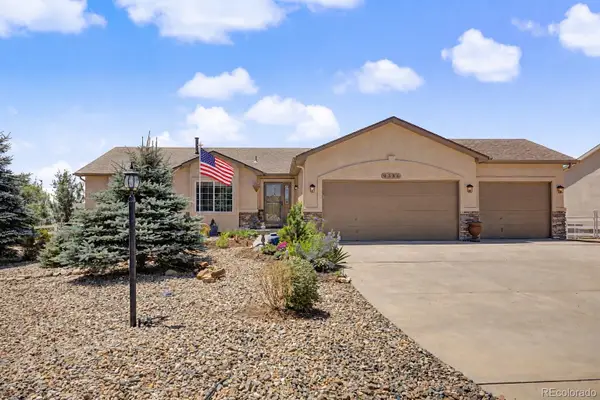
Here it is: a truly remarkable one-owner beauty! Welcome to this incredibly cared for and perfectly maintained home on a spacious lot, with mountain views, 5 total bedrooms, 3 on the main level. Bright! Wrap-around covered front porch with beautiful mountain views; 4 car garage (944 Square Feet) with a very high ceiling, easy to covert 3rd bay door to RV Garage access... park all the toys you need on the spacious driveway or inside the massive garage. NO HOA! This fenced yard is spacious and green with lush landscape, concrete edging, plantings galore, and a large deck. Concrete pad for hot tub has 220v and privacy. Irrigation system for the yard has an auto-fertilizer system built in. Newer Class 4 Roof. Gourmet designed kitchen with 42" rich wood cabinetry, huge walk-in pantry, center island, and the perfect design for a chef’s delight and entertainment. Gas fireplace in the main level great room. Breakfast bar, breakfast nook, walkout, spacious. Main level laundry room with storage and the newer matte black washer and dryer is included... stunning. There are 2 bedrooms located in the basement with an open design family room with Wet Bar! Private room for wine cellar, storage, crafts... Easy flexible space for anything you wish - pool, games, cards, dart board, play space, movies, literally open for it all. There is a lovely bright and flexible space on the main level for formal dining, music, piano room, office. The primary suite is a true owner's retreat with a large sitting area and French doors to the porch - huge mountain views. The primary bath is an on-suite and very spacious with a 5-piece design and jetted tub. The term "sprawling rancher" is well suited to describe this incredible home. Close to schools, shopping, restaurants, miles of trails, wide streets and quiet living. There is no HOA to allow for your complete freedom of living....
Contact an agent
Home facts
- Year built:2006
- Subdivision & Development:Paint Brush Hills
- Listing ID #:3297450
Rooms and interior
- Bedrooms:5
- Total bathrooms:3
- Full bathrooms:3
- Flooring:Carpet, Tile
- Bathrooms Description:Five Piece Bath
- Kitchen Description:Dishwasher, Disposal, Eat-in Kitchen, Kitchen Island, Microwave, Pantry, Refrigerator, Self Cleaning Oven
- Basement:Yes
- Basement Description:Finished, Full
Heating and cooling
- Cooling:Central Air
- Heating:Forced Air, Natural Gas
- Central air:Yes
Structure and exterior
- Roof:Composition
- Year built:2006
- Architectural Style:Traditional
- Construction Materials:Cement Siding, Frame
- Exterior Features:Covered, Deck, Front Porch, Patio, Private Yard, Rain Gutters, Wrap Around
- Levels:1 Story
Schools
- High school:Falcon
- Middle school:Falcon
- Elementary school:Bennett Ranch
Utilities
- Water:Public
- Sewer:Public Sewer
Finances and disclosures
- Price:$630,000
- Tax amount:$3,761 (2024)
Features and amenities
- Laundry features:Dryer, Washer
- Amenities:Carbon Monoxide Detector(s), Double Pane Windows, Smoke Detector(s), Video Doorbell, Window Coverings, Window Treatments
- Pool features:Outdoor Pool
Parking
- Total parking spaces:4
- Parking description:Concrete Driveway
- Garage:Yes
- Garage spaces:4
 Based on information submitted to the MLS GRID as of August 4, 2026 07:47 AM. All data is obtained from various sources and may not have been verified by broker or MLS GRID. Supplied Open House information is subject to change without notice. All information should be independently reviewed and verified for accuracy. Properties may or may not be listed by the office/agent presenting the information.
New listings near 9967 Keating Drive
- New
 $675,000Active5 beds 4 baths3,168 sq. ft.
9386 Rockingham Drive, Peyton, CO 80831
MLS# 9026383Listed by: BETTER HOMES & GARDENS REAL ESTATE - KENNEY & CO. - New
 $575,000Active3 beds 3 baths5,465 sq. ft.
7264 Antelope Meadows Circle, Peyton, CO 80831
MLS# 7648768Listed by: REMAX PROPERTIES - New
 $356,000Active3 beds 2 baths1,598 sq. ft.
12734 Winding Glen Lane, Peyton, CO 80831
MLS# 5241295Listed by: YOUR HOME SOLD GUARANTEED REALTY - BARB HAS THE BUYERS TEAM - New
 $688,347Active1 beds -- baths4,812 sq. ft.
13586 Crooked Hill Drive, Peyton, CO 80831
MLS# 8276322Listed by: CHARLES ROTER - New
 $295,000Active35 Acres
6710 Cowboy Ranch View, Peyton, CO 80831
MLS# 8257770Listed by: COLORADO REALTY 4 LESS, LLC - New
 $539,500Active4 beds 3 baths2,760 sq. ft.
12236 St Annes Road, Peyton, CO 80831
MLS# 5367314Listed by: EXP REALTY LLC - New
 $445,000Active4 beds 4 baths3,008 sq. ft.
8156 Oliver Road, Peyton, CO 80831
MLS# 5849775Listed by: STRUCTURE REAL ESTATE GROUP, LLC - New
 $539,900Active5 beds 3 baths3,148 sq. ft.
12456 Mount Bross Place, Peyton, CO 80831
MLS# 9115979Listed by: REMAX PROPERTIES - New
 $539,500Active5 beds 3 baths2,886 sq. ft.
12407 Mount Bross Place, Peyton, CO 80831
MLS# 9416678Listed by: HONEY BEE HOMES - New
 $536,499Active5 beds 3 baths3,180 sq. ft.
10091 Moorcroft Drive, Peyton, CO 80831
MLS# 3733286Listed by: NAV REAL ESTATE


Protect your home and budget from life's surprises with an Assurant Home Warranty, backed by a partner that supports you through every step of homeownership. Explore Plans.
© 2026 Better Homes and Gardens Real Estate LLC. An Anywhere Real Estate company. All rights reserved. Better Homes and Gardens® Real Estate is a registered trademark owned by Meredith Operations Corporation, licensed to Better Homes and Gardens Real Estate LLC and used with permission. Better Homes and Gardens Real Estate LLC fully supports the principles of the Fair Housing Act and the Equal Opportunity Act. Listing information is deemed reliable but is not guaranteed accurate.
Each office is independently owned and operated.
Any services or products provided by third parties are not provided by, affiliated with or related to Better Homes and Gardens Real Estate LLC, or its affiliated companies.