
25815 Forest Street, Phippsburg, CO 80469
Local realty services provided by:Better Homes and Gardens Real Estate Kenney & Company
25815 Forest Street,Phippsburg, CO 80469
$629,000
- 4 Beds
- 2 Baths
- 1,430 sq. ft.
- Single family
- Active
Listed by: catie romick
Office: slifer smith & frampton/steamboat springs
MLS#:S1071092
Source:CO_SAR
Price summary
- Price:$629,000
- Price per sq. ft.:$439.86
About this home
Charming home in the town of Phippsburg with income opportunity. Home offers 4 bedrooms, 2 baths, with the option of splitting into a duplex (2 bed, 1 bath each side). A wood burning stove and a pellet stove add to the home’s efficiency and ambiance in winter. New flooring, trim and paint throughout the interior. This home is situated on a corner lot comprised of 4 lots providing plenty of outdoor space. The yard has been fully landscaped and fenced ready for your own outdoor escape! The new landscaping includes newly planted trees and grass, a flagstone patio area, fire pit/sitting area and a fenced off chicken/dog run area. New cedar fence has been installed around the yard. The exterior of the home is freshly painted with a brand new roof installed August 2026. Bring the toys, cars and anything else you may need to store in the oversized, insulated two car garage. There is plenty of space for a work/shop area in garage. The town of Phippsburg is located between Yampa and Oak Creek.
Contact an agent
Home facts
- Year built:1999
- Subdivision & Development:PHIPPSBURG
- Listing ID #:S1071092
- Added:6 day(s) ago
- Updated:August 24, 2026 at 02:34 PM
Rooms and interior
- Bedrooms:4
- Total bathrooms:2
- Full bathrooms:2
- Rooms Total:9
- Flooring:Carpet, Luxury Vinyl Tile
- Kitchen Description:Dishwasher, Disposal, Electric Cooktop, Microwave
- Living area:1,430 sq. ft.
Heating and cooling
- Heating:Baseboard
Structure and exterior
- Roof:Fiberglass
- Year built:1999
- Building area:1,430 sq. ft.
- Lot area:0.28 Acres
- Lot Features:City Lot
- Architectural Style:Contemporary/Modern
Schools
- High school:Soroco
- Middle school:Soroco
- Elementary school:South Routt
Utilities
- Water:Public, Water Available
- Sewer:Connected, Public Sewer, Sewer Available, Sewer Connected
Finances and disclosures
- Price:$629,000
- Price per sq. ft.:$439.86
- Tax amount:$2,104 (2025)
Features and amenities
- Appliances:Dishwasher, Disposal, Microwave, Washer
- Laundry features:Dryer, In Unit, Washer
Parking
- Parking description:Detached, Garage, Off Street
- Garage:Yes
- Garage spaces:2
New listings near 25815 Forest Street
 $460,000Pending3 beds 2 baths1,734 sq. ft.
21765 4th Avenue, Phippsburg, CO 80469
MLS# S1070592Listed by: THE GROUP INC. $165,000Active-- beds 1 baths424 sq. ft.
25865 Routt Street, Phippsburg, CO 80469
MLS# S1070452Listed by: TOWN & COUNTRY PROPERTIES $970,000Active2 beds 1 baths888 sq. ft.
18850 Middle Hunt Lane, Phippsburg, CO 80469
MLS# S1070061Listed by: TOWN & COUNTRY PROPERTIES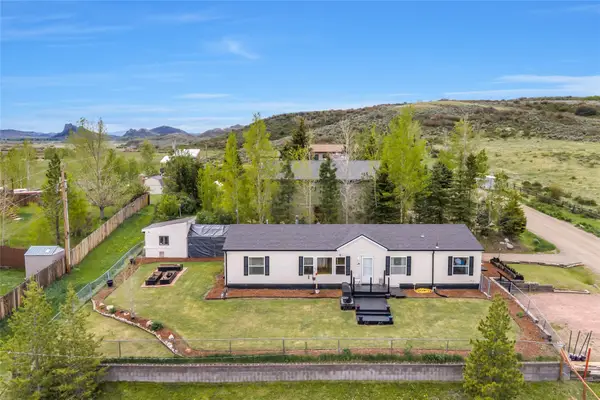 $499,999Active3 beds 2 baths1,600 sq. ft.
21470 5th Avenue, Phippsburg, CO 80469
MLS# S1069299Listed by: COMPASS


Protect your home and budget from life's surprises with an Assurant Home Warranty, backed by a partner that supports you through every step of homeownership. Explore Plans.
© 2026 Better Homes and Gardens Real Estate LLC. An Anywhere Real Estate company. All rights reserved. Better Homes and Gardens® Real Estate is a registered trademark owned by Meredith Operations Corporation, licensed to Better Homes and Gardens Real Estate LLC and used with permission. Better Homes and Gardens Real Estate LLC fully supports the principles of the Fair Housing Act and the Equal Opportunity Act. Listing information is deemed reliable but is not guaranteed accurate.
Each office is independently owned and operated.
Any services or products provided by third parties are not provided by, affiliated with or related to Better Homes and Gardens Real Estate LLC, or its affiliated companies.