
801 4th Street, Pierce, CO 80650
Local realty services provided by:Better Homes and Gardens Real Estate Kenney & Company
Upcoming open houses
- Sat, Aug 0809:00 am - 11:00 am
Listed by: the krafting home team, dusty kraft
Office: realty one group fourpoints
MLS#:IR1064861
Source:ML
Price summary
- Price:$425,000
- Price per sq. ft.:$251.78
About this home
All you have to do is move in! This 4 bedroom, 2 bathroom home sits on a large corner lot and has had nearly everything replaced. Thoughtful updates are found throughout, from new flooring and light fixtures with built in nightlight features to updated cabinets, doors, appliances, and more. Major improvements include a new roof, gutters, upgraded 200 amp electrical service, plus a newer HVAC system, air conditioning, and water heater. Additionally there is a 220v outlet in the garage ready for your EV charger. Move in ready and filled with details worth noticing, this home offers comfort, function, and peace of mind. With no HOA and no Metro Tax District, there is even more to appreciate. Be sure to look closely or you'll miss the hidden safe. There is an assumable VA loan at 2.25% interest rate for qualifying buyers. Schedule your showing today.
Contact an agent
Home facts
- Year built:1973
- Subdivision & Development:Spencer & Shafers Add
- Listing ID #:IR1064861
Rooms and interior
- Bedrooms:4
- Total bathrooms:2
- Full bathrooms:1
- Kitchen Description:Dishwasher, Oven, Refrigerator
- Basement:Yes
- Basement Description:Partial
- Living area:1,688 sq. ft.
Heating and cooling
- Cooling:Ceiling Fan(s), Central Air
- Heating:Forced Air
- Central air:Yes
Structure and exterior
- Roof:Composition
- Year built:1973
- Building area:1,688 sq. ft.
- Lot area:0.24 Acres
- Lot Features:Corner
- Construction Materials:Frame, Vinyl Siding
- Levels:Bi-Level
Schools
- High school:Highland
- Middle school:Highland
- Elementary school:Highland
Utilities
- Water:Public
- Sewer:Public Sewer
Finances and disclosures
- Price:$425,000
- Price per sq. ft.:$251.78
- Tax amount:$1,800 (2025)
Features and amenities
- Amenities:Window Coverings
Parking
- Total parking spaces:1
- Parking description:RV Access/Parking
- Garage:Yes
- Garage spaces:1
 Based on information submitted to the MLS GRID as of August 5, 2026 11:47 PM. All data is obtained from various sources and may not have been verified by broker or MLS GRID. Supplied Open House information is subject to change without notice. All information should be independently reviewed and verified for accuracy. Properties may or may not be listed by the office/agent presenting the information.
New listings near 801 4th Street
- New
 $750,000Active-- beds -- baths
19700 County Road 96, Pierce, CO 80650
MLS# IR1065765Listed by: AGPROFESSIONALS, LLC - New
 $465,000Active4 beds 3 baths2,808 sq. ft.
909 5th Street, Pierce, CO 80650
MLS# IR1065590Listed by: FOCAL REAL ESTATE GROUP - New
 $349,999Active2 beds 1 baths1,824 sq. ft.
304 Spencer Avenue, Pierce, CO 80650
MLS# 9456203Listed by: CAPITAL PROPERTY GROUP LLC - New
 $698,000Active3 beds 2 baths1,244 sq. ft.
44708 County Road 27, Pierce, CO 80650
MLS# IR1065454Listed by: HAYDEN OUTDOORS - WINDSOR - New
 $230,000Active40.41 Acres
Tbd County Road 96, Pierce, CO 80650
MLS# 4380455Listed by: RE/MAX NEXUS - Open Sun, 12 to 2pmNew
 $1,300,000Active5 beds 4 baths3,352 sq. ft.
16260 County Road 94, Pierce, CO 80650
MLS# IR1065228Listed by: SORA REALTY  $399,000Active4 beds 2 baths2,184 sq. ft.
344 Park Avenue, Pierce, CO 80650
MLS# 8757352Listed by: COMPASS - DENVER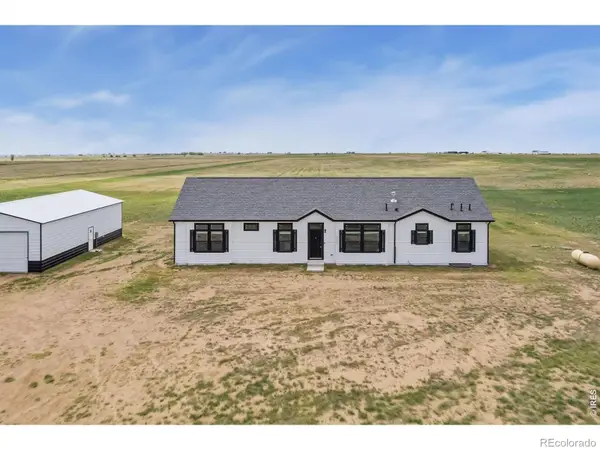 $799,000Active4 beds 2 baths4,560 sq. ft.
17316 County Road 96, Pierce, CO 80650
MLS# IR1060906Listed by: KITTLE REAL ESTATE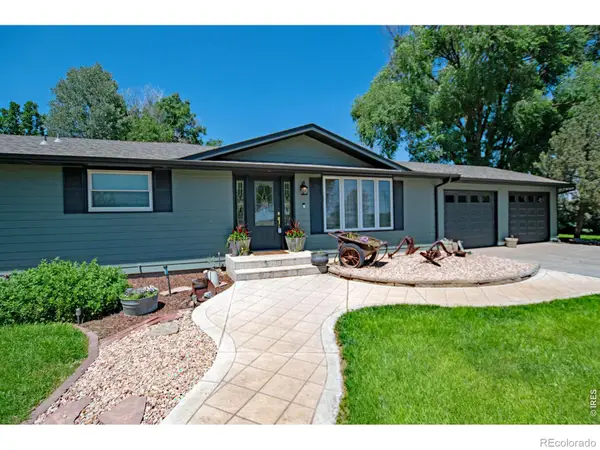 $735,000Active3 beds 2 baths1,948 sq. ft.
45313 County Road 41, Pierce, CO 80650
MLS# IR1060463Listed by: RE/MAX ALLIANCE-WINDSOR


Protect your home and budget from life's surprises with an Assurant Home Warranty, backed by a partner that supports you through every step of homeownership. Explore Plans.
© 2026 Better Homes and Gardens Real Estate LLC. An Anywhere Real Estate company. All rights reserved. Better Homes and Gardens® Real Estate is a registered trademark owned by Meredith Operations Corporation, licensed to Better Homes and Gardens Real Estate LLC and used with permission. Better Homes and Gardens Real Estate LLC fully supports the principles of the Fair Housing Act and the Equal Opportunity Act. Listing information is deemed reliable but is not guaranteed accurate.
Each office is independently owned and operated.
Any services or products provided by third parties are not provided by, affiliated with or related to Better Homes and Gardens Real Estate LLC, or its affiliated companies.