
11744 S Stallion, Pine, CO 80470
Local realty services provided by:Better Homes and Gardens Real Estate Kenney & Company
11744 S Stallion,Pine, CO 80470
$595,000
- 3 Beds
- 2 Baths
- 2,308 sq. ft.
- Single family
- Active
Listed by: leslie hazan
Office: compass-denver
MLS#:IR1071421
Source:ML
Price summary
- Price:$595,000
- Price per sq. ft.:$257.8
- Monthly HOA dues:$33.33
About this home
Seller is offering $10,000 To Improve Your Rate! One of the best values in the foothills right now. Move in ready, on a wooded acre in Elk Falls Ranch, under $258 per foot. Apply a $10k seller concession to an interest rate buy down, closing costs, or however it best serves your purchase. If the mountain lifestyle is calling, this is the place! Connected to nature, this well-maintained retreat is minutes from Staunton State Park. Wake up and step onto your favorite of 3 decks with coffee in hand. The wood-burning fireplace sets the tone for cozy movie nights or dinner parties that spill outside. The open kitchen with center island and pantry makes it easy to cook without missing the conversation. A gorgeous addition with vaulted ceilings and walls of glass gives you flexible square footage for a second living area, home office, or make it your primary and wake up surrounded by forest views and vibes. Downstairs, the finished walkout basement is real living space: 2 bedrooms, updated bath, 2nd living room, and a mud/laundry room with its own outside door. Outside a fenced yard for pets, a circular paved driveway, and a 2-car detached garage make winters easier. The 1.02-acre lot is wooded, gently sloped, and low-maintenance, private without feeling remote. Well, septic and a gravel road are part of the deal up here. The HOA is $400/year and is primarily for road maintenance. Staunton State Park and the Pike National Forest trail network are minutes away, and the Conifer/Evergreen corridor puts you on Hwy 285 and about 45 minutes from downtown Denver. Highly rated Conifer High School is the home school. Full-time residence or weekend reset, at this price, with this concession, it can be either. If you've been seeking a peaceful mountain sanctuary, come experience it today, and make it yours!...
Contact an agent
Home facts
- Year built:1968
- Subdivision & Development:Elk Falls
- Listing ID #:IR1071421
Rooms and interior
- Bedrooms:3
- Total bathrooms:2
- Full bathrooms:1
- Flooring:Tile
- Kitchen Description:Dishwasher, Disposal, Kitchen Island, Microwave, Oven, Pantry, Refrigerator
- Basement Description:Full, Walk-Out Access
- Living area:2,308 sq. ft.
Heating and cooling
- Cooling:Ceiling Fan(s)
- Heating:Forced Air
Structure and exterior
- Roof:Composition
- Year built:1968
- Building area:2,308 sq. ft.
- Architectural Style:Contemporary
- Construction Materials:Wood Frame
- Exterior Features:Deck, Dog Run
- Levels:1 Story
Schools
- High school:Conifer
- Middle school:West Jefferson
- Elementary school:Elk Creek
Utilities
- Water:Well
- Sewer:Septic Tank
Finances and disclosures
- Price:$595,000
- Price per sq. ft.:$257.8
- Tax amount:$2,782
Features and amenities
- Laundry features:Dryer, Washer
Parking
- Parking description:Oversized
- Garage spaces:2
 Based on information submitted to the MLS GRID as of October 30, 2026 10:40 AM. All data is obtained from various sources and may not have been verified by broker or MLS GRID. Supplied Open House information is subject to change without notice. All information should be independently reviewed and verified for accuracy. Properties may or may not be listed by the office/agent presenting the information.
New listings near 11744 S Stallion
- New
 $350,000Active2 beds 1 baths1,295 sq. ft.
15535 S Elk Creek, Pine, CO 80470
MLS# 1923691Listed by: KELLER WILLIAMS FOOTHILLS REALTY - New
 $699,995Active3 beds 3 baths1,680 sq. ft.
33758 Harmon, Pine, CO 80470
MLS# IR1071199Listed by: COMPASS-DENVER - New
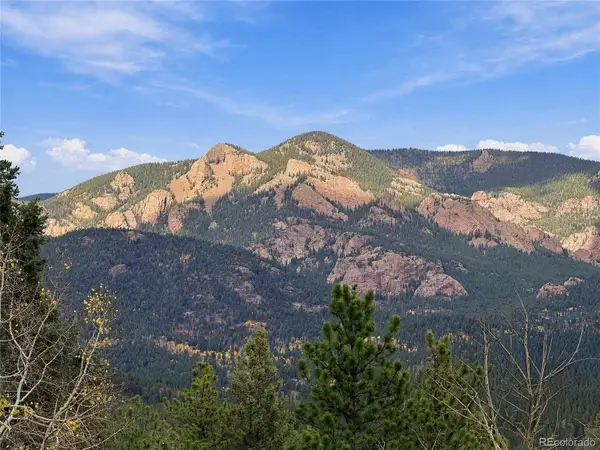 $600,000Active3 beds 2 baths1,787 sq. ft.
34383 Ponca, Pine, CO 80470
MLS# 9263844Listed by: KELLER WILLIAMS FOOTHILLS REALTY 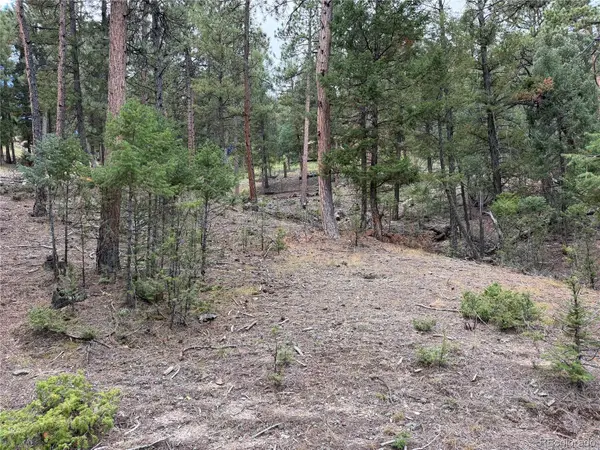 $170,000Active0 Acres
0000 Tobbogan, Pine, CO 80407
MLS# 9496339Listed by: COLDWELL BANKER GLOBAL LUXURY DENVER $99,900Active1 beds 1 baths756 sq. ft.
34317 Mineral, Pine, CO 80470
MLS# 2794619Listed by: NEW WESTERN ACQUISITIONS $899,000Active4 beds 2 baths1,792 sq. ft.
16687 Ouray, Pine, CO 80470
MLS# 6183557Listed by: COMPASS - DENVER $730,000Active4 beds 2 baths2,370 sq. ft.
436 Dawson, Pine, CO 80470
MLS# 9986615Listed by: RE/MAX PROFESSIONALS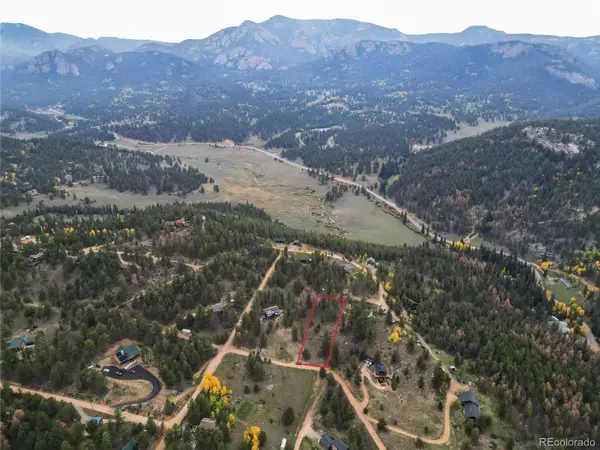 $45,000Active0 Acres
33247 Jennifer, Pine, CO 80470
MLS# 7880450Listed by: GREAT PLAINS LAND COMPANY, LLC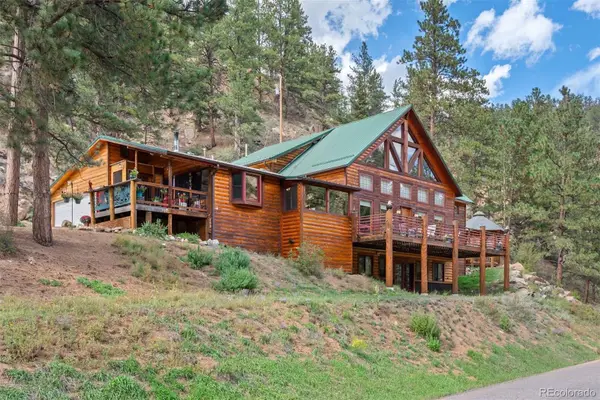 $1,200,000Active2 beds 2 baths3,265 sq. ft.
17025 SW Platte River, Pine, CO 80433
MLS# 9934792Listed by: LIV SOTHEBY'S INTERNATIONAL REALTY


Protect your home and budget from life's surprises with an Assurant Home Warranty, backed by a partner that supports you through every step of homeownership. Explore Plans.
© 2026 Better Homes and Gardens Real Estate LLC. An Anywhere Real Estate company. All rights reserved. Better Homes and Gardens® Real Estate is a registered trademark owned by Meredith Operations Corporation, licensed to Better Homes and Gardens Real Estate LLC and used with permission. Better Homes and Gardens Real Estate LLC fully supports the principles of the Fair Housing Act and the Equal Opportunity Act. Listing information is deemed reliable but is not guaranteed accurate.
Each office is independently owned and operated.
Any services or products provided by third parties are not provided by, affiliated with or related to Better Homes and Gardens Real Estate LLC, or its affiliated companies.