
14803 Wandcrest Drive, Pine, CO 80470
Local realty services provided by:Better Homes and Gardens Real Estate Kenney & Company
14803 Wandcrest Drive,Pine, CO 80470
$1,475,000
- - Beds
- - Baths
- 3,323 sq. ft.
- Single family
- Active
Listed by: michael rust
Office: colorado heart and soul homes, llc.
MLS#:5405502
Source:ML
Price summary
- Price:$1,475,000
- Price per sq. ft.:$443.88
About this home
This listing is set to expire on 8-20-26. Any question please give me a call, thank you.
Contact an agent
Home facts
- Year built:1989
- Subdivision & Development:Pine Junction Area - Wandcrest Drive
- Listing ID #:5405502
Rooms and interior
- Flooring:Tile, Vinyl, Wood
- Bathrooms Description:Five Piece Bath
- Kitchen Description:Dishwasher, Disposal, Kitchen Island, Microwave, Oven, Range, Self Cleaning Oven, Water Purifier
- Basement:Yes
- Basement Description:Finished
- Living area:3,323 sq. ft.
Heating and cooling
- Heating:Baseboard, Hot Water, Pellet Stove
Structure and exterior
- Roof:Metal
- Year built:1989
- Building area:3,323 sq. ft.
- Lot area:47.46 Acres
- Lot Features:Landscaped, Level, Many Trees, Meadow, Mountainous, Rock Outcropping, Sloped, Steep Slope, Subdividable, Suitable For Grazing
- Construction Materials:Concrete, Frame, Wood Siding
- Exterior Features:Balcony, Covered, Deck, Fire Pit, Front Porch, Gas Grill, Wrap Around
- Levels:1 Story
Schools
- High school:Platte Canyon
- Middle school:Platte Canyon
- Elementary school:Fitzsimmons
Utilities
- Water:Well
- Sewer:Septic Tank
Finances and disclosures
- Price:$1,475,000
- Price per sq. ft.:$443.88
- Tax amount:$3,627 (2025)
Features and amenities
- Amenities:Carbon Monoxide Detector(s), Smoke Detector(s), Water Purifier
Parking
- Total parking spaces:2
- Parking description:Concrete Driveway, Dry Walled, Heated Garage, Insulated Garage, Lighted
- Garage:Yes
- Garage spaces:2
 Based on information submitted to the MLS GRID as of August 20, 2026 02:21 PM. All data is obtained from various sources and may not have been verified by broker or MLS GRID. Supplied Open House information is subject to change without notice. All information should be independently reviewed and verified for accuracy. Properties may or may not be listed by the office/agent presenting the information.
New listings near 14803 Wandcrest Drive
- New
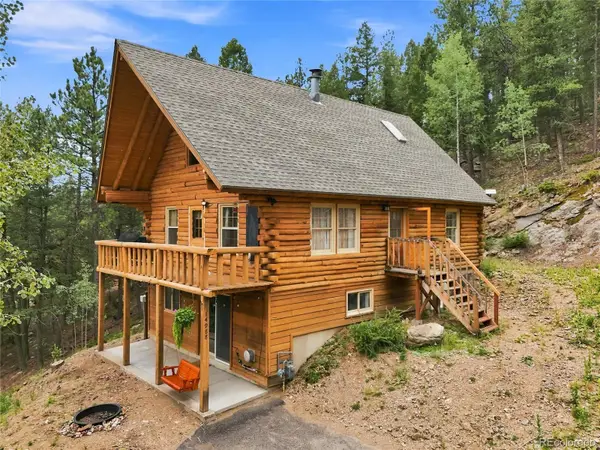 $690,000Active4 beds 2 baths2,081 sq. ft.
14988 S Wandcrest Drive, Pine, CO 80470
MLS# 6154128Listed by: MOUNTAIN REALTY & DEVELOPMENT, LLC 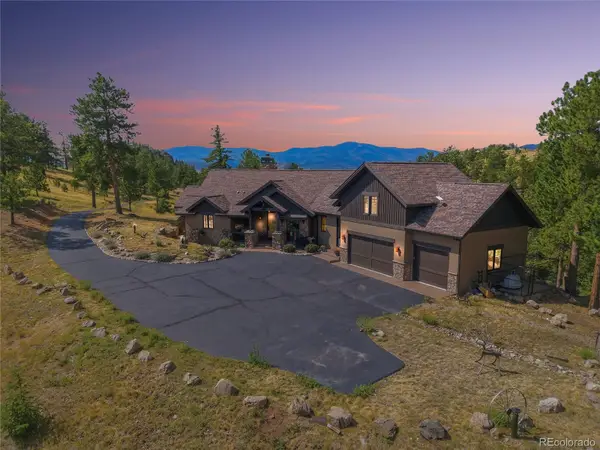 $1,825,000Active4 beds 5 baths4,759 sq. ft.
15100 Quandary Peak Trail, Pine, CO 80470
MLS# 7222153Listed by: KELLER WILLIAMS FOOTHILLS REALTY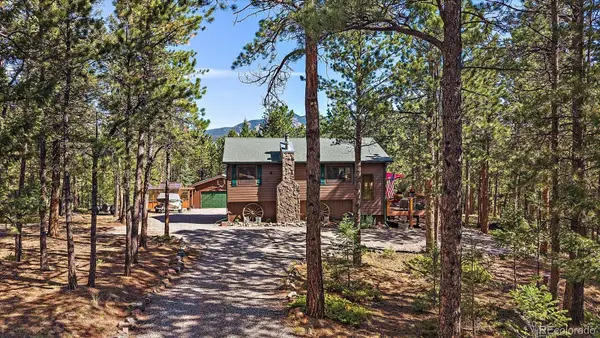 $715,000Active3 beds 2 baths1,800 sq. ft.
13183 S Piute Drive, Pine, CO 80470
MLS# 2424208Listed by: COMPASS - DENVER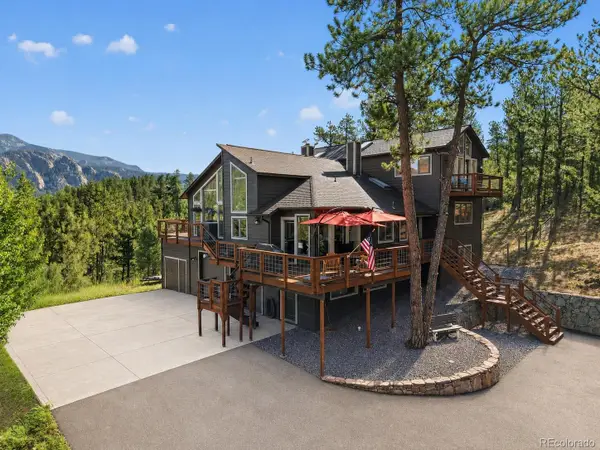 $995,000Active4 beds 4 baths3,649 sq. ft.
203 Valley View Lane, Pine, CO 80470
MLS# 5427613Listed by: RE/MAX PROFESSIONALS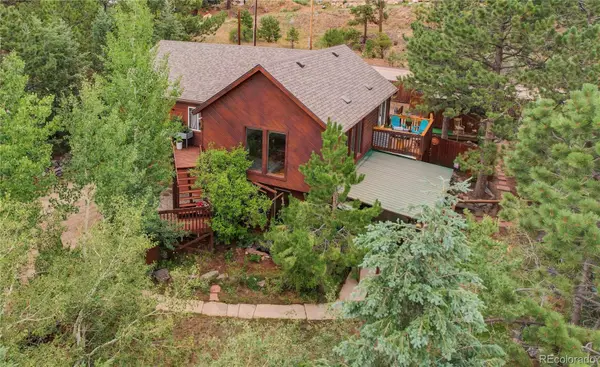 $775,000Active3 beds 3 baths1,984 sq. ft.
13851 Pine Valley Road, Pine, CO 80470
MLS# 8510245Listed by: KELLER WILLIAMS FOOTHILLS REALTY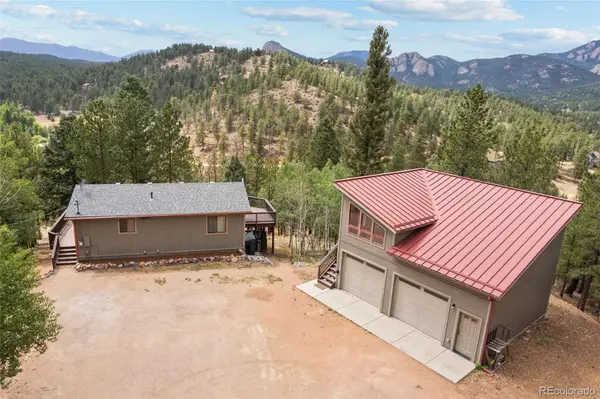 $612,500Active2 beds 2 baths1,414 sq. ft.
33678 Jenifer Road, Pine, CO 80470
MLS# 2433904Listed by: MADISON & COMPANY PROPERTIES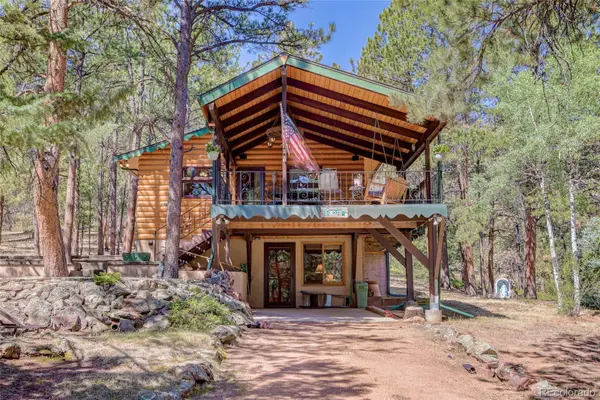 $750,000Active3 beds 2 baths2,112 sq. ft.
13019 S Parker Avenue, Pine, CO 80470
MLS# 7497571Listed by: COLDWELL BANKER REALTY 28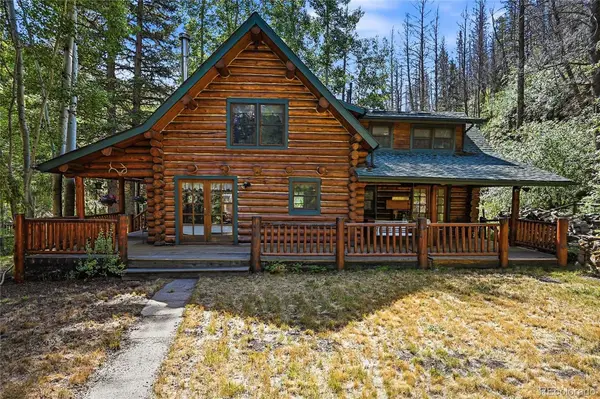 $550,000Pending3 beds 2 baths1,716 sq. ft.
14573 S Elk Creek Road, Pine, CO 80470
MLS# 7306367Listed by: KELLER WILLIAMS FOOTHILLS REALTY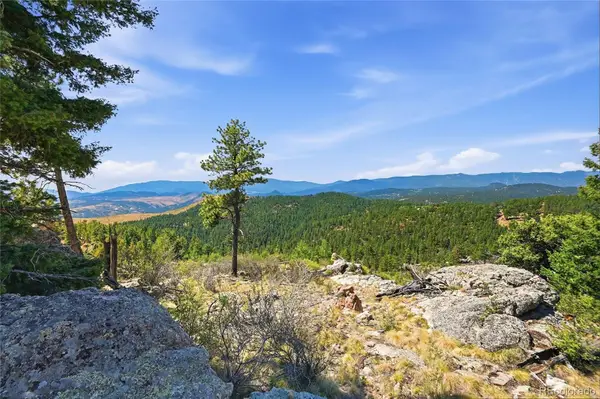 $385,000Active5.11 Acres
33550 Mount Wilson Road, Pine, CO 80470
MLS# 4240160Listed by: MOUNTAIN REALTY & DEVELOPMENT, LLC- Open Thu, 11am to 1pm
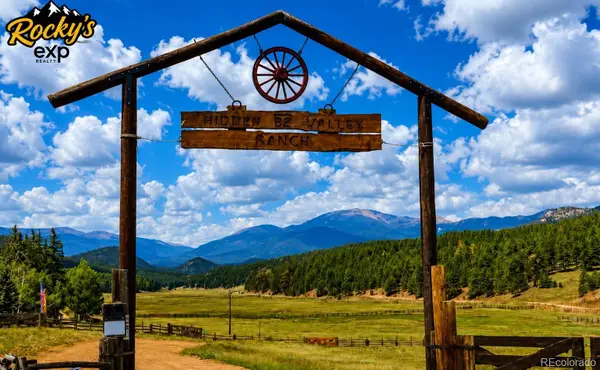 $1,095,889Active4 beds 3 baths3,264 sq. ft.
325 Road D, Pine, CO 80470
MLS# 7748803Listed by: EXP REALTY, LLC


Protect your home and budget from life's surprises with an Assurant Home Warranty, backed by a partner that supports you through every step of homeownership. Explore Plans.
© 2026 Better Homes and Gardens Real Estate LLC. An Anywhere Real Estate company. All rights reserved. Better Homes and Gardens® Real Estate is a registered trademark owned by Meredith Operations Corporation, licensed to Better Homes and Gardens Real Estate LLC and used with permission. Better Homes and Gardens Real Estate LLC fully supports the principles of the Fair Housing Act and the Equal Opportunity Act. Listing information is deemed reliable but is not guaranteed accurate.
Each office is independently owned and operated.
Any services or products provided by third parties are not provided by, affiliated with or related to Better Homes and Gardens Real Estate LLC, or its affiliated companies.