
2185 Mount Evans Boulevard, Pine, CO 80470
Local realty services provided by:Better Homes and Gardens Real Estate Kenney & Company
Listed by: susan conner
Office: exit realty dtc, cherry creek, pikes peak.
MLS#:6031409
Source:ML
Price summary
- Price:$889,000
- Price per sq. ft.:$329.26
- Monthly HOA dues:$0.83
About this home
Experience the best of Colorado mountain living in this move-in ready 3-bedroom, 2-bath authentic log home on 4.38 private, fully mitigated acres in Pine's desirable Woodside community.
Inside, you'll find vaulted ceilings, a fully renovated kitchen, new carpet, new tile, new flooring, main floor bedroom and full bathroom, skylights in the primary bedroom, and multiple gathering spaces, including a walkout basement with bonus room. The unfinished storage area offers potential for a fourth bedroom, home office, hobby room, or possible multi-generational living. Forced-air heat and three wood stoves provide year-round comfort.
Enjoy mountain views of Lions Head Mountain near Staunton State Park from the wraparound porch and back patio overlooking usable acreage. This property includes a two-car garage, horse-friendly land, an animal pen/coop for hobby farming or small livestock, and backs directly to horse riding and hiking trails for endless outdoor recreation right from your property. Septic system will be cleaned, inspected, prior to closing and has two leach fields. Fiber optic internet makes working from home a viable option. Roof replaced in 2018.
Whether you're searching for a Colorado log home, horse property, mountain retreat, hobby farm, private home with acreage, or a full-time residence near Denver, this exceptional property offers the perfect blend of privacy, convenience, outdoor adventure, and mountain charm. Easy access to Highway 285, two miles from the RTD park and ride, and approximately 50 minutes to Denver, this mountain retreat offers easy year-round access on county-maintained roads....
Contact an agent
Home facts
- Year built:1987
- Subdivision & Development:Woodside Park
- Listing ID #:6031409
Rooms and interior
- Bedrooms:3
- Total bathrooms:2
- Full bathrooms:1
- Flooring:Carpet, Tile, Vinyl
- Kitchen Description:Cooktop, Dishwasher, Disposal, Kitchen Island, Oven, Pantry, Range, Range Hood, Refrigerator, Self Cleaning Oven
- Basement:Yes
- Basement Description:Walk-Out Access
- Living area:2,700 sq. ft.
Heating and cooling
- Heating:Forced Air, Wood Stove
Structure and exterior
- Roof:Shingle
- Year built:1987
- Building area:2,700 sq. ft.
- Lot area:4.36 Acres
- Lot Features:Fire Mitigation, Landscaped, Many Trees, Mountainous, Secluded
- Architectural Style:Mountain Contemporary
- Construction Materials:Log
- Exterior Features:Covered, Deck, Dog Run, Front Porch, Lighting, Patio, Private Yard, Rain Gutters
- Levels:2 Story
Schools
- High school:Platte Canyon
- Middle school:Platte Canyon
- Elementary school:Fitzsimmons
Utilities
- Water:Well
- Sewer:Septic Tank
Finances and disclosures
- Price:$889,000
- Price per sq. ft.:$329.26
- Tax amount:$3,025 (2025)
Features and amenities
- Laundry features:Dryer, Washer
- Amenities:Carbon Monoxide Detector(s), Gas Water Heater, Smoke Detector(s), Window Coverings
Parking
- Total parking spaces:2
- Garage:Yes
- Garage spaces:2
 Based on information submitted to the MLS GRID as of August 28, 2026 04:47 PM. All data is obtained from various sources and may not have been verified by broker or MLS GRID. Supplied Open House information is subject to change without notice. All information should be independently reviewed and verified for accuracy. Properties may or may not be listed by the office/agent presenting the information.
New listings near 2185 Mount Evans Boulevard
- New
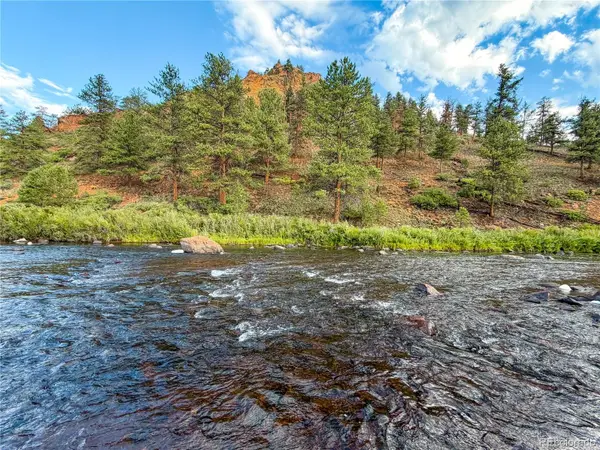 $950,000Active88.5 Acres
Tbd Cathedral Trail, Conifer, CO 80433
MLS# 9742092Listed by: M4 RANCH GROUP, LLC - Open Sat, 10am to 1pmNew
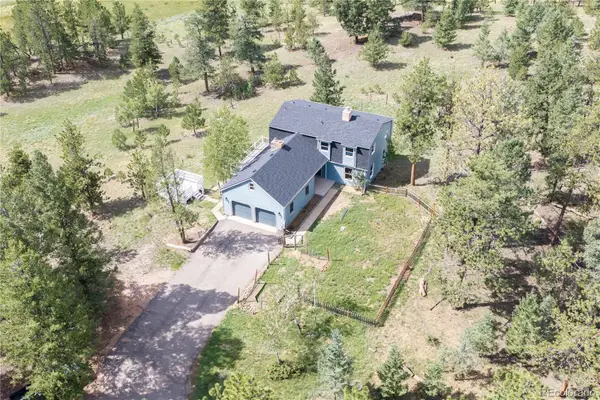 $950,000Active4 beds 4 baths3,552 sq. ft.
1231 Nova Road, Pine, CO 80470
MLS# 2650475Listed by: KELLER WILLIAMS ADVANTAGE REALTY LLC - New
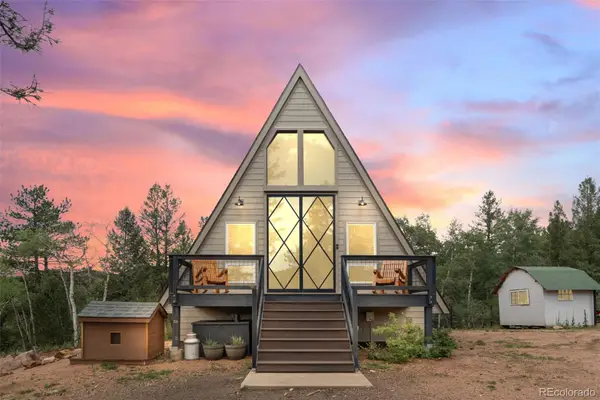 $1,100,000Active3 beds 3 baths3,270 sq. ft.
265 Blue Spruce Drive, Pine, CO 80470
MLS# 4068429Listed by: MADISON & COMPANY PROPERTIES - New
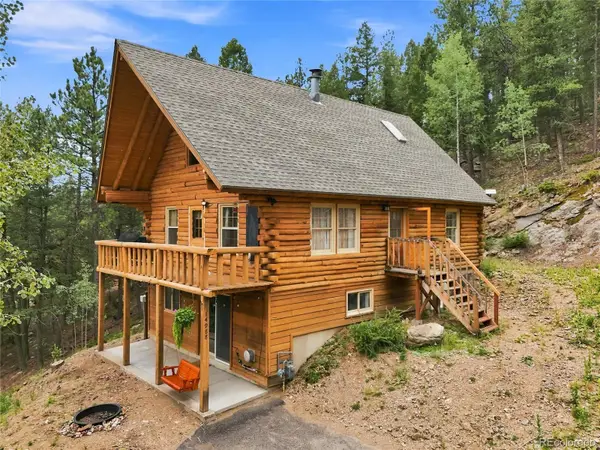 $690,000Active4 beds 2 baths2,081 sq. ft.
14988 S Wandcrest Drive, Pine, CO 80470
MLS# 6154128Listed by: MOUNTAIN REALTY & DEVELOPMENT, LLC - Open Sat, 12 to 2pm
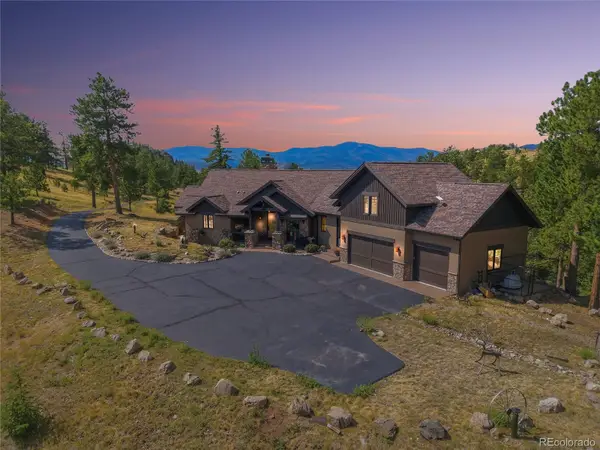 $1,825,000Active4 beds 5 baths4,759 sq. ft.
15100 Quandary Peak Trail, Pine, CO 80470
MLS# 7222153Listed by: KELLER WILLIAMS FOOTHILLS REALTY 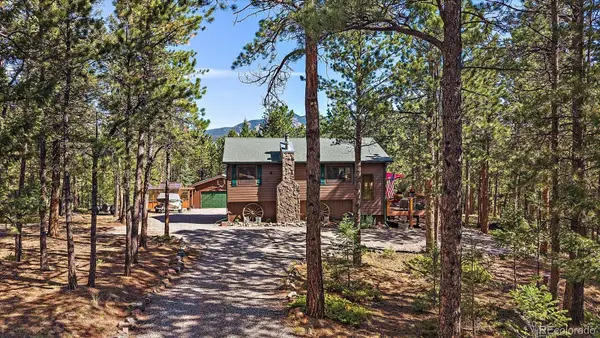 $715,000Active3 beds 2 baths1,800 sq. ft.
13183 S Piute Drive, Pine, CO 80470
MLS# 2424208Listed by: COMPASS - DENVER- Open Sat, 12am to 3pm
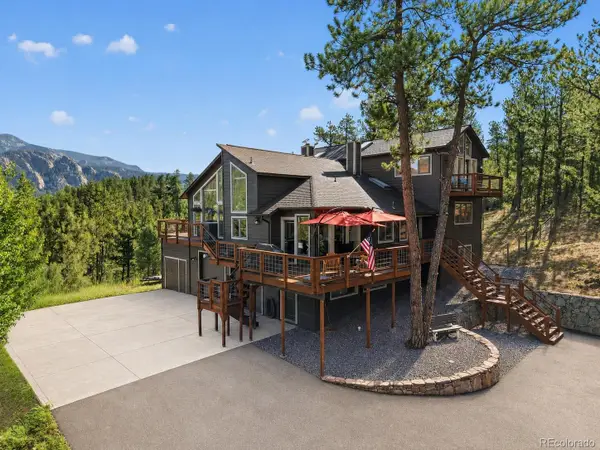 $995,000Active4 beds 4 baths3,649 sq. ft.
203 Valley View Lane, Pine, CO 80470
MLS# 5427613Listed by: RE/MAX PROFESSIONALS 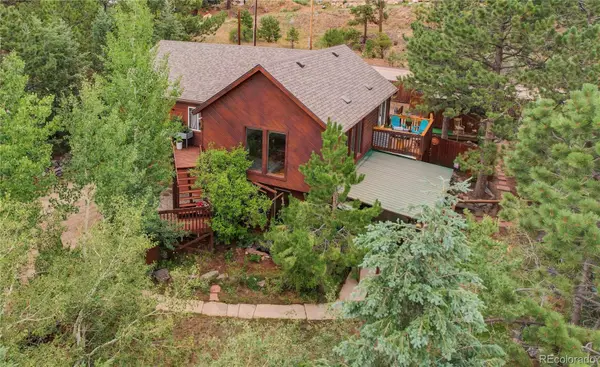 $775,000Active3 beds 3 baths1,984 sq. ft.
13851 Pine Valley Road, Pine, CO 80470
MLS# 8510245Listed by: KELLER WILLIAMS FOOTHILLS REALTY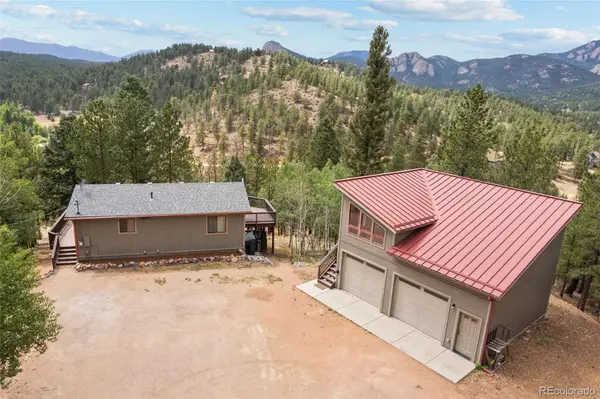 $599,000Active2 beds 2 baths1,414 sq. ft.
33678 Jenifer Road, Pine, CO 80470
MLS# 2433904Listed by: MADISON & COMPANY PROPERTIES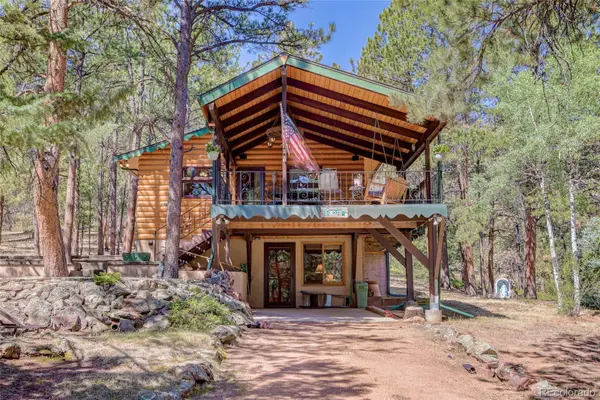 $750,000Active3 beds 2 baths2,112 sq. ft.
13019 S Parker Avenue, Pine, CO 80470
MLS# 7497571Listed by: COLDWELL BANKER REALTY 28


Protect your home and budget from life's surprises with an Assurant Home Warranty, backed by a partner that supports you through every step of homeownership. Explore Plans.
© 2026 Better Homes and Gardens Real Estate LLC. An Anywhere Real Estate company. All rights reserved. Better Homes and Gardens® Real Estate is a registered trademark owned by Meredith Operations Corporation, licensed to Better Homes and Gardens Real Estate LLC and used with permission. Better Homes and Gardens Real Estate LLC fully supports the principles of the Fair Housing Act and the Equal Opportunity Act. Listing information is deemed reliable but is not guaranteed accurate.
Each office is independently owned and operated.
Any services or products provided by third parties are not provided by, affiliated with or related to Better Homes and Gardens Real Estate LLC, or its affiliated companies.