
33691 Nova Road, Pine, CO 80470
Local realty services provided by:Better Homes and Gardens Real Estate Kenney & Company
33691 Nova Road,Pine, CO 80470
$732,900
- 3 Beds
- 3 Baths
- 2,226 sq. ft.
- Single family
- Active
Listed by: jess munsterman
Office: real broker, llc. dba real
MLS#:8442876
Source:ML
Price summary
- Price:$732,900
- Price per sq. ft.:$329.25
About this home
You know that feeling when you walk into a home and immediately realize someone got it right?
Not because it's flashy. Not because it's trying too hard. Because every decision feels intentional.
This is one of those homes.
Tucked into the foothills with straight views toward the grand Staunton State Park off the back deck, this property has been completely reimagined from the inside out, blending mountain character with a level of design rarely found in this market. Warm whites, natural white oak, soft arches, honed granite, rich textures, and subtle Spanish influences create spaces that feel timeless instead of trendy. It's refined without losing the warmth that makes a mountain home feel like home.
Behind the design is something even better: peace of mind.
A new roof. New windows. A stunning custom kitchen with premium Forno appliances, white oak shaker cabinetry, honed granite countertops, and thoughtfully selected finishes. Three beautifully renovated bathrooms. New flooring throughout. Fresh interior and exterior paint. Updated lighting, plumbing fixtures, hardware, and finishes in every room. Every major project has already been completed so your weekends can be spent hiking Staunton, entertaining friends, or simply enjoying the view instead of making trips to the hardware store.
Outside, the lifestyle is just as compelling. The pull-through driveway with dual access makes winter mornings and guest parking refreshingly simple, while quick access to Highway 285 means you're close to Denver without sacrificing the quiet that brought you to the foothills in the first place.
Mountain living has always been about slowing down. This home simply makes it easier to enjoy every part of it....
Contact an agent
Home facts
- Year built:1983
- Subdivision & Development:Mountain View Lakes
- Listing ID #:8442876
Rooms and interior
- Bedrooms:3
- Total bathrooms:3
- Full bathrooms:2
- Half bathrooms:1
- Flooring:Carpet, Laminate, Tile
- Bathrooms Description:Five Piece Bath
- Kitchen Description:Bar Fridge, Dishwasher, Disposal, Eat-in Kitchen, Kitchen Island, Microwave, Oven, Pantry, Range Hood, Refrigerator
- Basement:Yes
- Basement Description:Exterior Entry, Finished, Full, Walk-Out Access
- Living area:2,226 sq. ft.
Heating and cooling
- Heating:Forced Air, Natural Gas
Structure and exterior
- Roof:Composition
- Year built:1983
- Building area:2,226 sq. ft.
- Lot area:1.15 Acres
- Lot Features:Fire Mitigation, Foothills, Level
- Architectural Style:Mountain Contemporary
- Construction Materials:Frame, Wood Siding
- Exterior Features:Balcony, Deck, Patio
- Foundation Description:Slab
- Levels:2 Story
Schools
- High school:Conifer
- Middle school:West Jefferson
- Elementary school:Elk Creek
Utilities
- Water:Well
- Sewer:Septic Tank
Finances and disclosures
- Price:$732,900
- Price per sq. ft.:$329.25
- Tax amount:$2,224 (2024)
Features and amenities
- Laundry features:Dryer, In Unit, Washer
- Amenities:Bar Fridge, Carbon Monoxide Detector(s), Double Pane Windows
Parking
- Total parking spaces:10
 Based on information submitted to the MLS GRID as of August 14, 2026 02:22 PM. All data is obtained from various sources and may not have been verified by broker or MLS GRID. Supplied Open House information is subject to change without notice. All information should be independently reviewed and verified for accuracy. Properties may or may not be listed by the office/agent presenting the information.
New listings near 33691 Nova Road
- New
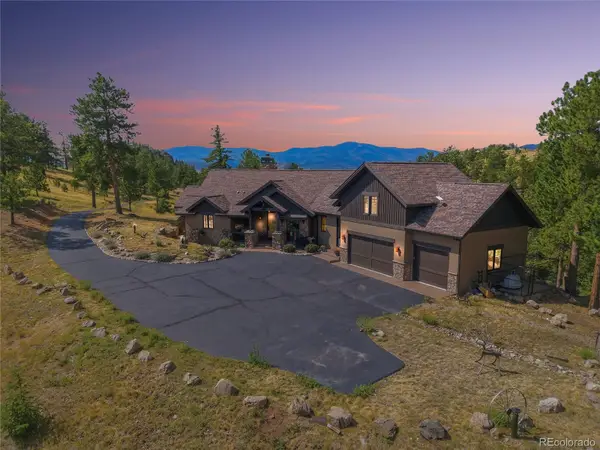 $1,825,000Active4 beds 5 baths4,759 sq. ft.
15100 Quandary Peak Trail, Pine, CO 80470
MLS# 7222153Listed by: KELLER WILLIAMS FOOTHILLS REALTY 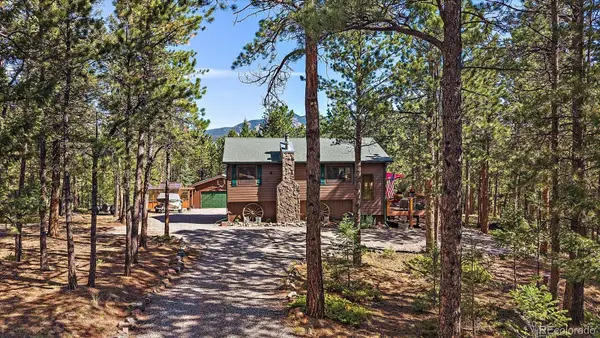 $715,000Active3 beds 2 baths1,800 sq. ft.
13183 S Piute Drive, Pine, CO 80470
MLS# 2424208Listed by: COMPASS - DENVER- Open Sun, 12 to 3pm
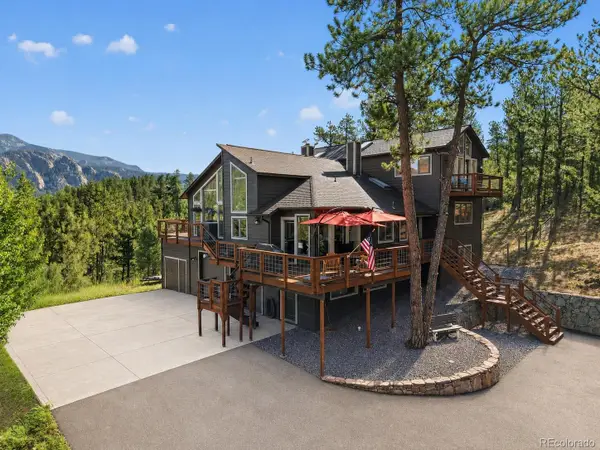 $995,000Active4 beds 4 baths3,649 sq. ft.
203 Valley View Lane, Pine, CO 80470
MLS# 5427613Listed by: RE/MAX PROFESSIONALS 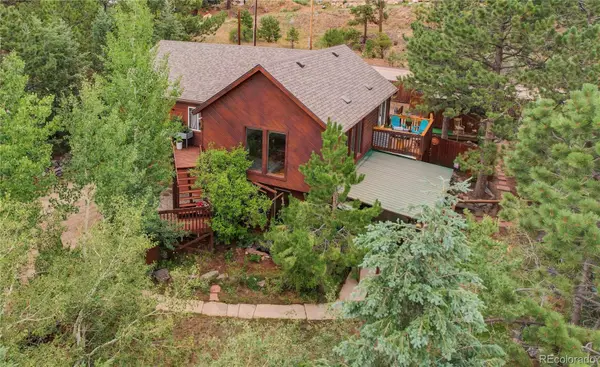 $775,000Active3 beds 3 baths1,984 sq. ft.
13851 Pine Valley Road, Pine, CO 80470
MLS# 8510245Listed by: KELLER WILLIAMS FOOTHILLS REALTY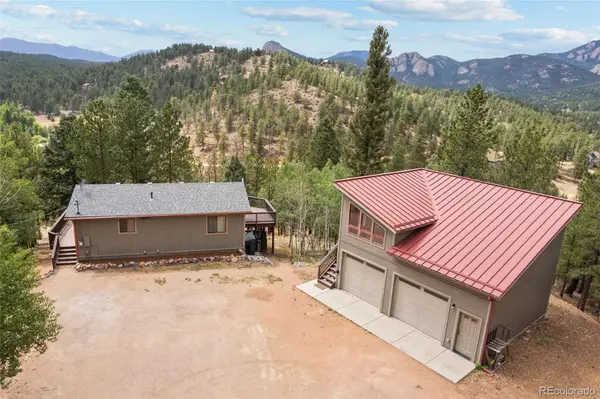 $612,500Active2 beds 2 baths1,414 sq. ft.
33678 Jenifer Road, Pine, CO 80470
MLS# 2433904Listed by: MADISON & COMPANY PROPERTIES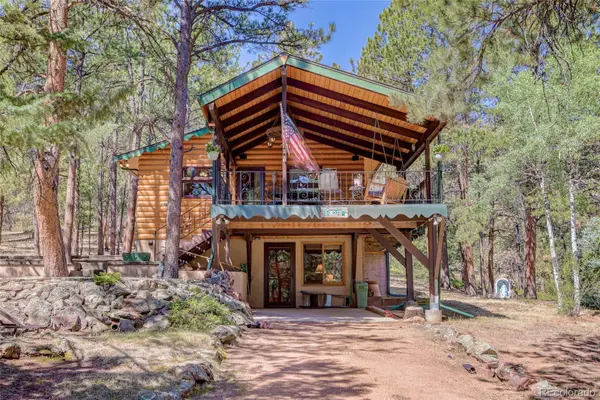 $750,000Active3 beds 2 baths2,112 sq. ft.
13019 S Parker Avenue, Pine, CO 80470
MLS# 7497571Listed by: COLDWELL BANKER REALTY 28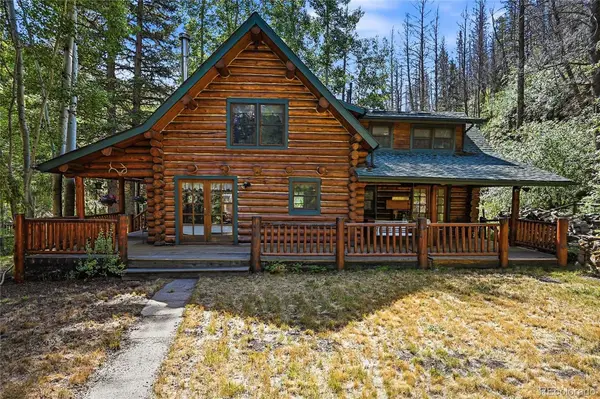 $550,000Pending3 beds 2 baths1,716 sq. ft.
14573 S Elk Creek Road, Pine, CO 80470
MLS# 7306367Listed by: KELLER WILLIAMS FOOTHILLS REALTY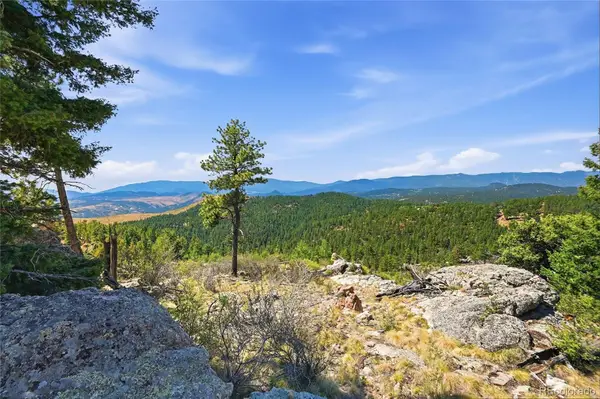 $385,000Active5.11 Acres
33550 Mount Wilson Road, Pine, CO 80470
MLS# 4240160Listed by: MOUNTAIN REALTY & DEVELOPMENT, LLC $1,095,889Active4 beds 3 baths3,264 sq. ft.
325 Road D, Pine, CO 80470
MLS# 7748803Listed by: EXP REALTY, LLC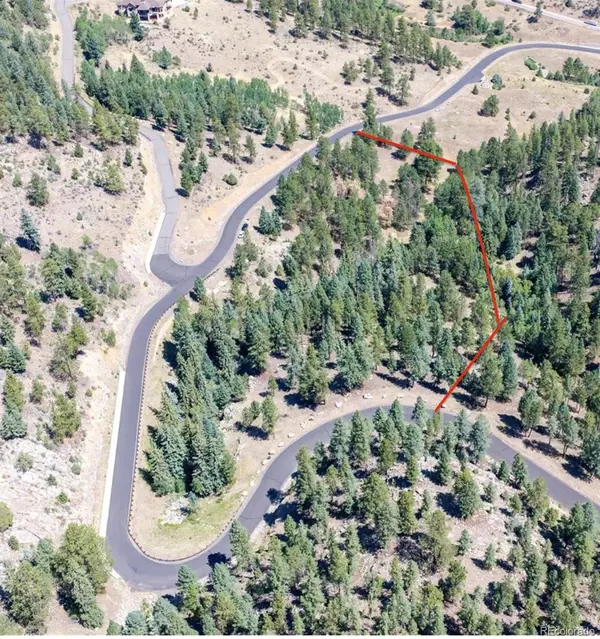 $390,000Active5.06 Acres
14850 Quandary Peak Road, Pine, CO 80470
MLS# 5793152Listed by: KELLER WILLIAMS FOOTHILLS REALTY


Protect your home and budget from life's surprises with an Assurant Home Warranty, backed by a partner that supports you through every step of homeownership. Explore Plans.
© 2026 Better Homes and Gardens Real Estate LLC. An Anywhere Real Estate company. All rights reserved. Better Homes and Gardens® Real Estate is a registered trademark owned by Meredith Operations Corporation, licensed to Better Homes and Gardens Real Estate LLC and used with permission. Better Homes and Gardens Real Estate LLC fully supports the principles of the Fair Housing Act and the Equal Opportunity Act. Listing information is deemed reliable but is not guaranteed accurate.
Each office is independently owned and operated.
Any services or products provided by third parties are not provided by, affiliated with or related to Better Homes and Gardens Real Estate LLC, or its affiliated companies.