
463 Stevens, Platteville, CO 80651
Local realty services provided by:Better Homes and Gardens Real Estate Kenney & Company
463 Stevens,Platteville, CO 80651
$442,950
- 3 Beds
- 2 Baths
- 2,100 sq. ft.
- Single family
- Active
Listed by: brenda odenbaugh, jill kline
Office: k & o realty
MLS#:IR1071863
Source:ML
Price summary
- Price:$442,950
- Price per sq. ft.:$210.93
About this home
Peaceful 3-Bedroom Ranch Home with Farmland ViewsEnjoy the charm and tranquility of small-town living in this well-maintained, move-in-ready 3-bedroom, 2-bath ranch-style home. Backing to private farmland, the property offers peaceful views and excellent opportunities for wildlife watching right from your own backyard. Recent updates include new carpet and fresh paint on the upper level, a new furnace and central air-conditioning system, and new appliances. Custom blinds have also been added to the patio slider, and the washer and dryer are included. The property offers practical features such as RV parking, no HOA, and no metro district tax. Outside, the backyard combines comfort and functionality with a covered patio, sprinkler system, storage shed, mature peach trees, and established grapevines. Whether you're relaxing outdoors, enjoying the surrounding views, or taking advantage of the ample storage and parking, this inviting home offers a wonderful blend of comfort, convenience, and privacy. Call today for additional information or to schedule a showing. Buyer responsible verify all information provided including but not limited to schools, flood risk, measurements, town rules and regulations, etc....
Contact an agent
Home facts
- Year built:1998
- Subdivision & Development:Old Homestead Farm Sub
- Listing ID #:IR1071863
Rooms and interior
- Bedrooms:3
- Total bathrooms:2
- Full bathrooms:2
- Flooring:Vinyl
- Kitchen Description:Dishwasher, Eat-in Kitchen, Oven, Refrigerator
- Basement Description:Full
- Living area:2,100 sq. ft.
Heating and cooling
- Cooling:Ceiling Fan(s), Central Air
- Heating:Forced Air
Structure and exterior
- Roof:Composition
- Year built:1998
- Building area:2,100 sq. ft.
- Lot Features:Flood Zone, Level, Sprinklers In Front
- Construction Materials:Brick, Wood Frame
- Exterior Features:Patio
- Levels:1 Story
Schools
- High school:Valley
- Middle school:North Valley
- Elementary school:Platteville
Utilities
- Water:Public
- Sewer:Public Sewer
Finances and disclosures
- Price:$442,950
- Price per sq. ft.:$210.93
- Tax amount:$1,345
Features and amenities
- Laundry features:Dryer, In Unit, Washer
- Amenities:Double Pane Windows, Window Coverings
Parking
- Garage spaces:2
 Based on information submitted to the MLS GRID as of November 8, 2026 09:50 PM. All data is obtained from various sources and may not have been verified by broker or MLS GRID. Supplied Open House information is subject to change without notice. All information should be independently reviewed and verified for accuracy. Properties may or may not be listed by the office/agent presenting the information.
New listings near 463 Stevens
- New
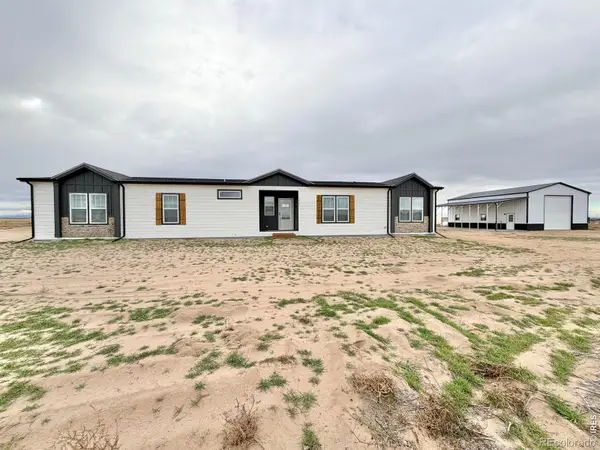 $775,000Active4 beds 3 baths2,174 sq. ft.
15952 County Road 28, Platteville, CO 80651
MLS# IR1071645Listed by: REAL ESTATE CONNECTIONS, INC 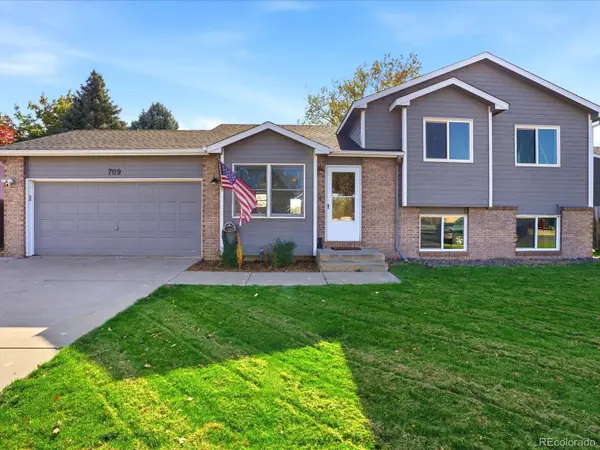 $430,000Active4 beds 2 baths2,024 sq. ft.
709 Goodrich, Platteville, CO 80651
MLS# 9155978Listed by: COMPASS COLORADO, LLC - BOULDER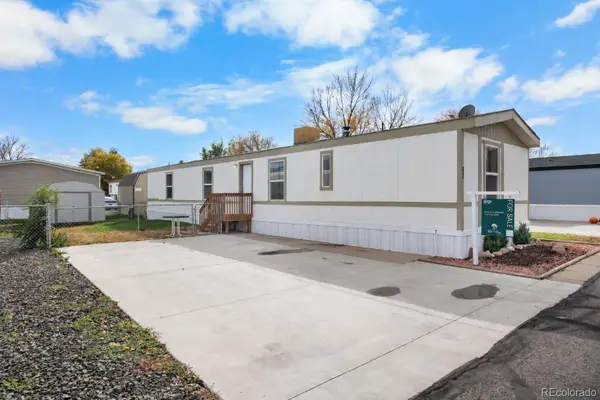 $65,000Active3 beds 2 baths1,104 sq. ft.
731 Grand, Platteville, CO 80651
MLS# 2585795Listed by: EXP REALTY, LLC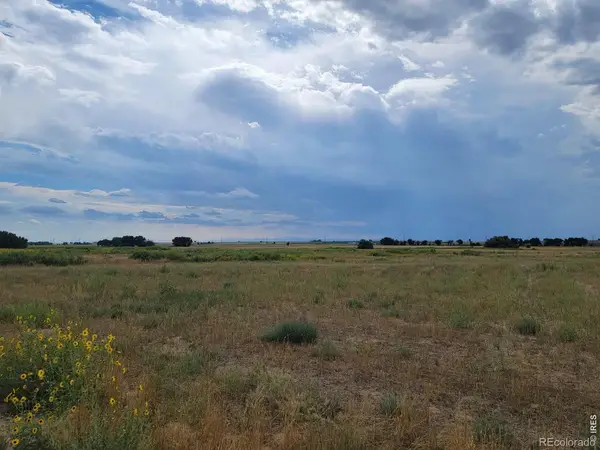 $275,000Pending0 Acres
0 Tract 2 County Road 32, Platteville, CO 80651
MLS# IR1071260Listed by: PRO REALTY INC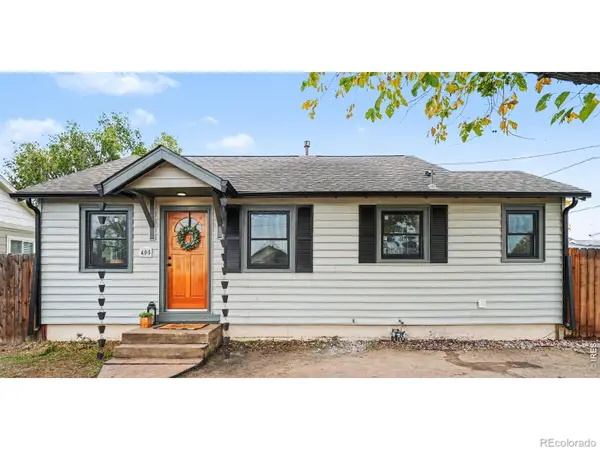 $330,000Active2 beds 1 baths840 sq. ft.
405 Division, Platteville, CO 80651
MLS# IR1071188Listed by: COLDWELL BANKER REALTY-NOCO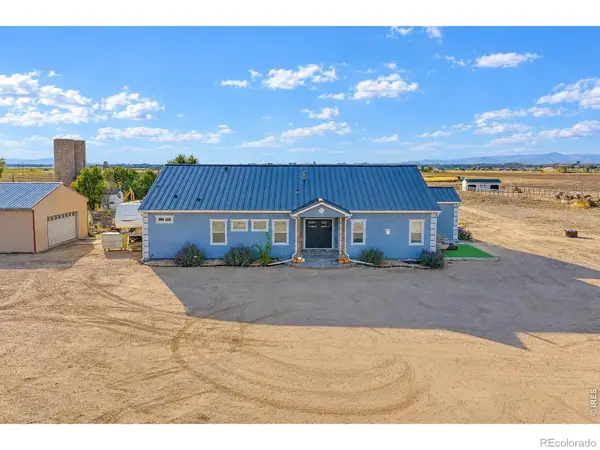 $993,000Active3 beds 3 baths2,922 sq. ft.
19185 County Road 25.5, Platteville, CO 80651
MLS# IR1070834Listed by: HOMES 4 NOCO REAL ESTATE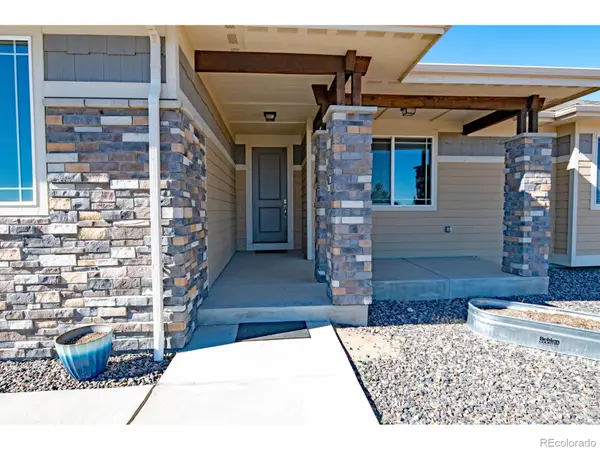 $779,000Active5 beds 3 baths3,731 sq. ft.
16497 Badminton, Platteville, CO 80651
MLS# IR1070693Listed by: GRAYSTONE REALTY LLC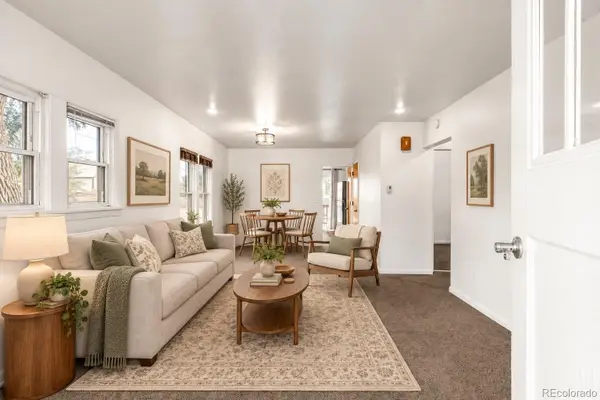 $350,000Active2 beds 2 baths813 sq. ft.
404 Main, Platteville, CO 80651
MLS# 1794745Listed by: MILEHIMODERN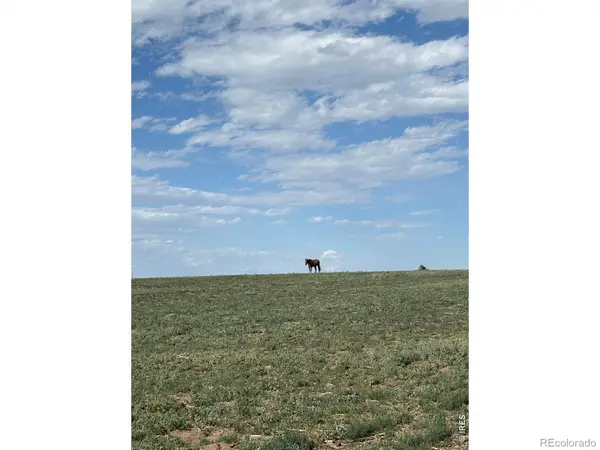 $240,000Active0 Acres
0 County Road 35 #A, Platteville, CO 80651
MLS# IR1065099Listed by: ROCKY MOUNTAIN RE INC


Protect your home and budget from life's surprises with an Assurant Home Warranty, backed by a partner that supports you through every step of homeownership. Explore Plans.
© 2026 Better Homes and Gardens Real Estate LLC. An Anywhere Real Estate company. All rights reserved. Better Homes and Gardens® Real Estate is a registered trademark owned by Meredith Operations Corporation, licensed to Better Homes and Gardens Real Estate LLC and used with permission. Better Homes and Gardens Real Estate LLC fully supports the principles of the Fair Housing Act and the Equal Opportunity Act. Listing information is deemed reliable but is not guaranteed accurate.
Each office is independently owned and operated.
Any services or products provided by third parties are not provided by, affiliated with or related to Better Homes and Gardens Real Estate LLC, or its affiliated companies.