
10801 Sherwood, Poncha Springs, CO 81242
Local realty services provided by:Better Homes and Gardens Real Estate Kenney & Company
10801 Sherwood,Poncha Springs, CO 81242
$794,900
- 3 Beds
- 2 Baths
- 2,063 sq. ft.
- Single family
- Active
Listed by: susan hughes
Office: pinon real estate group llc.
MLS#:4551128
Source:ML
Price summary
- Price:$794,900
- Price per sq. ft.:$385.31
About this home
Build new in Poncha Meadows 2! The Antero by Modern Edge Mountain Homes is a 2,063 sq ft modern mountain home planned on a premier corner lot, with completion estimated 4-6 months after groundbreaking and the chance to personalize selections like granite or quartz countertops. The single-level plan offers 3 bedrooms and 2 baths around a vaulted great room that opens through a 12-ft sliding door to a covered patio and outdoor living area. The kitchen features a large island, pantry and nearby wet bar, flowing into a dining area with its own 6-ft slider. The primary suite is a private retreat with a walk-in closet, freestanding soaking tub, walk-in shower and double vanity. A mudroom, laundry room, 2-car garage with 3rd-car option keep daily life organized. Quality is built in: Hardie board-and-batten siding with a 50-year warranty, wood and stone accents, 2x6 exterior walls, energy-efficient R-27 wall and R-54 ceiling insulation, Low-E windows, Shaker cabinetry, luxury vinyl plank flooring, Delta fixtures, and a high-efficiency heat pump with A/C plus heat pump water heater. Following the sold-out success of Poncha Meadows 1, this community offers public utilities, mountain views and planned parks and picnic areas, minutes from historic downtown Salida in the Salida School District. Hiking, biking, skiing, kayaking and fishing are right outside your door, with Elevation Beer Company, restaurants, coffee shops and a grocery store close by. For more information on the Poncha Meadows community please visit: https://www.ponchameadows2.com...
Contact an agent
Home facts
- Year built:2027
- Subdivision & Development:Poncha Meadows Filing 2
- Listing ID #:4551128
Rooms and interior
- Bedrooms:3
- Total bathrooms:2
- Full bathrooms:2
- Flooring:Vinyl
- Kitchen Description:Kitchen Island, Pantry
- Basement Description:Crawl Space
- Living area:2,063 sq. ft.
Heating and cooling
- Heating:Electric, Heat Pump
Structure and exterior
- Roof:Shingle
- Year built:2027
- Building area:2,063 sq. ft.
- Lot Features:Corner, Level
- Architectural Style:Mountain Contemporary
- Construction Materials:Cement Siding, Frame, Stone, Wood Siding
- Exterior Features:Covered, Front Porch, Lighting, Patio, Rain Gutters
- Foundation Description:Concrete Perimeter
- Levels:1 Story
Schools
- High school:Salida
- Middle school:Salida
- Elementary school:Longfellow
Utilities
- Water:Public
- Sewer:Public Sewer
Finances and disclosures
- Price:$794,900
- Price per sq. ft.:$385.31
Features and amenities
- Laundry features:In Unit
- Amenities:Double Pane Windows
Parking
- Garage spaces:2
 Based on information submitted to the MLS GRID as of November 3, 2026 08:12 PM. All data is obtained from various sources and may not have been verified by broker or MLS GRID. Supplied Open House information is subject to change without notice. All information should be independently reviewed and verified for accuracy. Properties may or may not be listed by the office/agent presenting the information.
New listings near 10801 Sherwood
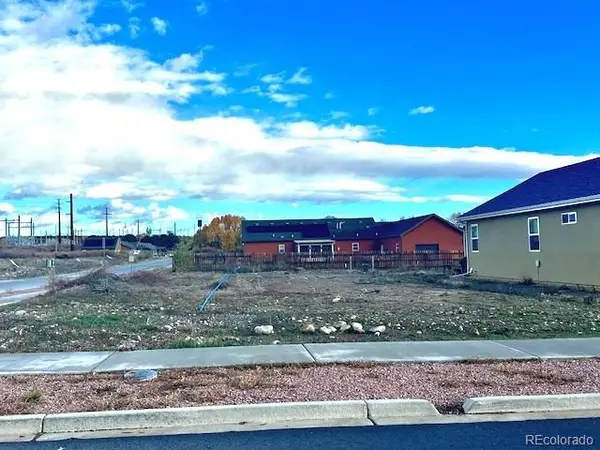 $139,000Active0 Acres
720 Alabama, Poncha Springs, CO 81242
MLS# 8465922Listed by: CENTURY 21 COMMUNITY FIRST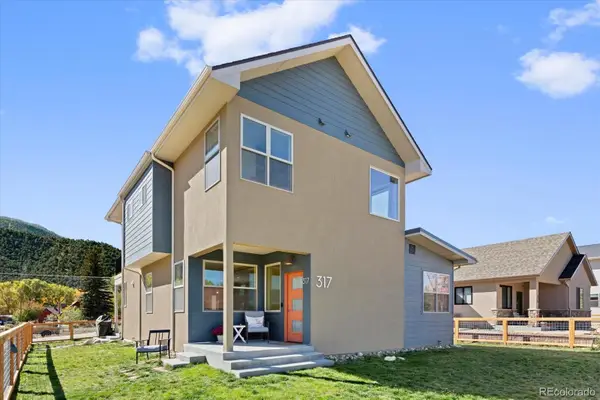 $882,000Active3 beds 3 baths2,114 sq. ft.
317 Ouray, Poncha Springs, CO 81242
MLS# 4234691Listed by: PINON REAL ESTATE GROUP LLC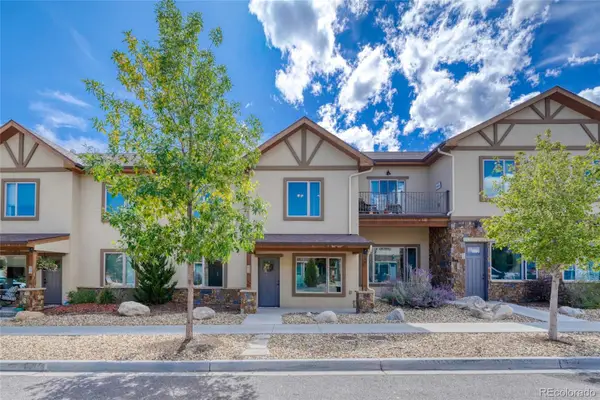 $750,000Active2 beds 3 baths2,229 sq. ft.
219 Summitview, Poncha Springs, CO 81201
MLS# 1834798Listed by: HOMESMART PREFERRED REALTY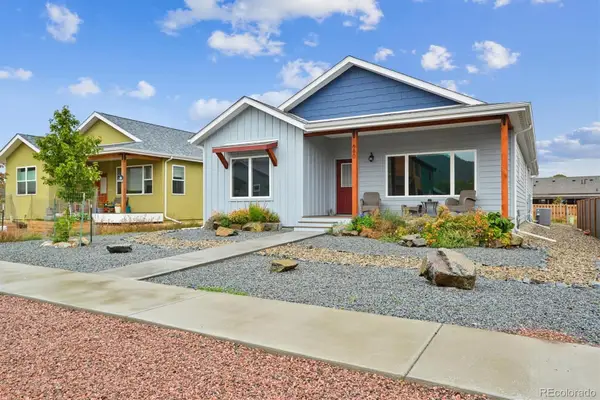 $620,000Active3 beds 2 baths1,645 sq. ft.
680 Alabama, Poncha Springs, CO 81242
MLS# 2205612Listed by: HARDER REAL ESTATE AND DEVELOPMENT, LLC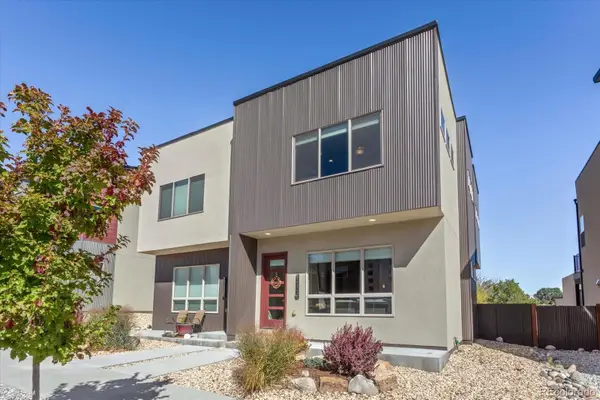 $575,000Active3 beds 3 baths1,695 sq. ft.
1120 Agate, Poncha Springs, CO 81242
MLS# 5889000Listed by: FULL CIRCLE REAL ESTATE GROUP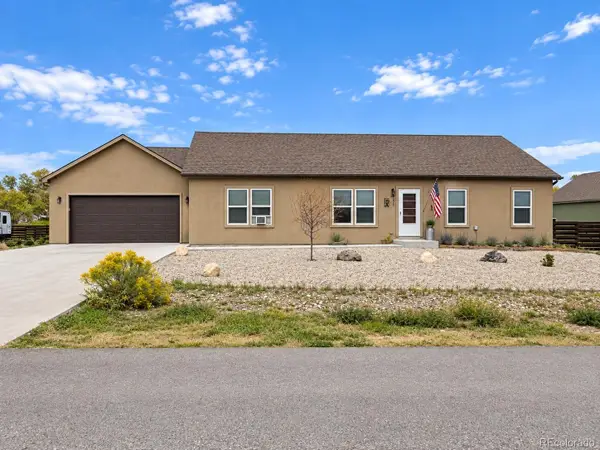 $539,000Active4 beds 2 baths1,708 sq. ft.
530 Quarry Station, Poncha Springs, CO 81242
MLS# 1906751Listed by: CENTURY 21 COMMUNITY FIRST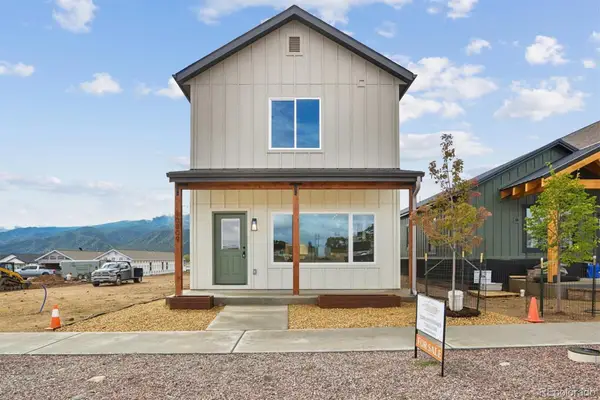 $620,000Active3 beds 3 baths1,593 sq. ft.
10809 Bristlecone, Poncha Springs, CO 81242
MLS# 4850596Listed by: HARDER REAL ESTATE AND DEVELOPMENT, LLC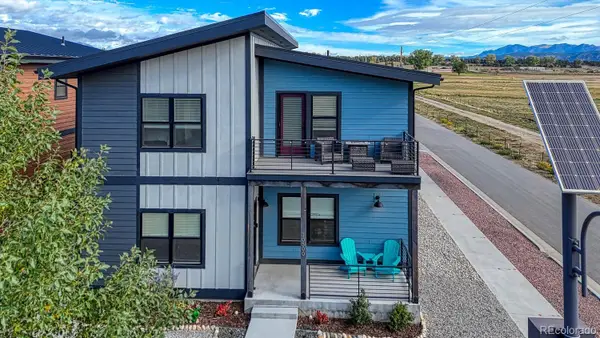 $670,000Active3 beds 4 baths2,048 sq. ft.
10500 Willow, Poncha Springs, CO 81201
MLS# 6704308Listed by: HOMESMART PREFERRED REALTY $625,000Active4 beds 2 baths1,620 sq. ft.
102 & 104 Palmer, Poncha Springs, CO 81242
MLS# 6576983Listed by: CENTURY 21 COMMUNITY FIRST


Protect your home and budget from life's surprises with an Assurant Home Warranty, backed by a partner that supports you through every step of homeownership. Explore Plans.
© 2026 Better Homes and Gardens Real Estate LLC. An Anywhere Real Estate company. All rights reserved. Better Homes and Gardens® Real Estate is a registered trademark owned by Meredith Operations Corporation, licensed to Better Homes and Gardens Real Estate LLC and used with permission. Better Homes and Gardens Real Estate LLC fully supports the principles of the Fair Housing Act and the Equal Opportunity Act. Listing information is deemed reliable but is not guaranteed accurate.
Each office is independently owned and operated.
Any services or products provided by third parties are not provided by, affiliated with or related to Better Homes and Gardens Real Estate LLC, or its affiliated companies.