
10813 Bristlecone Avenue, Poncha Springs, CO 81201
Local realty services provided by:Better Homes and Gardens Real Estate Kenney & Company
10813 Bristlecone Avenue,Poncha Springs, CO 81201
$739,000
- 4 Beds
- 3 Baths
- 1,812 sq. ft.
- Single family
- Active
Listed by: jillian chernofsky, shawn allison
Office: century 21 community first
MLS#:4248773
Source:ML
Price summary
- Price:$739,000
- Price per sq. ft.:$407.84
About this home
Custom home under construction with anticipated completion before year-end! This thoughtfully designed 4-bedroom, 3-bath home offers approximately 1,800 sq. ft. of living space and is far from your typical spec home. Built by Alpine Craftsman, a respected Chaffee County builder known for exceptional craftsmanship and high-quality finishes, this home features an open floor plan with spacious bedrooms and living areas, designer finishes, hardwood floors, granite countertops, and custom cabinetry throughout.
Enjoy Colorado living from the covered front porch and private covered balcony overlooking the backyard and surrounding mountain views. The oversized two-car garage provides plenty of room for vehicles, bikes, skis, and all your outdoor gear.
Built for lasting quality and energy efficiency with Owens Corning Duration® roofing, Andersen 100 Series windows, and upgraded insulation, this home is designed to provide comfort, durability, and low long-term ownership costs. Buyers who purchase early may have the opportunity to personalize select finishes and make this home their own, subject to the builder's construction schedule and available selections....
Contact an agent
Home facts
- Year built:2026
- Subdivision & Development:Poncha Meadows Filing 2
- Listing ID #:4248773
Rooms and interior
- Bedrooms:4
- Total bathrooms:3
- Full bathrooms:1
- Half bathrooms:1
- Flooring:Tile, Wood
- Kitchen Description:Convection Oven, Cooktop, Dishwasher, Disposal, Microwave, Pantry
- Basement:Yes
- Basement Description:Crawl Space
- Living area:1,812 sq. ft.
Heating and cooling
- Cooling:Air Conditioning-Room
- Heating:Electric, Heat Pump
Structure and exterior
- Roof:Composition
- Year built:2026
- Building area:1,812 sq. ft.
- Lot area:0.08 Acres
- Architectural Style:Mountain Contemporary
- Construction Materials:Frame, Metal Siding, Stucco, Wood Siding
- Exterior Features:Balcony, Covered, Deck, Front Porch
- Foundation Description:Concrete Perimeter
- Levels:2 Story
Schools
- High school:Salida
- Middle school:Salida
- Elementary school:Longfellow
Utilities
- Water:Public
- Sewer:Public Sewer
Finances and disclosures
- Price:$739,000
- Price per sq. ft.:$407.84
- Tax amount:$1,750 (2026)
Features and amenities
- Laundry features:Dryer, In Unit, Washer
- Amenities:Carbon Monoxide Detector(s), Radon Detector, Smoke Detector(s)
Parking
- Total parking spaces:2
- Garage:Yes
- Garage spaces:2
 Based on information submitted to the MLS GRID as of August 14, 2026 04:02 PM. All data is obtained from various sources and may not have been verified by broker or MLS GRID. Supplied Open House information is subject to change without notice. All information should be independently reviewed and verified for accuracy. Properties may or may not be listed by the office/agent presenting the information.
New listings near 10813 Bristlecone Avenue
- New
 $579,000Active3 beds 3 baths1,695 sq. ft.
1139 Agate Lane, Poncha Springs, CO 81242
MLS# 6014562Listed by: COLORADO MOUNTAIN REALTY  $130,000Active0.11 Acres
10516 County Road 128, Poncha Springs, CO 81201
MLS# 9959816Listed by: KELLER WILLIAMS DTC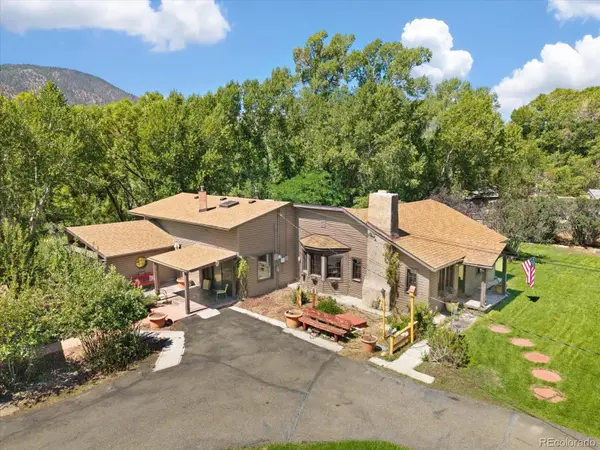 $1,190,000Active3 beds 2 baths2,727 sq. ft.
247 True Avenue, Poncha Springs, CO 81242
MLS# 7891346Listed by: CENTURY 21 COMMUNITY FIRST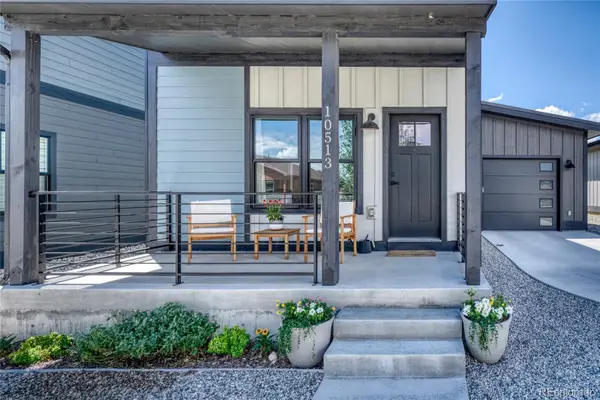 $625,000Active3 beds 3 baths1,800 sq. ft.
10513 Engelmann Avenue, Salida, CO 81201
MLS# 8263728Listed by: LEGACY PROPERTIES OF COLORADO $869,000Active4 beds 3 baths2,002 sq. ft.
1134 E Poncha Avenue, Poncha Springs, CO 81242
MLS# 5581621Listed by: PINON REAL ESTATE GROUP LLC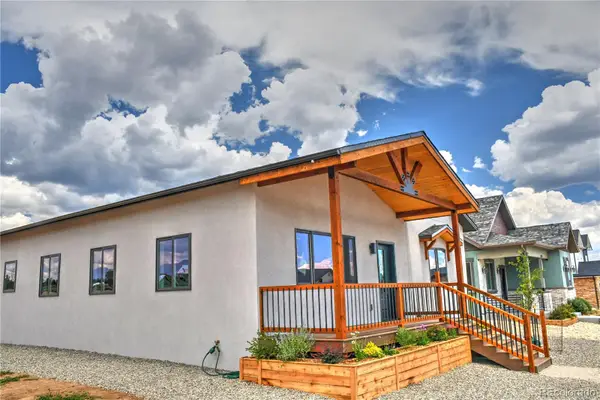 $725,000Active3 beds 3 baths1,936 sq. ft.
10706 Engelmann Avenue, Poncha Springs, CO 81201
MLS# 4765777Listed by: COLORADO MOUNTAIN REALTY $599,000Active3 beds 2 baths1,458 sq. ft.
10810 Engelmann Avenue, Poncha Springs, CO 81242
MLS# 1986838Listed by: PINON REAL ESTATE GROUP LLC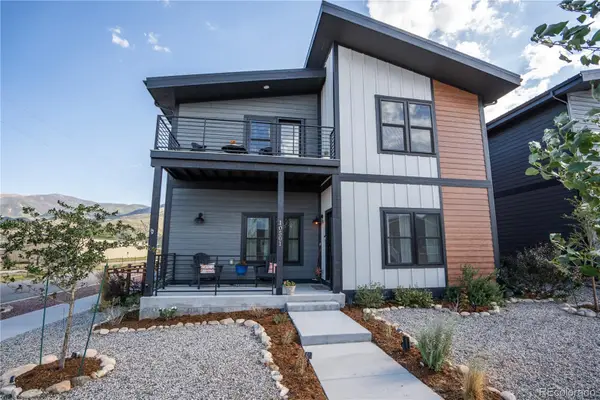 $690,000Active3 beds 4 baths2,048 sq. ft.
10501 Engelmann Avenue, Poncha Springs, CO 81201
MLS# 8903142Listed by: WORTH CLARK REALTY $549,000Active3 beds 3 baths1,512 sq. ft.
10711 Engelmann Avenue, Poncha Springs, CO 81201
MLS# 3082363Listed by: PINON REAL ESTATE GROUP LLC


Protect your home and budget from life's surprises with an Assurant Home Warranty, backed by a partner that supports you through every step of homeownership. Explore Plans.
© 2026 Better Homes and Gardens Real Estate LLC. An Anywhere Real Estate company. All rights reserved. Better Homes and Gardens® Real Estate is a registered trademark owned by Meredith Operations Corporation, licensed to Better Homes and Gardens Real Estate LLC and used with permission. Better Homes and Gardens Real Estate LLC fully supports the principles of the Fair Housing Act and the Equal Opportunity Act. Listing information is deemed reliable but is not guaranteed accurate.
Each office is independently owned and operated.
Any services or products provided by third parties are not provided by, affiliated with or related to Better Homes and Gardens Real Estate LLC, or its affiliated companies.