
1124 E Lilac, Pueblo West, CO 81007
Local realty services provided by:Better Homes and Gardens Real Estate Kenney & Company
1124 E Lilac,Pueblo West, CO 81007
$440,000
- 5 Beds
- 3 Baths
- 2,730 sq. ft.
- Single family
- Active
Listed by: caroline bourgeault
Office: homesmart preferred realty
MLS#:6774936
Source:ML
Price summary
- Price:$440,000
- Price per sq. ft.:$161.17
About this home
Beautifully updated five-bedroom, three-bath home featuring a bright, fully finished walk-out basement with private exterior access, situated on nearly two acres at the end of a quiet cul-de-sac in Pueblo West. This spacious home offers vaulted ceilings, abundant natural light, oversized windows, and an open floor plan designed for comfortable everyday living. The updated kitchen features quartz countertops, stainless steel appliances, generous cabinetry, and a dining area with sliding glass doors leading to the backyard. The main level includes three bedrooms, including a spacious primary suite with a beautifully updated ensuite bath and large walk-in closet. Updated bathrooms, luxury vinyl plank flooring in the main living areas, carpet in the bedrooms, and a dedicated laundry/mudroom complete the main level. Downstairs, the walk-out basement opens directly to the exterior and offers exceptional flexibility with a spacious family room, a full second kitchen featuring quartz countertops and stainless steel appliances, two additional bedrooms, one with a walk-in closet, a full bathroom, and its own private exterior entrance—ideal for multigenerational living, extended guests, or additional living space. Additional features include updated windows, egress windows in the lower-level bedrooms, radon mitigation, sump pump, mountain views, generous storage, an attached garage, and convenient access to Highway 50, shopping, and dining....
Contact an agent
Home facts
- Year built:2005
- Subdivision & Development:Pueblo West
- Listing ID #:6774936
Rooms and interior
- Bedrooms:5
- Total bathrooms:3
- Full bathrooms:3
- Flooring:Carpet, Tile, Vinyl, Wood
- Kitchen Description:Dishwasher, Microwave, Range, Refrigerator
- Basement Description:Full, Walk-Out Access
- Living area:2,730 sq. ft.
Heating and cooling
- Cooling:Central Air
- Heating:Propane
Structure and exterior
- Roof:Composition
- Year built:2005
- Building area:2,730 sq. ft.
- Lot Features:Cul-De-Sac
- Construction Materials:Frame, Stucco
- Exterior Features:Front Porch
- Levels:1 Story
Schools
- High school:Pueblo West
- Middle school:Liberty Point International
- Elementary school:Prairie Winds
Utilities
- Water:Public
- Sewer:Septic Tank
Finances and disclosures
- Price:$440,000
- Price per sq. ft.:$161.17
- Tax amount:$2,585
Parking
- Garage spaces:2
 Based on information submitted to the MLS GRID as of November 15, 2026 01:09 AM. All data is obtained from various sources and may not have been verified by broker or MLS GRID. Supplied Open House information is subject to change without notice. All information should be independently reviewed and verified for accuracy. Properties may or may not be listed by the office/agent presenting the information.
New listings near 1124 E Lilac
- New
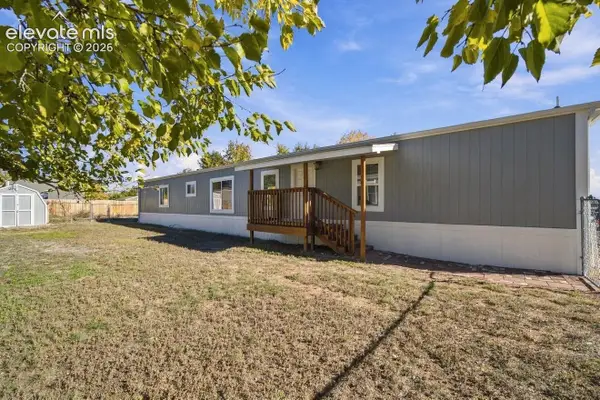 $250,000Active3 beds 2 baths1,216 sq. ft.
135 E Cellini Drive, Pueblo West, CO 81007
MLS# 1273827Listed by: HOMESMART PREFERRED REALTY - New
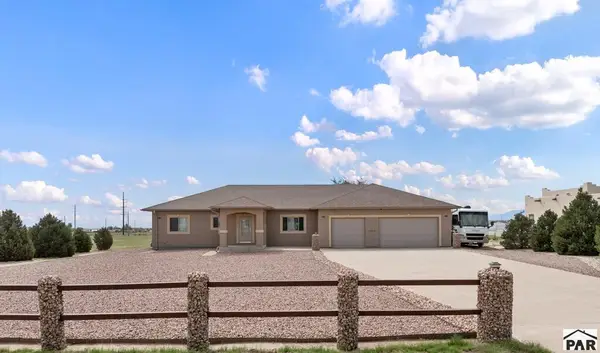 $549,900Active4 beds 3 baths3,432 sq. ft.
1058 E Marengo Dr, Pueblo West, CO 81007
MLS# 243255Listed by: RE/MAX OF PUEBLO INC - New
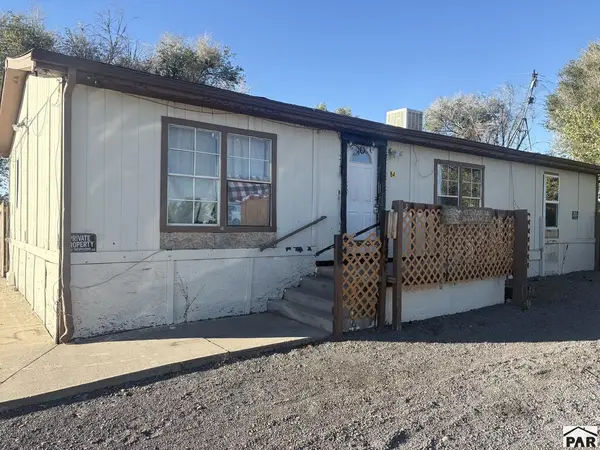 $125,000Active3 beds 2 baths1,128 sq. ft.
64 E Hemlock Dr, Pueblo West, CO 81007
MLS# 243253Listed by: ROCKY MOUNTAIN REALTY - New
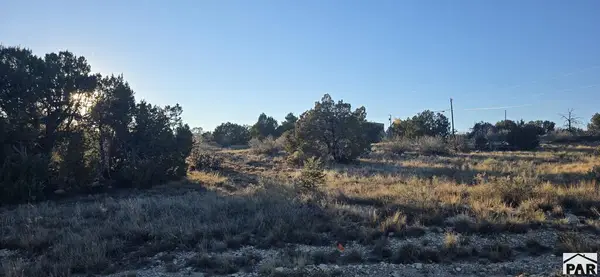 $50,000Active1.04 Acres
1685 N Bonita Dr, Pueblo West, CO 81007
MLS# 243250Listed by: KELLER WILLIAMS PERFORMANCE REALTY - New
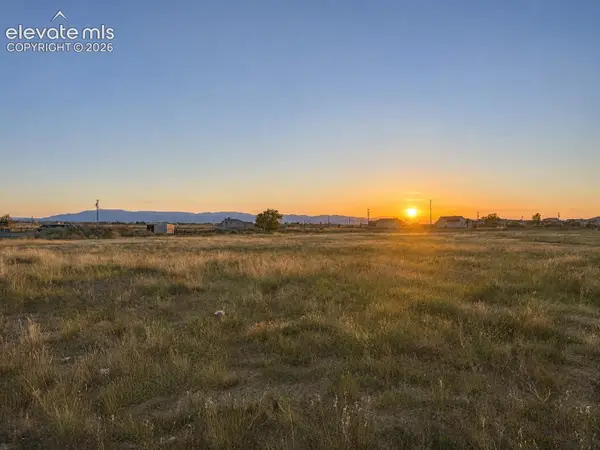 $31,000Active1.03 Acres
1137 N Linda Lane, Pueblo, CO 81007
MLS# 9701758Listed by: HOMESMART PREFERRED REALTY - New
 $31,000Active0 Acres
1137 N Linda, Pueblo West, CO 81007
MLS# 8774748Listed by: HOMESMART PREFERRED REALTY - New
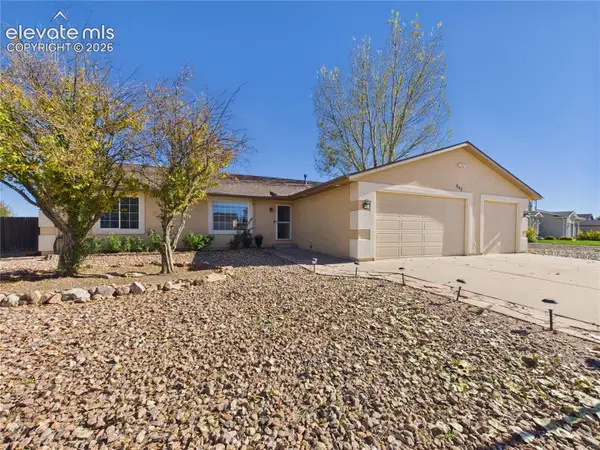 $389,999Active3 beds 2 baths1,596 sq. ft.
962 S Cienaga Drive, Pueblo West, CO 81007
MLS# 9508033Listed by: KELLER WILLIAMS PERFORMANCE REALTY - New
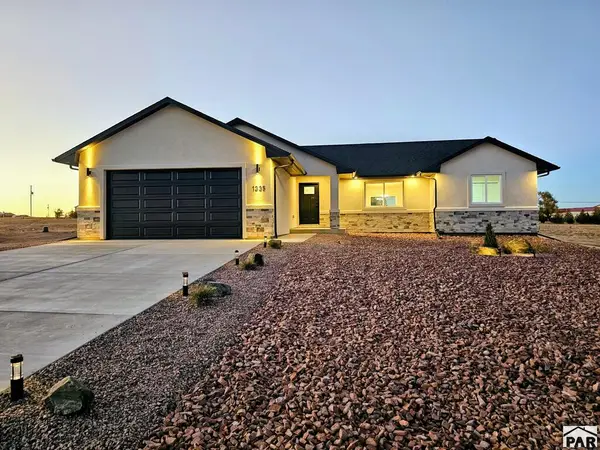 $399,900Active3 beds 2 baths1,596 sq. ft.
1335 N Gantts Fort Ave, Pueblo West, CO 81007
MLS# 243222Listed by: RE/MAX ASSOCIATES - New
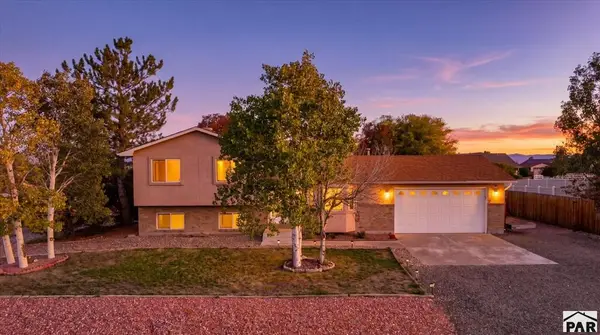 $389,000Active4 beds 3 baths1,832 sq. ft.
43 S Fairknoll Ln, Pueblo West, CO 81007
MLS# 243220Listed by: THE PLATINUM GROUP REALTORS - New
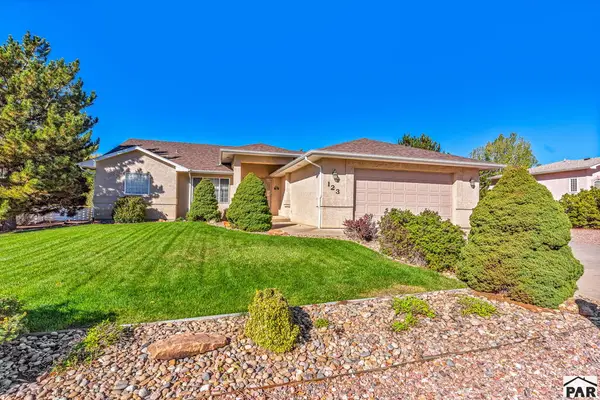 $385,000Active3 beds 2 baths2,018 sq. ft.
123 S Golfview Dr, Pueblo West, CO 81007
MLS# 243212Listed by: RE/MAX OF PUEBLO INC


Protect your home and budget from life's surprises with an Assurant Home Warranty, backed by a partner that supports you through every step of homeownership. Explore Plans.
© 2026 Better Homes and Gardens Real Estate LLC. An Anywhere Real Estate company. All rights reserved. Better Homes and Gardens® Real Estate is a registered trademark owned by Meredith Operations Corporation, licensed to Better Homes and Gardens Real Estate LLC and used with permission. Better Homes and Gardens Real Estate LLC fully supports the principles of the Fair Housing Act and the Equal Opportunity Act. Listing information is deemed reliable but is not guaranteed accurate.
Each office is independently owned and operated.
Any services or products provided by third parties are not provided by, affiliated with or related to Better Homes and Gardens Real Estate LLC, or its affiliated companies.