
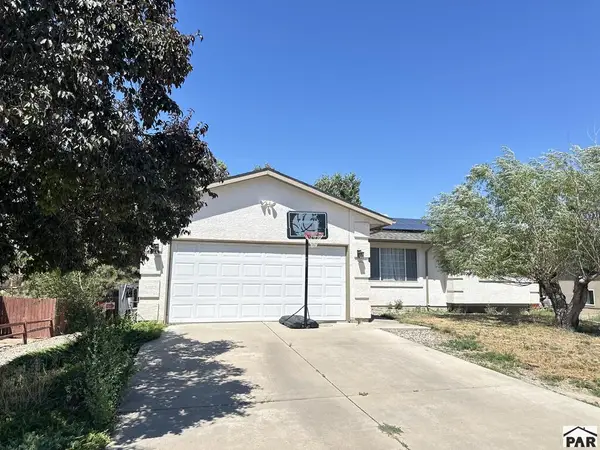
1143 E Purcell Lane, Pueblo West, CO 81007
Local realty services provided by:Better Homes and Gardens Real Estate Kenney & Company
Listed by: michael pospahala
Office: re/max of pueblo inc
MLS#:242797
Source:CO_PAR
Price summary
- Price:$529,900
- Price per sq. ft.:$138.64
About this home
Open Concept Living & Gourmet Kitchen. Welcome home to this immaculate ranch-style floor plan designed with a split-bedroom layout for optimal privacy. The spacious great room flows seamlessly into a gourmet kitchen featuring sleek granite countertops, an expansive center island perfect for entertaining, and a generous walk-in pantry. The primary suite is a true retreat, with a luxury bath and dual walk-in closets. Granite surfaces extend throughout the home, with smart convenience built into both the primary closets and the laundry room—each equipped with custom built-in shelving and automatic motion-sensor lighting. Eco-Friendly Efficiency & Health: Enjoy low utility bills and modern sustainability with a fully paid-off solar panel system (zero balance!), a tankless, on-demand water heater, a passive radon mitigation system, and a Panasonic Energy Recovery Ventilator (ERV) that provides continuous fresh indoor air. Low-Maintenance Yard & Expanded Garage: The front entry features a glass storm door with a pull-down retractable screen, while a sliding glass door opens effortlessly out to the backyard. The fully fenced backyard highlights a 6-foot premium red cedar privacy fence with steel posts set in concrete, a matching 5-foot-wide gate, a 40'x30' sod lawn, decorative rock borders, and a handy storage shed. The front yard and side driveway feature low-maintenance crushed asphalt leading directly to the cedar gate, complemented by automated exterior lighting timers...
Contact an agent
Home facts
- Year built:2025
- Listing ID #:242797
- Added:2 day(s) ago
- Updated:October 17, 2026 at 06:57 PM
Rooms and interior
- Bedrooms:3
- Total bathrooms:2
- Full bathrooms:2
- Dining Description:On Main Level
- Kitchen Description:On Main Level
- Bedroom Description:Master Bedroom On Main Level
- Basement Description:Full Basement, Unfinished
- Living area:3,822 sq. ft.
Structure and exterior
- Year built:2025
- Building area:3,822 sq. ft.
- Lot area:1.01 Acres
- Exterior Features:Horses Allowed, Lawn-Rear, Patio-Covered-Rear, Porch-Open-Front, RV Parking, Rock-Front, Shed, Unpaved Street
- Foundation Description:Full Basement, Unfinished
Finances and disclosures
- Price:$529,900
- Price per sq. ft.:$138.64
- Tax amount:$2,261
Features and amenities
- Amenities:Ceiling Fan(s), Garage Door Opener, Granite Counter Top, Smoke Detector/CO, Solar Owned, Vaulted Ceiling(s), Walk-In Closet(s), Window Coverings
Parking
- Parking description:3 Car Garage Attached, RV Parking, Unpaved Street
- Garage spaces:3
New listings near 1143 E Purcell Lane
- New
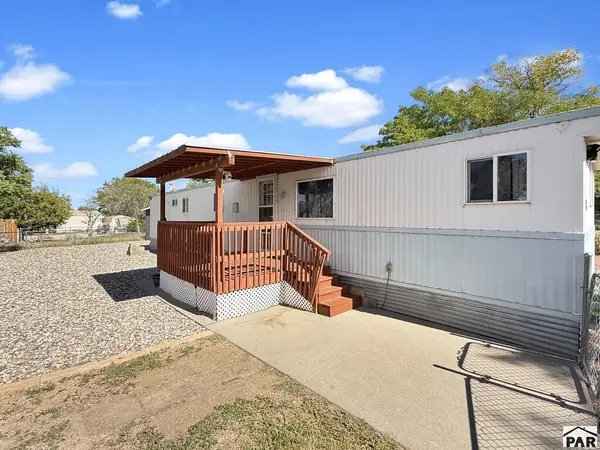 $150,000Active3 beds 1 baths684 sq. ft.
63 E Dante Pl, Pueblo West, CO 81007
MLS# 242800Listed by: ROCKY MOUNTAIN REALTY - New
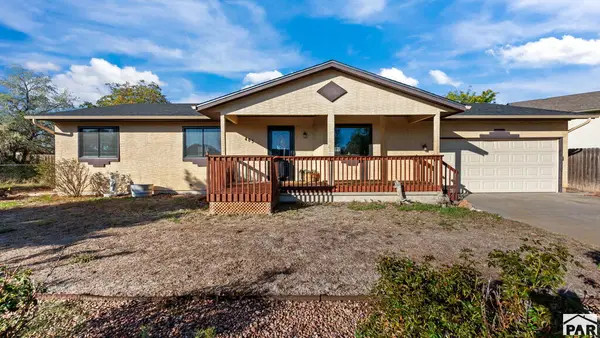 $349,500Active3 beds 2 baths1,336 sq. ft.
465 S Falcon Dr, Pueblo West, CO 81007
MLS# 242786Listed by: THE CUTTING EDGE REALTORS - New
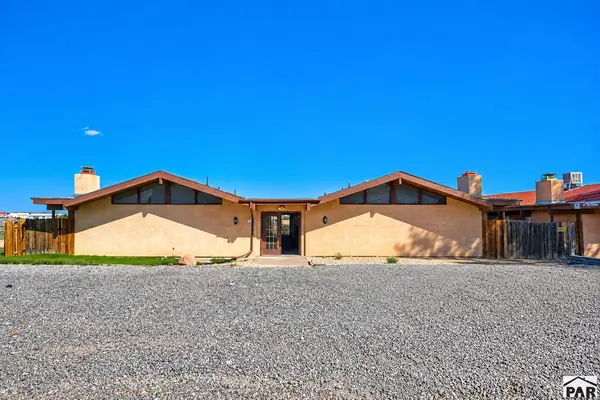 $369,900Active8 beds 4 baths3,612 sq. ft.
675 E Clarion Dr, Pueblo West, CO 81007
MLS# 242780Listed by: A BETTER WAY REALTY, LLC - New
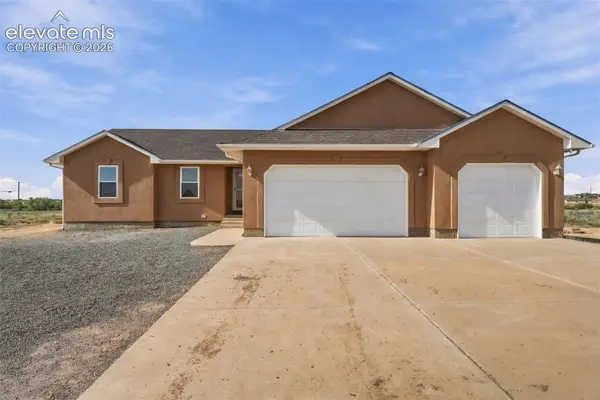 $449,000Active3 beds 2 baths2,590 sq. ft.
1385 N Challenger Drive, Pueblo West, CO 81007
MLS# 8289123Listed by: EXP REALTY LLC
- New
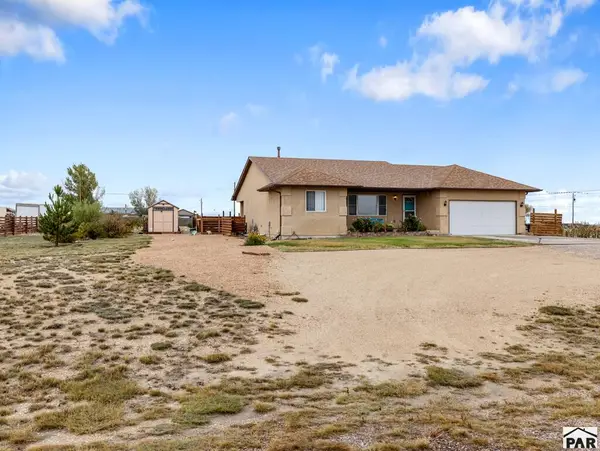 $375,900Active4 beds 3 baths2,674 sq. ft.
739 E Linda Ave, Pueblo West, CO 81007
MLS# 242779Listed by: PUEBLO HOME REALTY, LLC - New
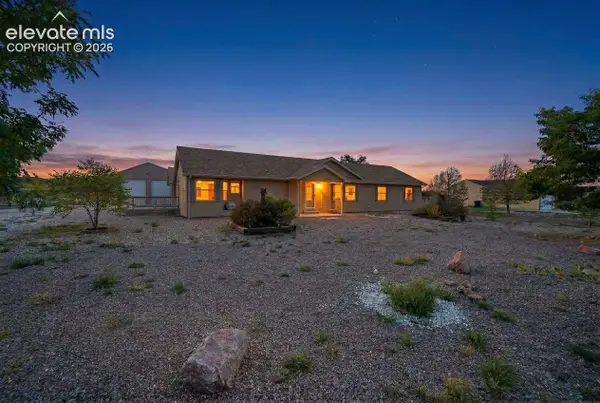 $399,999Active3 beds 3 baths1,961 sq. ft.
1244 N Picketwire Lane, Pueblo West, CO 81007
MLS# 9775361Listed by: NAV REAL ESTATE - New
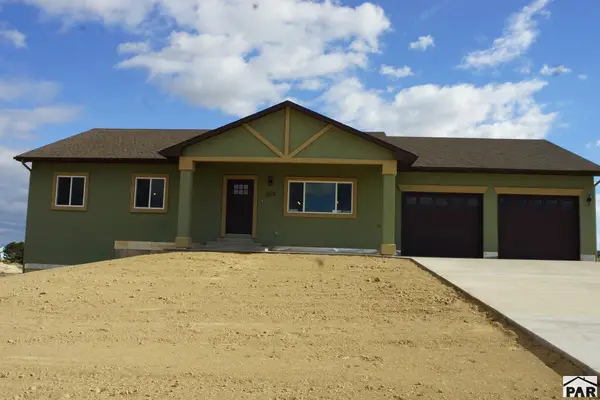 $624,900Active5 beds 3 baths3,480 sq. ft.
1016 S Purcell Blvd, Pueblo West, CO 81007
MLS# 242778Listed by: HOMESMART PREFERRED REALTY - New
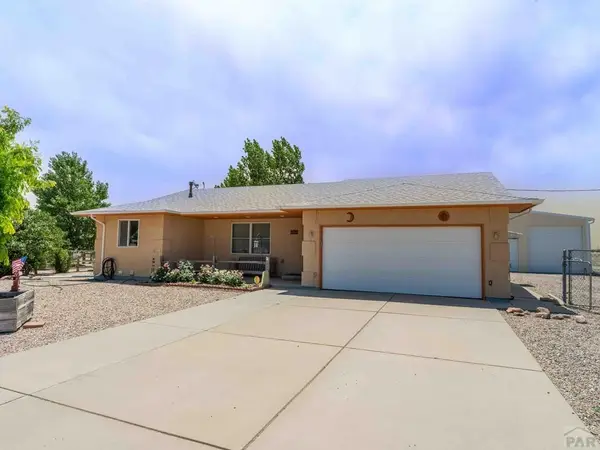 $483,000Active5 beds 3 baths2,896 sq. ft.
403 N Desert Cove Dr, Pueblo West, CO 81007
MLS# 242775Listed by: ROOTS REAL ESTATE - New
 $345,000Active5 beds 3 baths2,698 sq. ft.
169 W Cellini Dr, Pueblo West, CO 81007
MLS# 242769Listed by: KELLER WILLIAMS PERFORMANCE REALTY


Protect your home and budget from life's surprises with an Assurant Home Warranty, backed by a partner that supports you through every step of homeownership. Explore Plans.
© 2026 Better Homes and Gardens Real Estate LLC. An Anywhere Real Estate company. All rights reserved. Better Homes and Gardens® Real Estate is a registered trademark owned by Meredith Operations Corporation, licensed to Better Homes and Gardens Real Estate LLC and used with permission. Better Homes and Gardens Real Estate LLC fully supports the principles of the Fair Housing Act and the Equal Opportunity Act. Listing information is deemed reliable but is not guaranteed accurate.
Each office is independently owned and operated.
Any services or products provided by third parties are not provided by, affiliated with or related to Better Homes and Gardens Real Estate LLC, or its affiliated companies.