
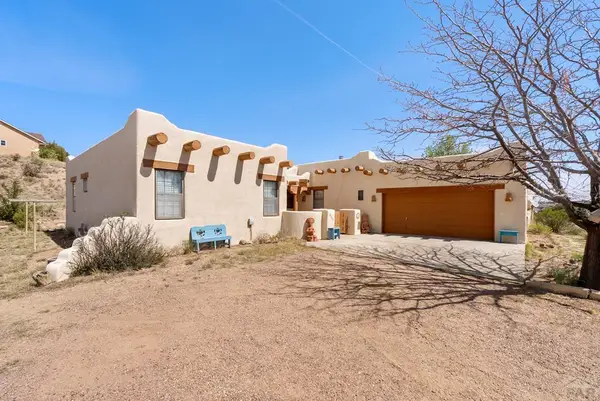
191 N Bumgardner Dr, Pueblo West, CO 81007
Local realty services provided by:Better Homes and Gardens Real Estate Kenney & Company
Listed by: hannah deblois
Office: exit realty dtc, cherry ck, p.p
MLS#:242053
Source:CO_PAR
Price summary
- Price:$379,900
- Price per sq. ft.:$204.69
About this home
If you've been dreaming of wide-open skies, peaceful surroundings, and over an acre of elbow room, 191 N Bumgardner Dr in Pueblo West is a complete breath of fresh air. Step inside to a bright, spacious 4-bedroom layout designed for real living. The smart garage conversion adds incredible functional space to the home, featuring an expansive living room perfect for hosting, a oversized dedicated laundry room, and a quiet 4th bedroom setup. The primary suite serves as your own personal sanctuary, complete with a convenient 3/4 bath and dual his-and-hers closets. Outside is where this property truly shines. Sitting on over an acre, you have endless space and freedom to live how you want. The fully fenced backyard is ready for pets, gardening, or evening BBQs under clear Colorado skies. Plus, the detached 2-car garage gives you ideal workshop space or room to park your vehicles and mountain gear. Located just a quick, easy 15-minute drive from Downtown Pueblo via US-50 W and N McCulloch Blvd, you get the quiet tranquility of country living with local dining, the Historic Riverwalk, and city conveniences just minutes away. Turnkey, spacious, and full of potential, this home is ready for its next chapter. Welcome home!...
Contact an agent
Home facts
- Year built:1995
- Listing ID #:242053
- Added:3 day(s) ago
- Updated:September 01, 2026 at 10:54 PM
Rooms and interior
- Bedrooms:4
- Total bathrooms:2
- Full bathrooms:2
- Flooring:New Floor Coverings
- Dining Description:On Main Level
- Kitchen Description:On Main Level
- Bedroom Description:Master Bedroom On Main Level
- Living area:1,856 sq. ft.
Structure and exterior
- Year built:1995
- Building area:1,856 sq. ft.
- Lot area:1.03 Acres
- Exterior Features:Garden Area-Rear, Horses Allowed, Outdoor Lighting-Front, Outdoor Lighting-Rear, Patio-Open-Front, Patio-Open-Rear, Paved Street, Solar PV, Trees-Front, Trees-Rear
- Foundation Description:No Basement
Finances and disclosures
- Price:$379,900
- Price per sq. ft.:$204.69
- Tax amount:$2,373
Features and amenities
- Amenities:Ceiling Fan(s), New Paint, Smoke Detector/CO, Solar Owned, Walk-in Shower
Parking
- Parking description:2 Car Garage Detached, Paved Street
- Garage spaces:2
New listings near 191 N Bumgardner Dr
- Coming Soon
 $399,999Coming Soon3 beds 2 baths2,868 sq. ft.
1218 E Onizuka Lane, Pueblo West, CO 81007
MLS# 2031354Listed by: THE PLATINUM GROUP
- New
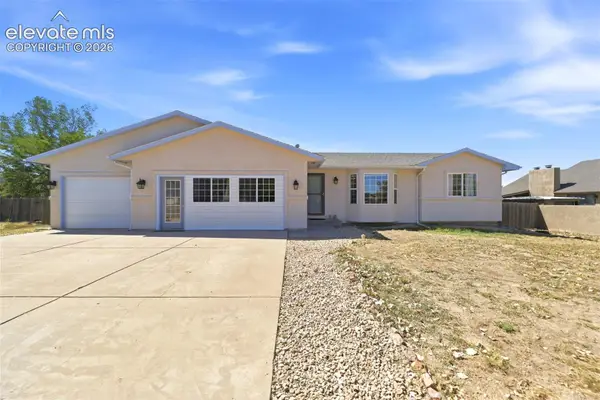 $450,000Active5 beds 3 baths2,876 sq. ft.
458 W Lookout Drive, Pueblo West, CO 81007
MLS# 7967962Listed by: THE PLATINUM GROUP - New
 $21,000Active1.36 Acres
TBD E Gladstone Lane, Pueblo West, CO 81007
MLS# 242129Listed by: RE/MAX OF PUEBLO INC - New
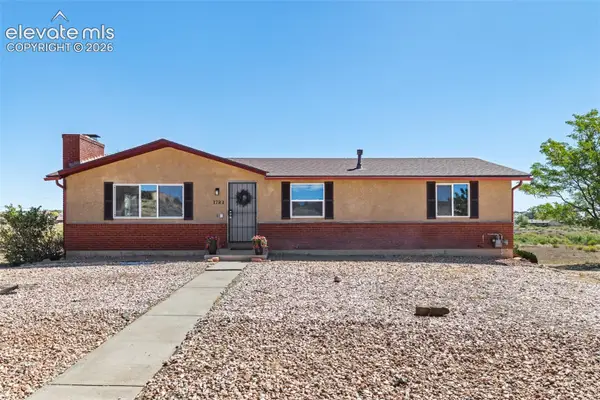 $379,900Active3 beds 2 baths2,400 sq. ft.
1783 W Chimazo Plaza, Pueblo West, CO 81007
MLS# 7422222Listed by: RE/MAX ASSOCIATES - New
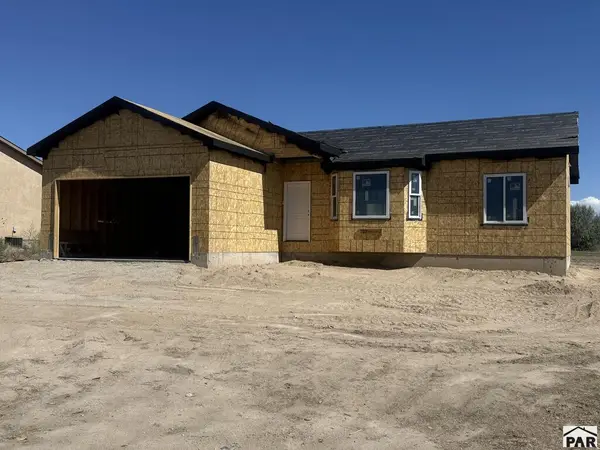 $395,000Active3 beds 2 baths1,324 sq. ft.
780 S Honeydew Dr, Pueblo West, CO 81007
MLS# 242127Listed by: EXP REALTY, LLC - New
 $410,000Active4 beds 2 baths1,600 sq. ft.
431 Ashford Dr, Pueblo West, CO 81007
MLS# 242128Listed by: EXP REALTY, LLC - New
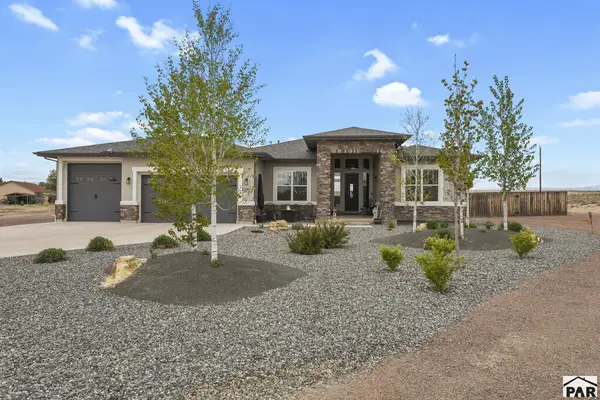 $690,000Active4 beds 4 baths4,184 sq. ft.
27 S Tequila Ct, Pueblo, CO 81007
MLS# 242120Listed by: HOMESMART - New
 $449,900Active3 beds 2 baths1,968 sq. ft.
1256 N Donna Lane, Pueblo West, CO 81007
MLS# 242121Listed by: ROCKY MOUNTAIN REALTY - New
 $429,000Active3 beds 2 baths1,848 sq. ft.
537 S Chimazo Dr, Pueblo West, CO 81007
MLS# 242122Listed by: ROCKY MOUNTAIN REALTY - New
 $400,000Active3 beds 2 baths3,127 sq. ft.
1177 Kirkwood Drive, Pueblo West, CO 81007
MLS# 3398908Listed by: HOMESMART PREFERRED REALTY


Protect your home and budget from life's surprises with an Assurant Home Warranty, backed by a partner that supports you through every step of homeownership. Explore Plans.
© 2026 Better Homes and Gardens Real Estate LLC. An Anywhere Real Estate company. All rights reserved. Better Homes and Gardens® Real Estate is a registered trademark owned by Meredith Operations Corporation, licensed to Better Homes and Gardens Real Estate LLC and used with permission. Better Homes and Gardens Real Estate LLC fully supports the principles of the Fair Housing Act and the Equal Opportunity Act. Listing information is deemed reliable but is not guaranteed accurate.
Each office is independently owned and operated.
Any services or products provided by third parties are not provided by, affiliated with or related to Better Homes and Gardens Real Estate LLC, or its affiliated companies.