
455 S Fairway Dr, Pueblo West, CO 81007
Local realty services provided by:Better Homes and Gardens Real Estate Kenney & Company
Upcoming open houses
- Sat, Nov 2112:00 pm - 02:00 pm
Listed by: cathleen wade
Office: homesmart preferred realty
MLS#:243263
Source:CO_PAR
Price summary
- Price:$449,000
- Price per sq. ft.:$150.22
About this home
More than a house, this property is an inviting haven designed for a lifetime of memories. Nestled on a premium corner lot in the desirable Pueblo West Golf Course area, it welcomes you with soaring vaulted ceilings, abundant natural light, and a cozy gas fireplace. Every detail is updated for modern comfort, from the sleek remodeled kitchen to the main-level laundry with smart appliances. A versatile main-floor flex room easily serves as an office or formal dining space. At the heart of the home is a spacious kitchen with granite countertops, bar seating, a massive walk-in pantry, and an adjacent dining area opening to peaceful views. The sprawling living room easily accommodates a full home theater setup.Upstairs, the primary suite is a true oasis with a bay window and a spa-like bath featuring a sunken tub and walk-in closet. Two additional large bedrooms and a full bath provide plenty of space, while the finished basement adds a roomy family area, two extra bedrooms, a full bath, and dedicated storage.Outdoors, a private resort awaits! A massive covered patio spans the back of the home, creating an incredible open-air living space complete with a gas fire pit, above-ground pool, and gardening areas. Parking is effortless with a circular drive, a 2-car attached garage, and a bonus 2-car detached garage perfect for a dream workshop or gym. Enjoy peace of mind with a tankless water heater, radon mitigation system, no HOA, and prime convenience to schools, businesses and fun....
Contact an agent
Home facts
- Year built:1993
- Listing ID #:243263
- Added:1 day(s) ago
- Updated:November 17, 2026 at 01:43 AM
Rooms and interior
- Bedrooms:5
- Total bathrooms:4
- Full bathrooms:4
- Flooring:Hardwood Floors, New Floor Coverings, Tile Floors
- Dining Description:On Main Level
- Kitchen Description:On Main Level
- Bedroom Description:Master Bedroom On Upper Level
- Basement Description:Full Basement
- Living area:2,989 sq. ft.
Structure and exterior
- Year built:1993
- Building area:2,989 sq. ft.
- Lot area:0.38 Acres
- Exterior Features:Automatic Sprinkler, Courtyard, Garden Area-Front, Garden Area-Rear, Gazebo, Lawn-Rear, Outdoor Lighting-Front, Outdoor Lighting-Rear, Patio-Covered-Rear, Patio-Open-Front, Paved Street, RV Parking, Rock-Front, Rock-Rear, Satellite Dish, Sprinkler System-Front, Sprinkler System-Rear, Stoop-Front, Trees-Front, Trees-Rear, Xeriscaping
- Foundation Description:Full Basement, Poured Concrete, Radon Mitigation System
- Levels:2 Story
Finances and disclosures
- Price:$449,000
- Price per sq. ft.:$150.22
- Tax amount:$2,064
Features and amenities
- Amenities:Cable TV, Ceiling Fan(s), Garage Door Opener, Garden Tub, Granite Counter Top, Hard Surface Counter Top, Intercom, New Paint, Security System Owned, Smoke Detector/CO, Surround Sound, Vaulted Ceiling(s), Walk-In Closet(s), Walk-in Shower, Window Coverings
- Pool features:Pool Above-Ground
Parking
- Parking description:2 Car Garage Attached, 2 Car Garage Detached, Paved Street, RV Parking
- Garage spaces:4
New listings near 455 S Fairway Dr
- Coming Soon
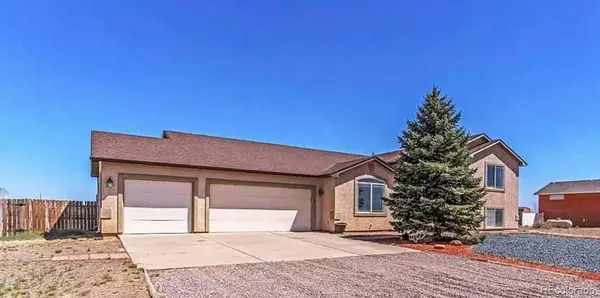 $365,000Coming Soon4 beds 3 baths2,600 sq. ft.
1173 W Mescalero, Pueblo West, CO 81007
MLS# 8148353Listed by: JASON MITCHELL REAL ESTATE COLORADO, LLC
- New
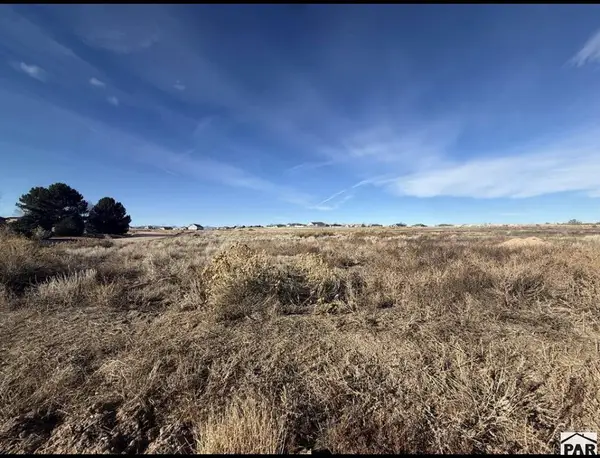 $32,000Active1.3 Acres
1009 Glenbrook Dr, Pueblo West, CO 81007
MLS# 243286Listed by: REALTY OF AMERICA - New
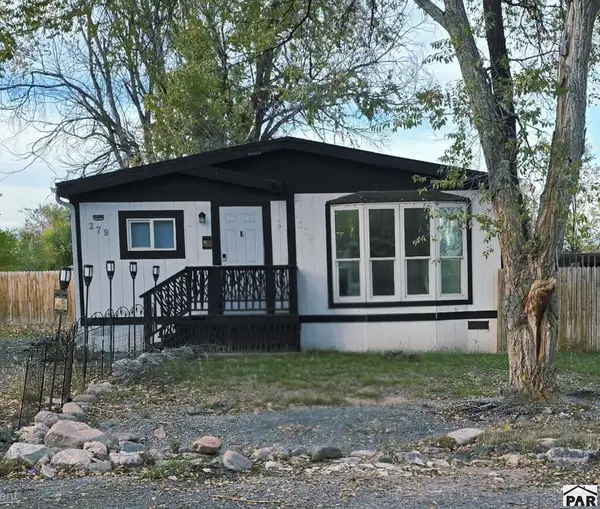 $240,000Active3 beds 2 baths1,326 sq. ft.
279 E Kipling Dr, Pueblo West, CO 81007
MLS# 243279Listed by: KELLER WILLIAMS PERFORMANCE REALTY - New
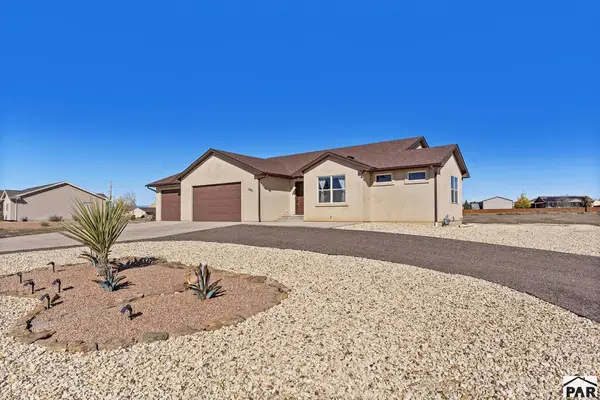 $534,900Active5 beds 3 baths3,208 sq. ft.
1285 E De La Vista Court, Pueblo West, CO 81007
MLS# 243273Listed by: RE/MAX OF PUEBLO INC - New
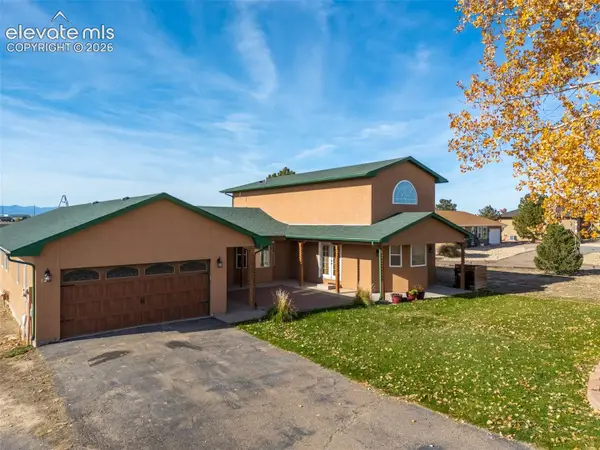 $492,000Active4 beds 3 baths2,596 sq. ft.
1040 E Sequoya Drive, Pueblo West, CO 81007
MLS# 2838655Listed by: KELLER WILLIAMS PERFORMANCE REALTY - New
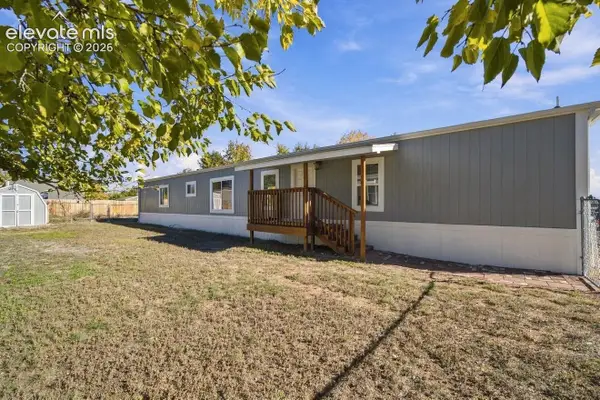 $250,000Active3 beds 2 baths1,216 sq. ft.
135 E Cellini Drive, Pueblo West, CO 81007
MLS# 1273827Listed by: HOMESMART PREFERRED REALTY - New
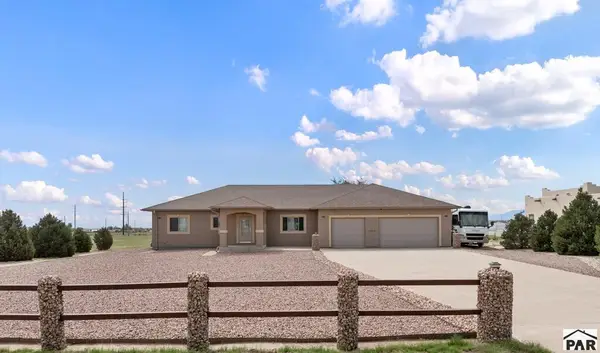 $549,900Active4 beds 3 baths3,432 sq. ft.
1058 E Marengo Dr, Pueblo West, CO 81007
MLS# 243255Listed by: RE/MAX OF PUEBLO INC - New
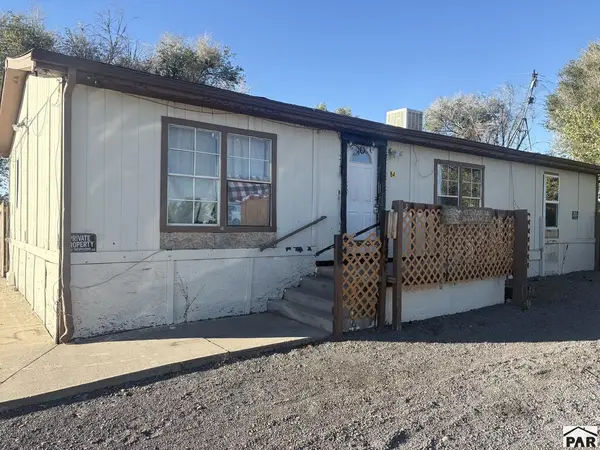 $115,000Active3 beds 2 baths1,128 sq. ft.
64 E Hemlock Dr, Pueblo West, CO 81007
MLS# 243253Listed by: ROCKY MOUNTAIN REALTY - New
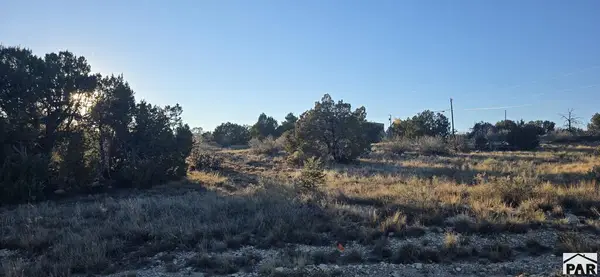 $50,000Active1.04 Acres
1685 N Bonita Dr, Pueblo West, CO 81007
MLS# 243250Listed by: KELLER WILLIAMS PERFORMANCE REALTY


Protect your home and budget from life's surprises with an Assurant Home Warranty, backed by a partner that supports you through every step of homeownership. Explore Plans.
© 2026 Better Homes and Gardens Real Estate LLC. An Anywhere Real Estate company. All rights reserved. Better Homes and Gardens® Real Estate is a registered trademark owned by Meredith Operations Corporation, licensed to Better Homes and Gardens Real Estate LLC and used with permission. Better Homes and Gardens Real Estate LLC fully supports the principles of the Fair Housing Act and the Equal Opportunity Act. Listing information is deemed reliable but is not guaranteed accurate.
Each office is independently owned and operated.
Any services or products provided by third parties are not provided by, affiliated with or related to Better Homes and Gardens Real Estate LLC, or its affiliated companies.