
635 E Inca Court, Pueblo West, CO 81007
Local realty services provided by:Better Homes and Gardens Real Estate Kenney & Company
Listed by: megan moffitt
Office: rocky mountain realty
MLS#:242044
Source:CO_PAR
Price summary
- Price:$399,900
- Price per sq. ft.:$148.33
About this home
Welcome home to this inviting Pueblo West rancher offering the perfect blend of comfortable main-level living, versatile finished space, and room to spread out! Featuring 4 bedrooms, 3 bathrooms, and an attached 4-car garage, this property delivers the space and functionality today's buyers are looking for. Step inside to a welcoming floor plan with plenty of natural light and a comfortable flow throughout the main level. The partially finished full basement adds valuable flexibility for a family room, home office, hobby space, guest area, workout room, or whatever fits your lifestyle. With large utility and storage rooms, there's no shortage of space to keep everything organized. Enjoy year-round comfort with central air and cozy up on cooler Colorado evenings beside the pellet stove. One of the home's standout features is the fully enclosed patio/sunroom—a wonderful bonus space for morning coffee, entertaining, relaxing, or enjoying the beautiful Colorado surroundings without worrying about the weather. Outside, you'll love the beautifully landscaped yard and fully fenced backyard, creating a private space for pets, gardening, play, or outdoor gatherings. A storage shed provides even more room for tools, lawn equipment, and recreational gear. And then there's the attached 4-car garage—a rare and highly desirable feature offering exceptional space for vehicles, toys, workshop projects, or storage. If you're looking for a Pueblo West home, this one deserves a closer look!...
Contact an agent
Home facts
- Year built:2001
- Listing ID #:242044
- Added:1 day(s) ago
- Updated:September 01, 2026 at 07:50 PM
Rooms and interior
- Bedrooms:4
- Total bathrooms:3
- Full bathrooms:3
- Flooring:Tile Floors
- Dining Description:On Main Level
- Kitchen Description:On Main Level
- Bedroom Description:Master Bedroom On Main Level
- Basement Description:Full Basement, Partially Finished/Livable
- Living area:2,696 sq. ft.
Structure and exterior
- Year built:2001
- Building area:2,696 sq. ft.
- Lot area:0.34 Acres
- Exterior Features:Lawn-Front, Lawn-Rear, Patio-Covered-Rear, Paved Street, Porch-Covered-Front, Porch-Enclosed-Rear, RV Parking, Rock-Front, Rock-Rear, Shed, Sprinkler System-Front, Sprinkler System-Rear, Trees-Front, Trees-Rear
- Foundation Description:Full Basement, Partially Finished/Livable
Finances and disclosures
- Price:$399,900
- Price per sq. ft.:$148.33
- Tax amount:$3,003
Features and amenities
- Amenities:Ceiling Fan(s), Garage Door Opener, Hard Surface Counter Top, Smoke Detector/CO, Vaulted Ceiling(s), Walk-In Closet(s), Walk-in Shower, Window Coverings
Parking
- Parking description:4+ Car Garage Attached, Paved Street, RV Parking
- Garage spaces:4
New listings near 635 E Inca Court
- Coming Soon
 $399,999Coming Soon3 beds 2 baths2,868 sq. ft.
1218 E Onizuka Lane, Pueblo West, CO 81007
MLS# 2031354Listed by: THE PLATINUM GROUP
- New
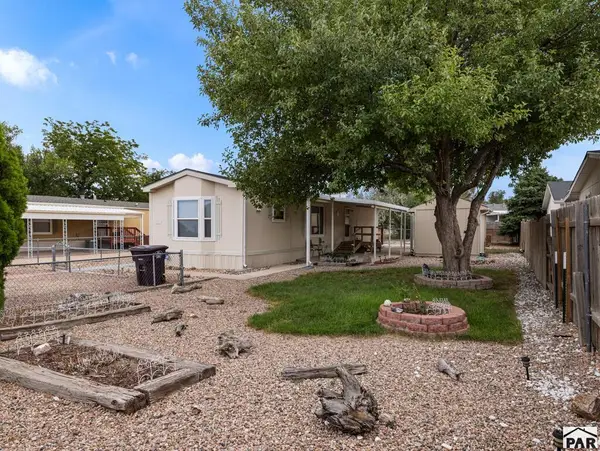 $175,000Active2 beds 1 baths896 sq. ft.
676 S Dante Dr, Pueblo West, CO 81007
MLS# 242051Listed by: RE/MAX OF PUEBLO INC - New
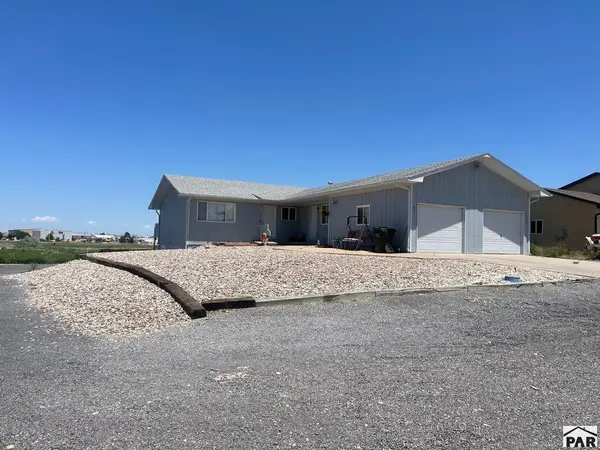 $470,000Active6 beds 4 baths2,800 sq. ft.
629 E Clarion Dr, Pueblo West, CO 81007
MLS# 242042Listed by: HOMESMART PREFERRED REALTY - New
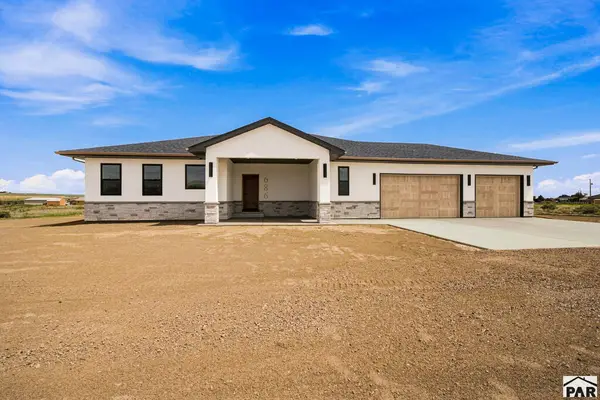 $619,000Active3 beds 3 baths4,510 sq. ft.
686 N Limon Dr, Pueblo West, CO 81007
MLS# 242043Listed by: SIEGEL REALTY - New
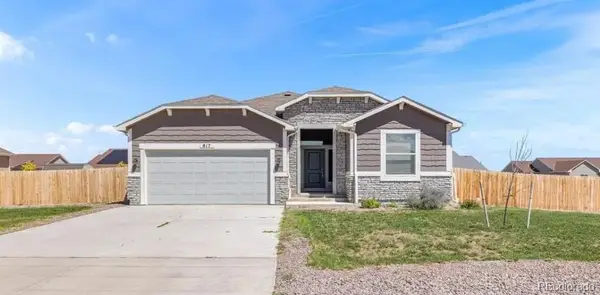 $419,900Active3 beds 2 baths1,718 sq. ft.
817 E Maybell Drive, Pueblo West, CO 81007
MLS# 8912472Listed by: THE SAUCEDO REAL ESTATE GROUP - New
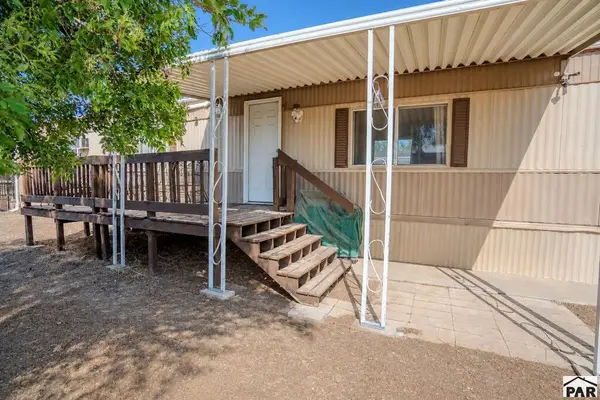 $179,900Active2 beds 1 baths952 sq. ft.
739 S Joe Martinez Lane, Pueblo West, CO 81007
MLS# 242031Listed by: BUY SMART COLORADO - New
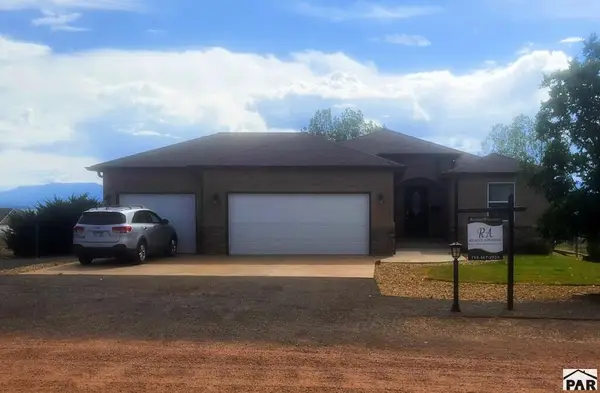 $469,900Active4 beds 3 baths3,406 sq. ft.
1652 W Hermosa Dr, Pueblo, CO 81007
MLS# 242032Listed by: REALTY ADVISORS - New
 $540,000Active4 beds 3 baths3,848 sq. ft.
1165 S Oakleaf Drive, Pueblo West, CO 81007
MLS# 5213861Listed by: ROCKY MOUNTAIN REALTY - New
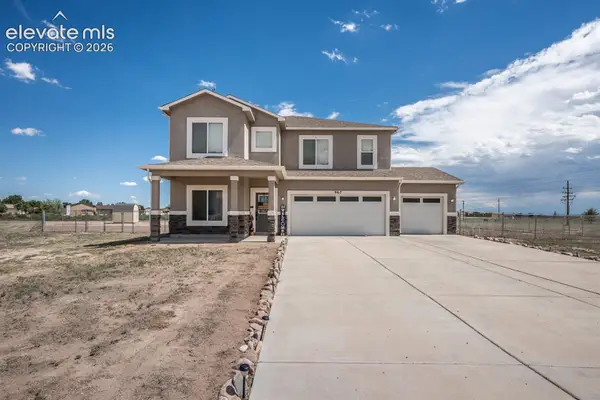 $474,900Active4 beds 3 baths2,616 sq. ft.
967 S Capistrano Lane, Pueblo West, CO 81007
MLS# 5334324Listed by: RE/MAX OF PUEBLO INC


Protect your home and budget from life's surprises with an Assurant Home Warranty, backed by a partner that supports you through every step of homeownership. Explore Plans.
© 2026 Better Homes and Gardens Real Estate LLC. An Anywhere Real Estate company. All rights reserved. Better Homes and Gardens® Real Estate is a registered trademark owned by Meredith Operations Corporation, licensed to Better Homes and Gardens Real Estate LLC and used with permission. Better Homes and Gardens Real Estate LLC fully supports the principles of the Fair Housing Act and the Equal Opportunity Act. Listing information is deemed reliable but is not guaranteed accurate.
Each office is independently owned and operated.
Any services or products provided by third parties are not provided by, affiliated with or related to Better Homes and Gardens Real Estate LLC, or its affiliated companies.