
644 E Chaunsey Dr, Pueblo West, CO 81007
Local realty services provided by:Better Homes and Gardens Real Estate Kenney & Company
Listed by: mark salas
Office: best realty, inc
MLS#:243052
Source:CO_PAR
Price summary
- Price:$435,000
- Price per sq. ft.:$167.31
About this home
Positioned on over 1.5 acres in Pueblo West, this residence offers the ideal balance of indoor comfort and outdoor freedom. Designed for low-maintenance living, the property features eco-friendly xeriscaping and generous RV parking ready for your next adventure. Soaring vaulted ceilings elevate the main living and dining spaces, accentuating an open floor plan. Main-level laundry brings maximum practicality to your everyday routine. Downstairs, a fully finished basement serves as a private retreat, offering a fourth bedroom, walk-in closet, and 3/4 bath—ready to adapt to your needs as a guest suite, home theater, or fitness room.
Contact an agent
Home facts
- Year built:2006
- Listing ID #:243052
- Added:1 day(s) ago
- Updated:November 03, 2026 at 11:42 PM
Rooms and interior
- Bedrooms:4
- Total bathrooms:3
- Full bathrooms:3
- Dining Description:On Main Level
- Kitchen Description:On Main Level
- Bedroom Description:Master Bedroom On Main Level
- Basement Description:Completely Finished, Full Basement
- Living area:2,600 sq. ft.
Structure and exterior
- Year built:2006
- Building area:2,600 sq. ft.
- Lot area:1.52 Acres
- Exterior Features:Deck-Covered-Rear, Patio-Covered-Front, RV Parking, Rock-Front, Trees-Front, Unpaved Street, Xeriscaping
- Foundation Description:Completely Finished, Full Basement
Finances and disclosures
- Price:$435,000
- Price per sq. ft.:$167.31
- Tax amount:$2,496
Features and amenities
- Amenities:Hard Surface Counter Top, Smoke Detector/CO, Vaulted Ceiling(s), Walk-In Closet(s), Window Coverings
Parking
- Parking description:2 Car Garage Attached, 4+ Car Garage Detached, RV Parking, Unpaved Street
- Garage spaces:6
New listings near 644 E Chaunsey Dr
- New
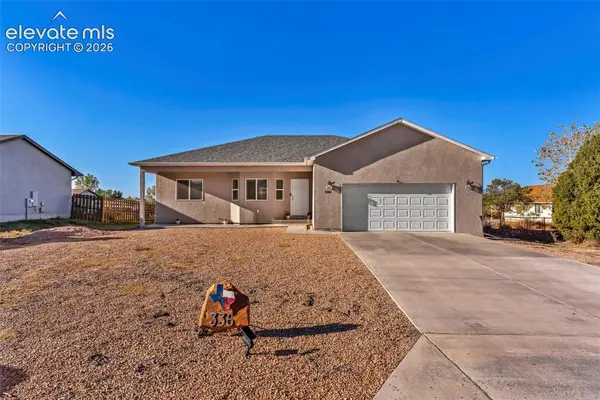 $360,000Active3 beds 2 baths1,491 sq. ft.
336 W Marble Drive, Pueblo West, CO 81007
MLS# 2918361Listed by: EXP REALTY LLC
- New
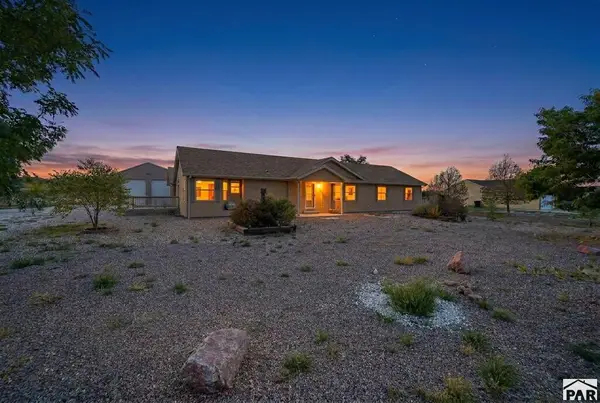 $399,999Active3 beds 3 baths1,961 sq. ft.
1244 N Picketwire Lane, Pueblo West, CO 81007
MLS# 243066Listed by: NAV REAL ESTATE - New
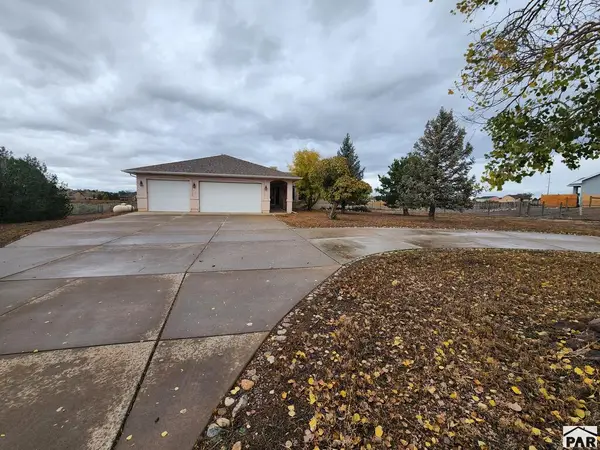 $195,000Active4 beds 3 baths3,067 sq. ft.
1271 W De La Vista Court, Pueblo West, CO 81007
MLS# 243058Listed by: MULDOON ASSOCIATES, INC - New
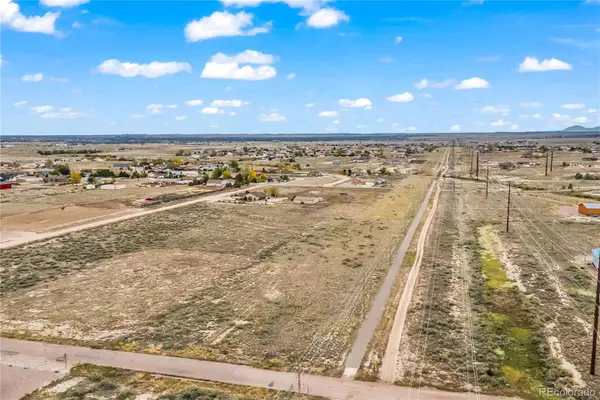 $35,000Active0 Acres
1070 E Sequoya, Pueblo West, CO 81007
MLS# 1922021Listed by: REALTY OF AMERICA LLC - New
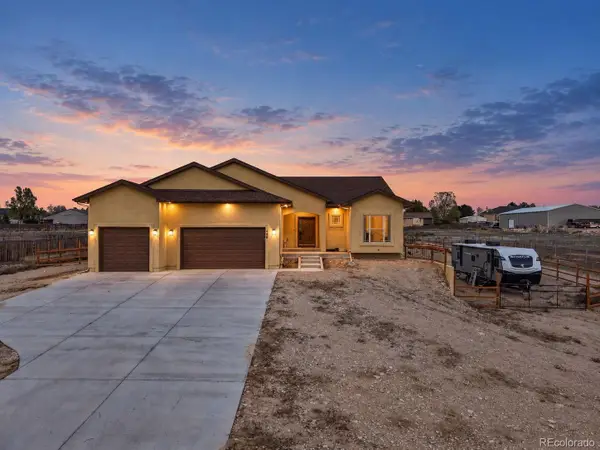 $535,000Active3 beds 2 baths1,738 sq. ft.
488 S Arriba, Pueblo West, CO 81007
MLS# 2298257Listed by: BERKSHIRE HATHAWAY HOME SERVICES ROCKY MTN REALTORS - New
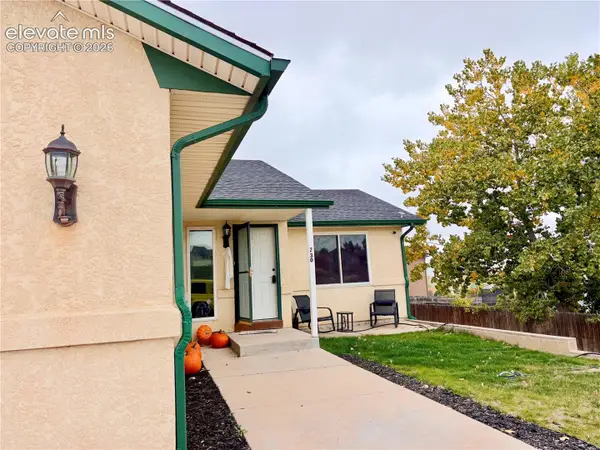 $345,000Active3 beds 2 baths2,420 sq. ft.
230 W Elgin Drive, Pueblo West, CO 81007
MLS# 3091877Listed by: EXP REALTY LLC - New
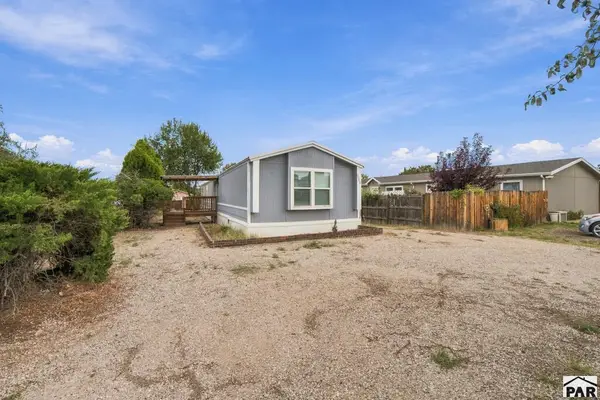 $235,000Active3 beds 2 baths1,216 sq. ft.
980 S Dawnview Dr, Pueblo West, CO 81007
MLS# 243040Listed by: RE/MAX OF PUEBLO INC - New
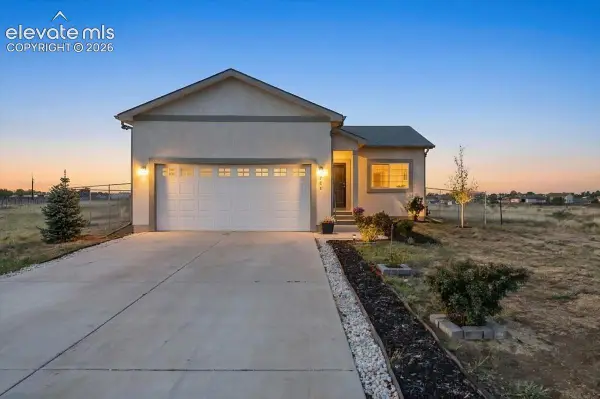 $399,900Active4 beds 3 baths2,446 sq. ft.
764 S Granito Vista Lane, Pueblo West, CO 81007
MLS# 2863038Listed by: SOLID OAK REALTY, INC. DBA VETERANPCS - New
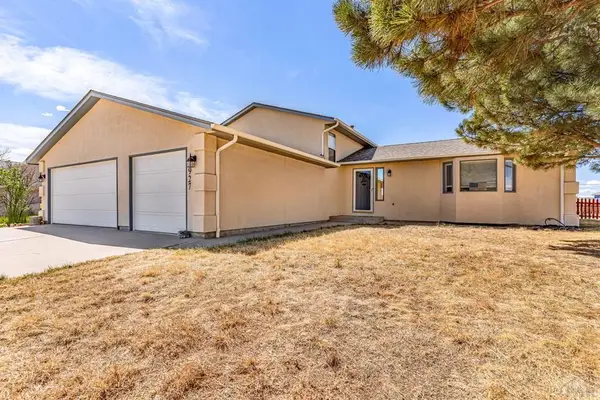 $385,000Active4 beds 3 baths2,126 sq. ft.
927 N Purcell Blvd, Pueblo West, CO 81007
MLS# 243032Listed by: SORELLA REAL ESTATE


Protect your home and budget from life's surprises with an Assurant Home Warranty, backed by a partner that supports you through every step of homeownership. Explore Plans.
© 2026 Better Homes and Gardens Real Estate LLC. An Anywhere Real Estate company. All rights reserved. Better Homes and Gardens® Real Estate is a registered trademark owned by Meredith Operations Corporation, licensed to Better Homes and Gardens Real Estate LLC and used with permission. Better Homes and Gardens Real Estate LLC fully supports the principles of the Fair Housing Act and the Equal Opportunity Act. Listing information is deemed reliable but is not guaranteed accurate.
Each office is independently owned and operated.
Any services or products provided by third parties are not provided by, affiliated with or related to Better Homes and Gardens Real Estate LLC, or its affiliated companies.