
691 N Matt Drive, Pueblo West, CO 81007
Local realty services provided by:Better Homes and Gardens Real Estate Kenney & Company
691 N Matt Drive,Pueblo West, CO 81007
$429,900
- 4 Beds
- 3 Baths
- 2,218 sq. ft.
- Single family
- Active
Listed by: team first choice
Office: sorella real estate
MLS#:242420
Source:CO_PAR
Price summary
- Price:$429,900
- Price per sq. ft.:$193.82
About this home
Trees, Trees and More Trees!! There are at least 100 mature trees on the parcel! That means shade, privacy, and park-like landscaping for your enjoyment. This property is also set-up for horses and other small animals, including a 14x22 barn that has electricity, an open arena with fencing & stock panels that will remain with the property, a horse coral, a chicken coop & pen, along with goat pens & shelters. In addition to the 2 car attached garage, there is a large 3+ detached garage/outbuilding, complete with a "man cave"! There's flood lighting throughout the backyard for ease and convenience when caring for your animals. Everything will stay in the backyard (sheds, play houses and play set). Plus the home has MANY updates, including new carpet, new paint, and newer windows. There is a wood burning fire place on the main level, plus a gas fire place on the lower level. Such a beautiful and well maintained home and property! Call today before this one gets away...
Contact an agent
Home facts
- Year built:2003
- Listing ID #:242420
- Added:1 day(s) ago
- Updated:September 23, 2026 at 06:50 PM
Rooms and interior
- Bedrooms:4
- Total bathrooms:3
- Full bathrooms:3
- Flooring:New Floor Coverings
- Dining Description:On Main Level
- Kitchen Description:On Main Level
- Bedroom Description:Master Bedroom On Upper Level
- Living area:2,218 sq. ft.
Structure and exterior
- Year built:2003
- Building area:2,218 sq. ft.
- Lot area:1.07 Acres
- Exterior Features:Barn, Corral/Stable, Garden Area-Rear, Horses Allowed, Lawn-Rear, Outbuildings, Outdoor Lighting-Rear, Patio-Open-Rear, Paved Street, RV Parking, Rock-Front, Rock-Rear, Shed, Stoop-Front, Trees-Front, Trees-Rear
- Foundation Description:No Basement
- Levels:Tri-Level
Finances and disclosures
- Price:$429,900
- Price per sq. ft.:$193.82
- Tax amount:$2,666
Features and amenities
- Amenities:Ceiling Fan(s), Garage Door Opener, New Paint, Smoke Detector/CO, Vaulted Ceiling(s), Walk-In Closet(s), Window Coverings
Parking
- Parking description:2 Car Garage Attached, 3 Car Garage Detached, Paved Street, RV Parking
- Garage spaces:5
New listings near 691 N Matt Drive
- New
 $522,500Active4 beds 2 baths1,809 sq. ft.
787 N Edgewater Dr, Pueblo West, CO 81007
MLS# 242419Listed by: LIVING WATERS REALTY 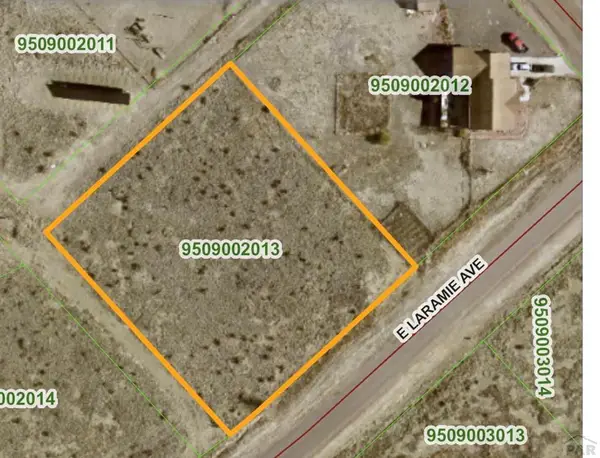 $21,900Active1.01 Acres
1403 E Laramie Ave, Pueblo West, CO 81007
MLS# 238749Listed by: RE/MAX ASSOCIATES- New
 $325,000Active3 beds 2 baths1,223 sq. ft.
256 W Calle De Camelia Dr, Pueblo West, CO 81007
MLS# 242417Listed by: MULDOON ASSOCIATES, INC - New
 $22,000Active1 Acres
962 S Oak Valley Dr, Pueblo West, CO 81007
MLS# 242415Listed by: RE/MAX OF PUEBLO INC - New
 $65,000Active1.21 Acres
1089 W Shenandoah Dr, Pueblo West, CO 81007
MLS# 242409Listed by: KELLER WILLIAMS PERFORMANCE REALTY - New
 $470,000Active3 beds 2 baths1,789 sq. ft.
528 S Tejon Avenue, Pueblo West, CO 81007
MLS# 9200386Listed by: KELLER WILLIAMS PERFORMANCE REALTY
- New
 $30,000Active1.33 Acres
1554 N Challenger Lane, Pueblo West, CO 81007
MLS# 242396Listed by: KELLER WILLIAMS PERFORMANCE REALTY - New
 $299,900Active3 beds 2 baths1,694 sq. ft.
243 S Spaulding Avenue, Pueblo West, CO 81007
MLS# 7158757Listed by: KELLER WILLIAMS PERFORMANCE REALTY - New
 $505,000Active3 beds 3 baths2,407 sq. ft.
824 S Cayuga Court, Pueblo West, CO 81007
MLS# 242390Listed by: ROCKY MOUNTAIN REAL ESTATE


Protect your home and budget from life's surprises with an Assurant Home Warranty, backed by a partner that supports you through every step of homeownership. Explore Plans.
© 2026 Better Homes and Gardens Real Estate LLC. An Anywhere Real Estate company. All rights reserved. Better Homes and Gardens® Real Estate is a registered trademark owned by Meredith Operations Corporation, licensed to Better Homes and Gardens Real Estate LLC and used with permission. Better Homes and Gardens Real Estate LLC fully supports the principles of the Fair Housing Act and the Equal Opportunity Act. Listing information is deemed reliable but is not guaranteed accurate.
Each office is independently owned and operated.
Any services or products provided by third parties are not provided by, affiliated with or related to Better Homes and Gardens Real Estate LLC, or its affiliated companies.