
83 S Golfwood Drive, Pueblo West, CO 81007
Local realty services provided by:Better Homes and Gardens Real Estate Kenney & Company
Listed by: aimee fletcher clhms gri, lauren trent dsc
Office: exp realty llc.
MLS#:4744414
Source:CO_PPAR
Price summary
- Price:$525,000
- Price per sq. ft.:$196.92
About this home
Enjoy main-level living, extensive garage space, and flexibility on this .54-acre property backing to open space. The stucco exterior, fenced backyard, neutral paint, central air, and attached two-car garage add comfort and convenience. The living room, dining area, and kitchen feature tile flooring and a sliding glass door to the backyard. The kitchen includes cabinetry and stainless steel appliances. Two secondary bedrooms with LVP flooring share a full bath. The primary suite offers a walk-in closet and private bath with a step-in shower and dual-sink vanity. A laundry room completes the main level. The finished basement includes new carpet, a bedroom or second living area, and a three-quarter bath. The detached RV garage and outbuilding set this property apart. Two additional garage spaces are accessed through a 12-foot door, ideal for RVs, projects, or storage. The building also has a half bath, kitchenette with range, microwave, and sink, baseboard heat and window AC unit. Upstairs, a flex area with a three-quarter bath offers room for guests, hobbies, or a home office. A side door opens to a covered concrete patio. With no HOA, the property offers freedom. Civic Center Park is 5 minutes away with a playground, splash pad, skatepark, tennis courts, dog park, picnic shelters, markets, and summer concerts. Cattail Crossing is 5 minutes away with a fishing pond and picnic shelters. Desert Hawk Golf Course is 5 minutes away with an 18-hole course, driving range, practice areas, pro shop, and restaurant. Lake Pueblo State Park is less than 10 minutes away for boating, fishing, paddleboarding, jet skiing, swimming, camping, hiking, biking, horseback riding, and picnicking. Pueblo West also offers approximately 27 miles of mixed-use trails. Groceries, pharmacy, and fuel are less than 2 miles away. A hospital and Downtown Pueblo, including the Riverwalk, restaurants, museums, events, and Union Avenue Historic District, are less than 20 minutes away....
Contact an agent
Home facts
- Year built:2010
- Listing ID #:4744414
- Added:1 day(s) ago
- Updated:August 07, 2026 at 07:41 PM
Rooms and interior
- Bedrooms:4
- Total bathrooms:3
- Full bathrooms:1
- Flooring:Carpet, Luxury Vinyl, Tile
- Kitchen Description:Dishwasher, Disposal, Microwave Oven, Range, Refrigerator
- Basement Description:Full Basement
- Living area:2,666 sq. ft.
Heating and cooling
- Cooling:Central Air
- Heating:Forced Air, Natural Gas
- Central air:Yes
Structure and exterior
- Roof:Composite Shingle
- Year built:2010
- Building area:2,666 sq. ft.
- Lot area:0.54 Acres
- Exterior Features:Concrete, Covered
Utilities
- Water:Assoc/Distr
- Sewer:Sewer
Finances and disclosures
- Price:$525,000
- Price per sq. ft.:$196.92
- Tax amount:$2,690 (2025)
Features and amenities
- Laundry features:Electric Hook-up
- Amenities:9Ft + Ceilings
 The information being provided by Pikes Peak REALTOR® Services Corp. is for the consumer's personal, non-commercial use and may not be used for any purpose other than to identify prospective properties consumer may be interested in purchasing. Any information relating to real estate for sale referenced on this web site comes from the Internet Data Exchange (IDX) program of the Pikes Peak REALTOR® Services Corp.. Better Homes and Gardens Real Estate Kenney & Company is not a Multiple Listing Service (MLS), nor does it offer MLS access. This website is a service of Better Homes and Gardens Real Estate Kenney & Company, a broker participant of Pikes Peak REALTOR® Services Corp.. This web site may reference real estate listing(s) held by a brokerage firm other than the broker and/or agent who owns this web site.
The accuracy of all information, regardless of source, including but not limited to open house information, square footages and lot sizes, is deemed reliable but not guaranteed and should be personally verified through personal inspection by and/or with the appropriate professionals. The data contained herein is copyrighted by Pikes Peak REALTOR® Services Corp. and is protected by all applicable copyright laws. Any unauthorized dissemination of this information is in violation of copyright laws and is strictly prohibited.
The real estate listing information and related content displayed on this site is provided exclusively for consumers' personal, non-commercial use and may not be used for any purpose other than to identify prospective properties consumers may be interested in purchasing. This information and related content is deemed reliable but is not guaranteed accurate by the Pikes Peak REALTOR® Services Corp.
Copyright 2026 Pikes Peak REALTOR® Services Corp. All rights reserved.
The information being provided by Pikes Peak REALTOR® Services Corp. is for the consumer's personal, non-commercial use and may not be used for any purpose other than to identify prospective properties consumer may be interested in purchasing. Any information relating to real estate for sale referenced on this web site comes from the Internet Data Exchange (IDX) program of the Pikes Peak REALTOR® Services Corp.. Better Homes and Gardens Real Estate Kenney & Company is not a Multiple Listing Service (MLS), nor does it offer MLS access. This website is a service of Better Homes and Gardens Real Estate Kenney & Company, a broker participant of Pikes Peak REALTOR® Services Corp.. This web site may reference real estate listing(s) held by a brokerage firm other than the broker and/or agent who owns this web site.
The accuracy of all information, regardless of source, including but not limited to open house information, square footages and lot sizes, is deemed reliable but not guaranteed and should be personally verified through personal inspection by and/or with the appropriate professionals. The data contained herein is copyrighted by Pikes Peak REALTOR® Services Corp. and is protected by all applicable copyright laws. Any unauthorized dissemination of this information is in violation of copyright laws and is strictly prohibited.
The real estate listing information and related content displayed on this site is provided exclusively for consumers' personal, non-commercial use and may not be used for any purpose other than to identify prospective properties consumers may be interested in purchasing. This information and related content is deemed reliable but is not guaranteed accurate by the Pikes Peak REALTOR® Services Corp.
Copyright 2026 Pikes Peak REALTOR® Services Corp. All rights reserved.New listings near 83 S Golfwood Drive
- New
 $350,000Active3 beds 2 baths1,352 sq. ft.
307 S Montecito Drive, Pueblo West, CO 81007
MLS# 7680904Listed by: HOMESMART PREFERRED REALTY - New
 $584,999Active5 beds 3 baths3,546 sq. ft.
2094 W Woodstock Place, Pueblo West, CO 81007
MLS# 5214460Listed by: RE/MAX OF PUEBLO INC - New
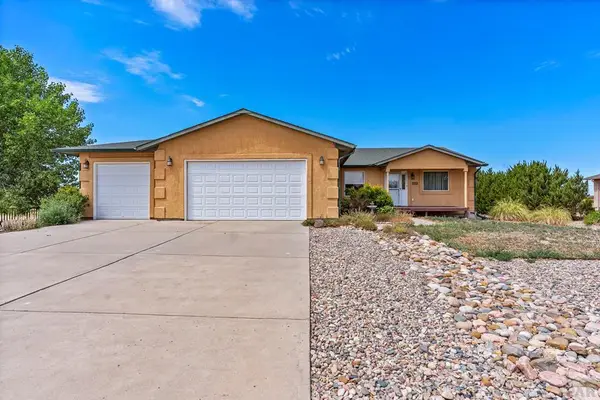 $419,900Active4 beds 3 baths2,875 sq. ft.
1260 E Platteville Blvd, Pueblo West, CO 81007
MLS# 241599Listed by: RE/MAX OF PUEBLO INC - New
 $269,999Active3 beds 2 baths1,216 sq. ft.
135 E Cellini Drive, Pueblo, CO 81007
MLS# 1797215Listed by: THE SAUCEDO REAL ESTATE GROUP - New
 $625,000Active5 beds 3 baths3,486 sq. ft.
1073 W Mescalero Drive, Pueblo, CO 81007
MLS# 9386378Listed by: REDFIN CORPORATION - New
 $269,999Active3 beds 2 baths1,216 sq. ft.
135 E Cellini Drive, Pueblo West, CO 81007
MLS# 1311379Listed by: DBA THE SAUCEDO REAL ESTATE GROUP - New
 $580,000Active4 beds 2 baths2,451 sq. ft.
1180 N Saddle Ridge Lane, Pueblo, CO 81007
MLS# 7816914Listed by: 58 REAL ESTATE LLC - New
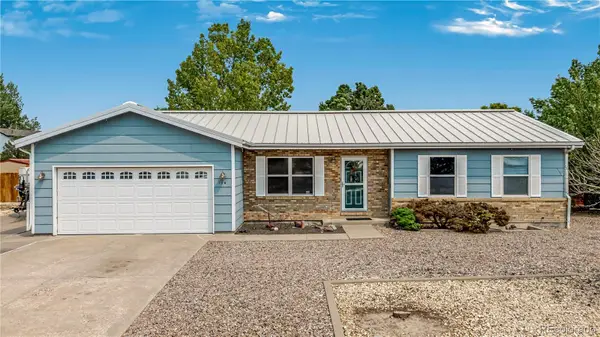 $425,500Active4 beds 3 baths2,976 sq. ft.
138 S Spaulding, Pueblo West, CO 81007
MLS# 8157532Listed by: EXP REALTY, LLC - New
 $499,900Active4 beds 3 baths2,428 sq. ft.
1626 W Alvarado Drive, Pueblo West, CO 81007
MLS# 241583Listed by: RE/MAX ASSOCIATES


Protect your home and budget from life's surprises with an Assurant Home Warranty, backed by a partner that supports you through every step of homeownership. Explore Plans.
© 2026 Better Homes and Gardens Real Estate LLC. An Anywhere Real Estate company. All rights reserved. Better Homes and Gardens® Real Estate is a registered trademark owned by Meredith Operations Corporation, licensed to Better Homes and Gardens Real Estate LLC and used with permission. Better Homes and Gardens Real Estate LLC fully supports the principles of the Fair Housing Act and the Equal Opportunity Act. Listing information is deemed reliable but is not guaranteed accurate.
Each office is independently owned and operated.
Any services or products provided by third parties are not provided by, affiliated with or related to Better Homes and Gardens Real Estate LLC, or its affiliated companies.