
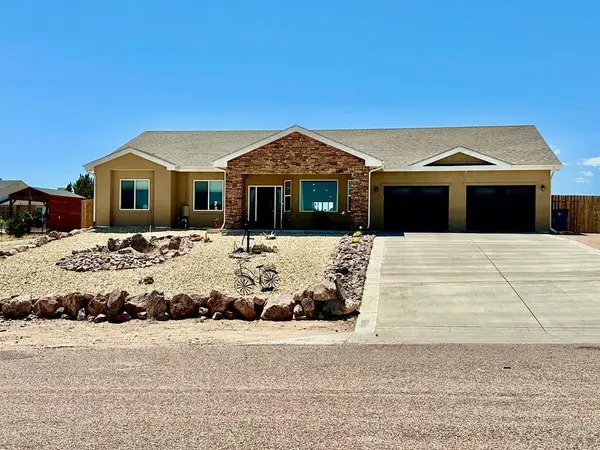
925 S Los Charros Ct., Pueblo West, CO 81007
Local realty services provided by:Better Homes and Gardens Real Estate Kenney & Company
Upcoming open houses
- Sat, Nov 1410:00 am - 12:00 pm
Listed by: katie hawken
Office: keller williams performance realty
MLS#:243122
Source:CO_PAR
Price summary
- Price:$485,000
- Price per sq. ft.:$145.38
About this home
Welcome home to the space, comfort, and possibilities you've been dreaming of! Nestled on a spacious 1.53-acre lot in Pueblo West, this inviting ranch-style home offers the perfect combination of room to spread out and places to come together. With approximately 3,336 square feet of living space, there's plenty of room to make yourself at home! Step inside and enjoy the beautiful new LVT flooring throughout the main level, adding a fresh, updated feel to the living spaces. Thoughtfully designed with accessibility in mind, this home features an ADA-compliant primary bathroom, a lift in the garage, and a ramp off the back deck, providing added convenience and ease of access. The finished basement offers even more room to relax, entertain, or pursue your favorite hobbies, while the cozy fireplace creates the perfect spot to unwind. Love spending time outdoors? You're in for a treat! The updated, extra-large covered back deck, complete with a brand-new sunshade, is ready for morning coffee, weekend BBQs, and evenings spent enjoying Colorado's beautiful weather. The fully fenced, xeriscaped yard offers low-maintenance landscaping and plenty of room to enjoy the outdoors without all the upkeep. With an attached garage, generous lot, and a peaceful Pueblo West setting, this property offers the space, comfort, and flexibility to truly make it your own. Whether you're entertaining, enjoying a quiet evening, or soaking up the Colorado sunshine, this is a place you'll love calling home!...
Contact an agent
Home facts
- Year built:1999
- Listing ID #:243122
- Added:1 day(s) ago
- Updated:November 07, 2026 at 02:46 AM
Rooms and interior
- Bedrooms:5
- Total bathrooms:3
- Full bathrooms:3
- Flooring:New Floor Coverings
- Dining Description:On Main Level
- Kitchen Description:On Main Level
- Bedroom Description:Master Bedroom On Main Level
- Basement Description:Completely Finished, Full Basement
- Living area:3,336 sq. ft.
Structure and exterior
- Year built:1999
- Building area:3,336 sq. ft.
- Lot area:1.53 Acres
- Exterior Features:Automatic Sprinkler, Deck-Covered-Rear, Dog Pen, Garden Area-Front, Horses Allowed, Lawn-Front, Lawn-Rear, Porch-Covered-Front, RV Parking, Rock-Front, Rock-Rear, Shed, Sprinkler System-Front, Sprinkler System-Rear, Trees-Front, Trees-Rear, Unpaved Street, Xeriscaping
- Foundation Description:Completely Finished, Full Basement
Finances and disclosures
- Price:$485,000
- Price per sq. ft.:$145.38
- Tax amount:$2,389
Features and amenities
- Amenities:Ceiling Fan(s), Garage Door Opener, Smoke Detector/CO, Vaulted Ceiling(s), Walk-In Closet(s), Walk-in Shower, Window Coverings
Parking
- Parking description:2 Car Garage Attached, RV Parking, Unpaved Street
- Garage spaces:2
New listings near 925 S Los Charros Ct.
- New
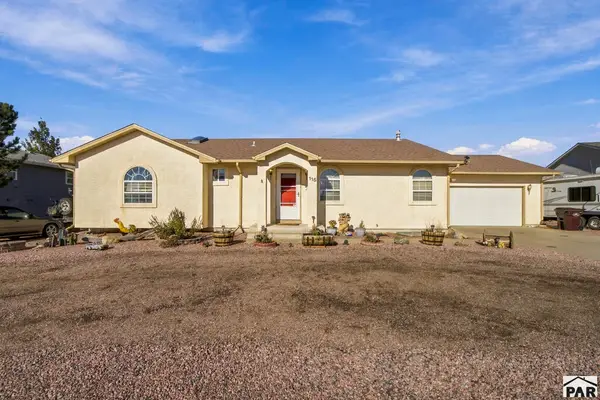 $393,000Active3 beds 2 baths3,200 sq. ft.
115 S Golfwood Dr W, Pueblo West, CO 81007
MLS# 243117Listed by: HOMESMART PREFERRED REALTY - New
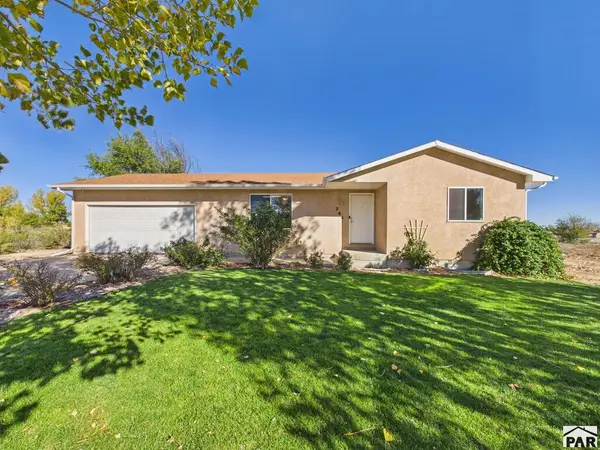 $289,900Active3 beds 1 baths2,218 sq. ft.
264 S Wiggins Dr, Pueblo West, CO 81007
MLS# 243118Listed by: KELLER WILLIAMS PERFORMANCE REALTY - New
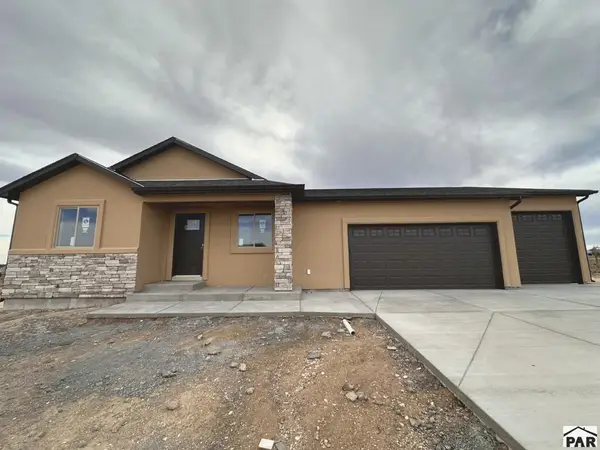 $506,300Active5 beds 3 baths3,564 sq. ft.
460 E Chaunsey Dr, Pueblo West, CO 81007
MLS# 243119Listed by: SKY CREEK HOMES, LTD - New
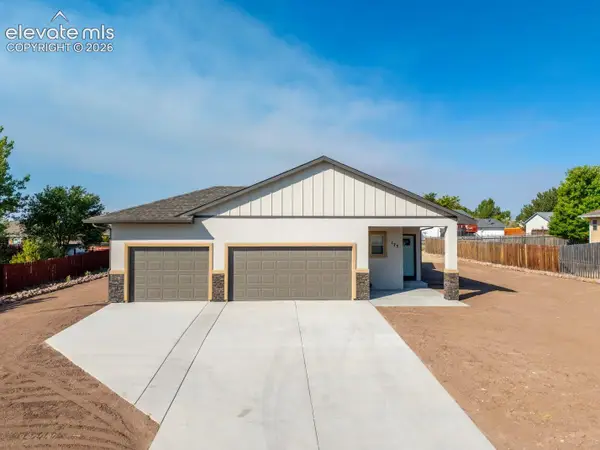 $414,900Active3 beds 2 baths1,602 sq. ft.
175 S Wiggins Drive, Pueblo West, CO 81007
MLS# 7645009Listed by: KELLER WILLIAMS PERFORMANCE REALTY
- New
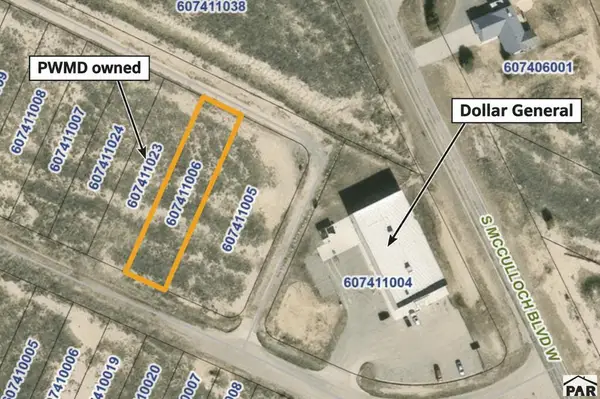 $7,900Active0.29 Acres
1627 W Industry Dr, Pueblo West, CO 81007
MLS# 243111Listed by: PASTERNAK PROPERTIES - New
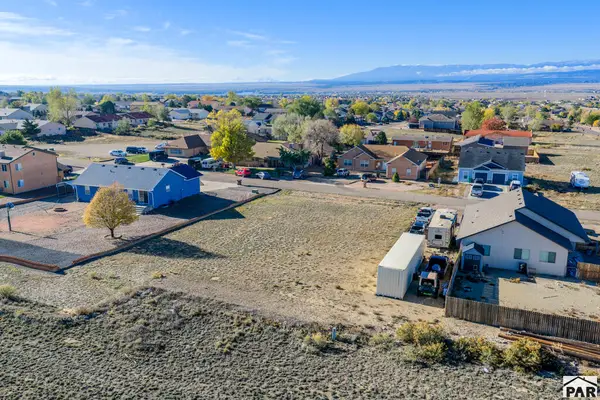 $26,900Active0.32 Acres
275 W Harmony Dr, Pueblo West, CO 81007
MLS# 243109Listed by: RE/MAX ASSOCIATES - Open Sat, 11am to 1pmNew
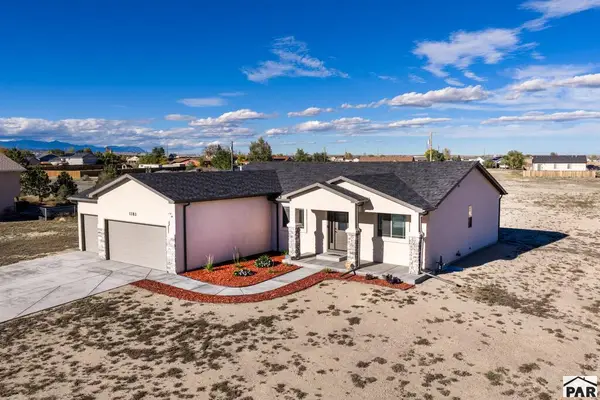 $589,900Active5 beds 3 baths3,480 sq. ft.
1183 E Desert Cove Dr, Pueblo West, CO 81007
MLS# 243108Listed by: RE/MAX ASSOCIATES - New
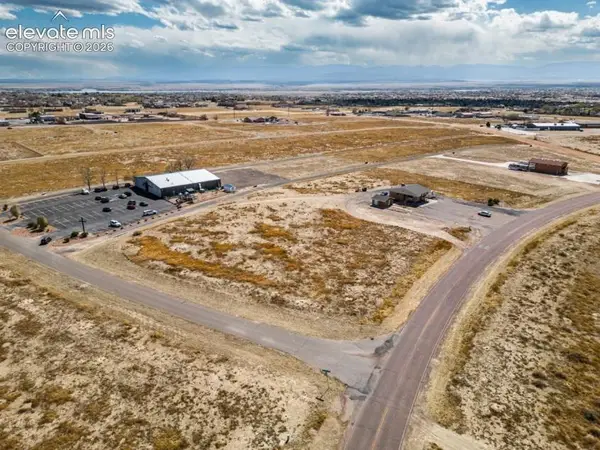 $99,000Active1.39 Acres
20 W Hahns Peak Avenue, Pueblo West, CO 81007
MLS# 3101835Listed by: HOMESMART PREFERRED REALTY - New
 $570,000Active3 beds 2 baths2,246 sq. ft.
2064 W Hesperus Dr, Pueblo West, CO 81007
MLS# 243094Listed by: KELLER WILLIAMS PERFORMANCE REALTY


Protect your home and budget from life's surprises with an Assurant Home Warranty, backed by a partner that supports you through every step of homeownership. Explore Plans.
© 2026 Better Homes and Gardens Real Estate LLC. An Anywhere Real Estate company. All rights reserved. Better Homes and Gardens® Real Estate is a registered trademark owned by Meredith Operations Corporation, licensed to Better Homes and Gardens Real Estate LLC and used with permission. Better Homes and Gardens Real Estate LLC fully supports the principles of the Fair Housing Act and the Equal Opportunity Act. Listing information is deemed reliable but is not guaranteed accurate.
Each office is independently owned and operated.
Any services or products provided by third parties are not provided by, affiliated with or related to Better Homes and Gardens Real Estate LLC, or its affiliated companies.