
967 S Capistrano Lane, Pueblo West, CO 81007
Local realty services provided by:Better Homes and Gardens Real Estate Kenney & Company
Listed by: michael pospahala
Office: re/max of pueblo inc
MLS#:242002
Source:CO_PAR
Price summary
- Price:$434,500
- Price per sq. ft.:$166.09
About this home
Pueblo West Acreage 2-story home featuring 4 bedroom/3 bathrooms with 3 car attached garage located on 2.05 acres in a Cul-de-Sac. Beautiful modern concrete stained floors on the entire main level and wood flooring throughout the rest of the home. This home has tons of space to enjoy, with an area for a formal dining room and a kitchen nook. Open-concept kitchen and living room area made for entertaining. The kitchen includes black stainless steel (gas range) appliances, a pantry, and a breakfast bar. The main level has a living room, or spend your free time in the family/rec room located on the upper level. Primary bedroom features a walk-in closet, and the adjoining bathroom includes double sink vanity and a large walk-in shower. The laundry area is conveniently located on the upper level with all the bedrooms. Covered front porch. Home is walking distance from several schools.
Contact an agent
Home facts
- Year built:2016
- Listing ID #:242002
- Added:78 day(s) ago
- Updated:November 14, 2026 at 03:20 PM
Rooms and interior
- Bedrooms:4
- Total bathrooms:3
- Full bathrooms:3
- Flooring:Hardwood Floors
- Dining Description:On Main Level
- Kitchen Description:On Main Level
- Bedroom Description:Master Bedroom On Upper Level
- Basement Description:Slab
- Living area:2,616 sq. ft.
Structure and exterior
- Year built:2016
- Building area:2,616 sq. ft.
- Lot area:2.05 Acres
- Exterior Features:Horses Allowed, Patio-Open-Rear, Porch-Covered-Front, Rock-Front, Shed, Unpaved Street
- Foundation Description:No Basement, Slab
- Levels:2 Story
Finances and disclosures
- Price:$434,500
- Price per sq. ft.:$166.09
- Tax amount:$2,942
Features and amenities
- Amenities:Ceiling Fan(s), Garage Door Opener, Hard Surface Counter Top, Smoke Detector/CO, Walk-In Closet(s), Walk-in Shower, Window Coverings
- Pool features:Hot Tub-Free Standing
Parking
- Parking description:3 Car Garage Attached, Unpaved Street
- Garage spaces:3
New listings near 967 S Capistrano Lane
- New
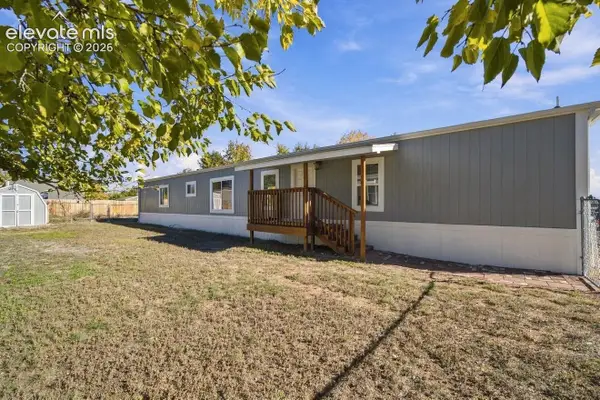 $250,000Active3 beds 2 baths1,216 sq. ft.
135 E Cellini Drive, Pueblo West, CO 81007
MLS# 1273827Listed by: HOMESMART PREFERRED REALTY
- New
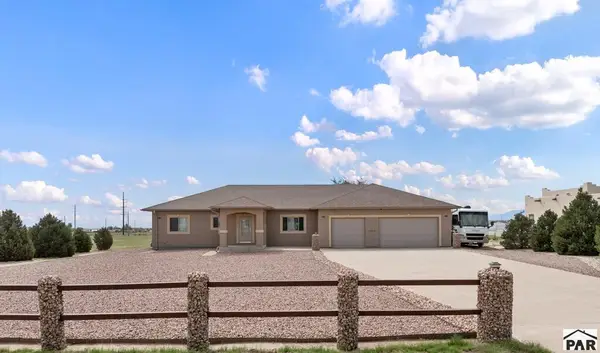 $549,900Active4 beds 3 baths3,432 sq. ft.
1058 E Marengo Dr, Pueblo West, CO 81007
MLS# 243255Listed by: RE/MAX OF PUEBLO INC - New
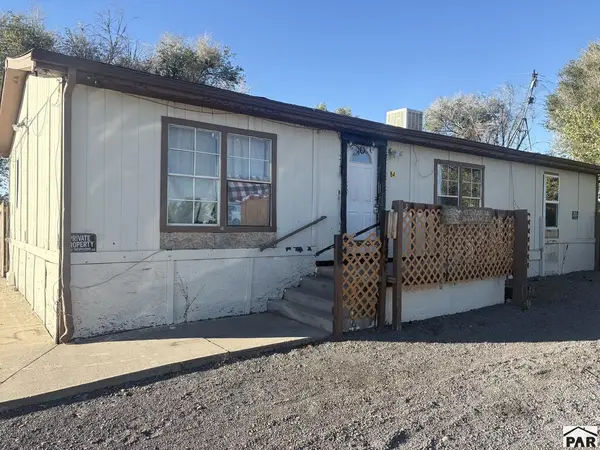 $125,000Active3 beds 2 baths1,128 sq. ft.
64 E Hemlock Dr, Pueblo West, CO 81007
MLS# 243253Listed by: ROCKY MOUNTAIN REALTY - New
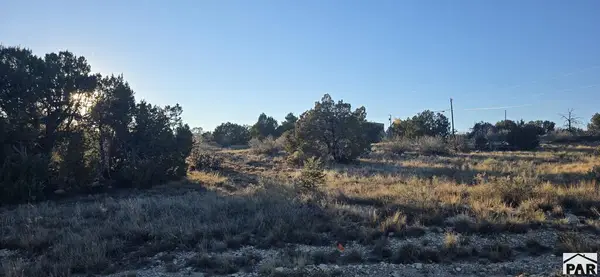 $50,000Active1.04 Acres
1685 N Bonita Dr, Pueblo West, CO 81007
MLS# 243250Listed by: KELLER WILLIAMS PERFORMANCE REALTY - New
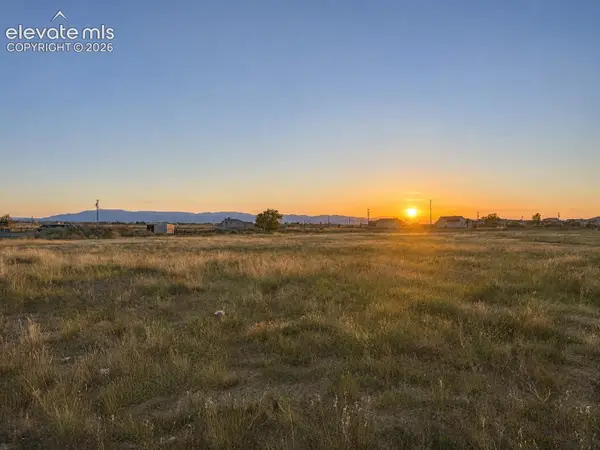 $31,000Active1.03 Acres
1137 N Linda Lane, Pueblo, CO 81007
MLS# 9701758Listed by: HOMESMART PREFERRED REALTY - New
 $31,000Active0 Acres
1137 N Linda, Pueblo West, CO 81007
MLS# 8774748Listed by: HOMESMART PREFERRED REALTY - New
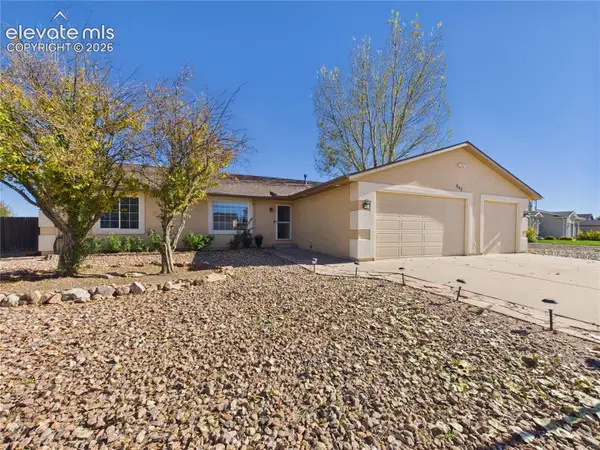 $389,999Active3 beds 2 baths1,596 sq. ft.
962 S Cienaga Drive, Pueblo West, CO 81007
MLS# 9508033Listed by: KELLER WILLIAMS PERFORMANCE REALTY - New
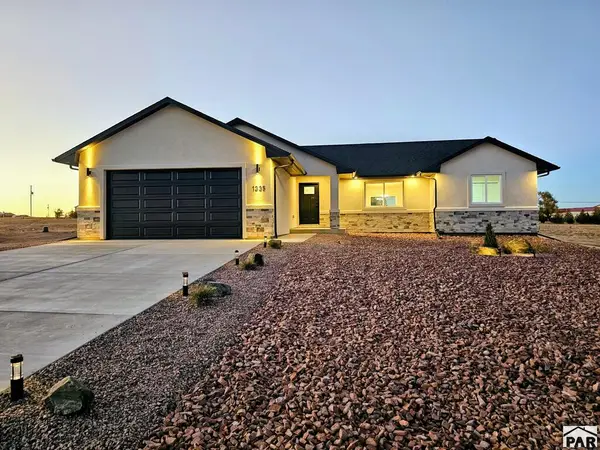 $399,900Active3 beds 2 baths1,596 sq. ft.
1335 N Gantts Fort Ave, Pueblo West, CO 81007
MLS# 243222Listed by: RE/MAX ASSOCIATES - New
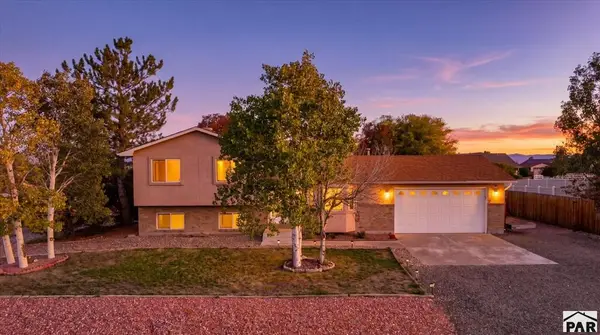 $389,000Active4 beds 3 baths1,832 sq. ft.
43 S Fairknoll Ln, Pueblo West, CO 81007
MLS# 243220Listed by: THE PLATINUM GROUP REALTORS - New
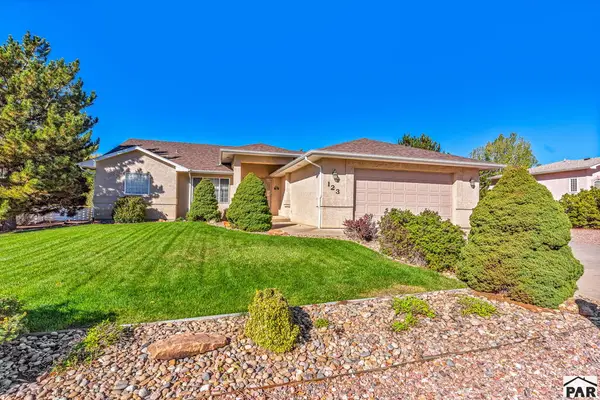 $385,000Active3 beds 2 baths2,018 sq. ft.
123 S Golfview Dr, Pueblo West, CO 81007
MLS# 243212Listed by: RE/MAX OF PUEBLO INC


Protect your home and budget from life's surprises with an Assurant Home Warranty, backed by a partner that supports you through every step of homeownership. Explore Plans.
© 2026 Better Homes and Gardens Real Estate LLC. An Anywhere Real Estate company. All rights reserved. Better Homes and Gardens® Real Estate is a registered trademark owned by Meredith Operations Corporation, licensed to Better Homes and Gardens Real Estate LLC and used with permission. Better Homes and Gardens Real Estate LLC fully supports the principles of the Fair Housing Act and the Equal Opportunity Act. Listing information is deemed reliable but is not guaranteed accurate.
Each office is independently owned and operated.
Any services or products provided by third parties are not provided by, affiliated with or related to Better Homes and Gardens Real Estate LLC, or its affiliated companies.