
1010 E 4th Street, Pueblo, CO 81001
Local realty services provided by:Better Homes and Gardens Real Estate Kenney & Company
1010 E 4th Street,Pueblo, CO 81001
$106,000
- 2 Beds
- 1 Baths
- 1,045 sq. ft.
- Single family
- Active
Listed by: gary weixelman
Office: continental west realty
MLS#:IR1064662
Source:ML
Price summary
- Price:$106,000
- Price per sq. ft.:$101.44
About this home
Super Fixer upper in Pueblo needs work and cleaning to be done but has a lot of potential. 1,045 square foot, 2-bedroom, one bath home for sale in Pueblo on 4th St. There are 2 garages, one on street level and a 2-car garage on the upper level plus plenty of room to park cars, 30-amp connection in garage for RV and sewer drain for RV. There is alley access in back. It is a large lot in a convenient location. All utilities have been turned off. Electric repairs will be needed. PLEASE CALL FOR APPOINTEMNTS
Contact an agent
Home facts
- Year built:1951
- Subdivision & Development:Winters Add
- Listing ID #:IR1064662
Rooms and interior
- Bedrooms:2
- Total bathrooms:1
- Kitchen Description:Oven, Refrigerator
- Basement:Yes
- Living area:1,045 sq. ft.
Heating and cooling
- Cooling:Ceiling Fan(s)
- Heating:Forced Air
Structure and exterior
- Roof:Composition
- Year built:1951
- Building area:1,045 sq. ft.
- Lot area:0.42 Acres
- Lot Features:Corner
- Architectural Style:Cottage
- Construction Materials:Frame
- Foundation Description:Pillar/Post/Pier
- Levels:1 Story
Schools
- High school:Centennial
- Middle school:Risley International
- Elementary school:Bradford
Utilities
- Water:Public
- Sewer:Public Sewer
Finances and disclosures
- Price:$106,000
- Price per sq. ft.:$101.44
- Tax amount:$1,100 (2025)
Features and amenities
- Laundry features:In Unit
Parking
- Total parking spaces:2
- Garage:Yes
- Garage spaces:2
 Based on information submitted to the MLS GRID as of August 5, 2026 02:22 PM. All data is obtained from various sources and may not have been verified by broker or MLS GRID. Supplied Open House information is subject to change without notice. All information should be independently reviewed and verified for accuracy. Properties may or may not be listed by the office/agent presenting the information.
New listings near 1010 E 4th Street
- New
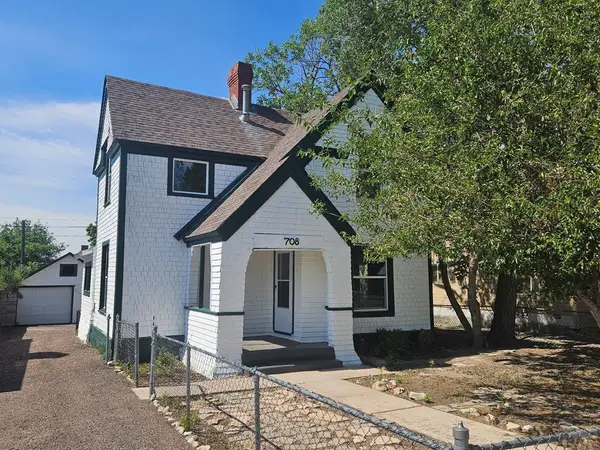 $245,000Active4 beds 2 baths1,354 sq. ft.
708 W 16th St, Pueblo, CO 81003
MLS# 241574Listed by: SCHWABE REAL ESTATE INC - New
 $498,000Active5 beds 3 baths3,676 sq. ft.
704 S Chimazo Drive, Pueblo, CO 81007
MLS# 6570037Listed by: YOUR CASTLE REAL ESTATE LLC - New
 $295,900Active4 beds 2 baths1,664 sq. ft.
354 E Stewart Drive, Pueblo, CO 81007
MLS# 8657537Listed by: PULSE REAL ESTATE GROUP LLC - New
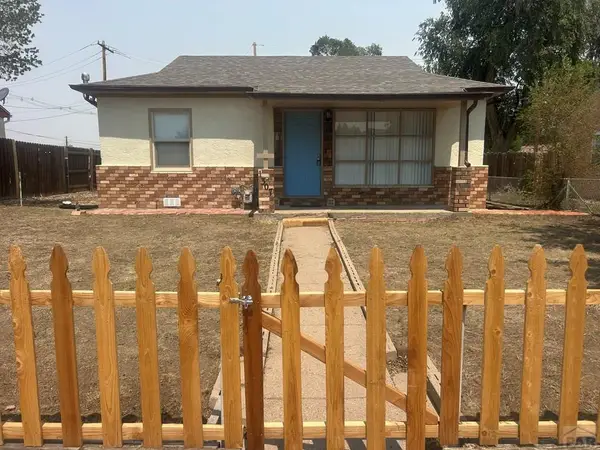 $174,900Active2 beds 1 baths814 sq. ft.
1307 E 18th St, Pueblo, CO 81001
MLS# 241571Listed by: RE/MAX OF PUEBLO INC - New
 $425,500Active4 beds 3 baths2,976 sq. ft.
138 S Spaulding Ave, Pueblo, CO 81007
MLS# 241567Listed by: EXP REALTY, LLC - New
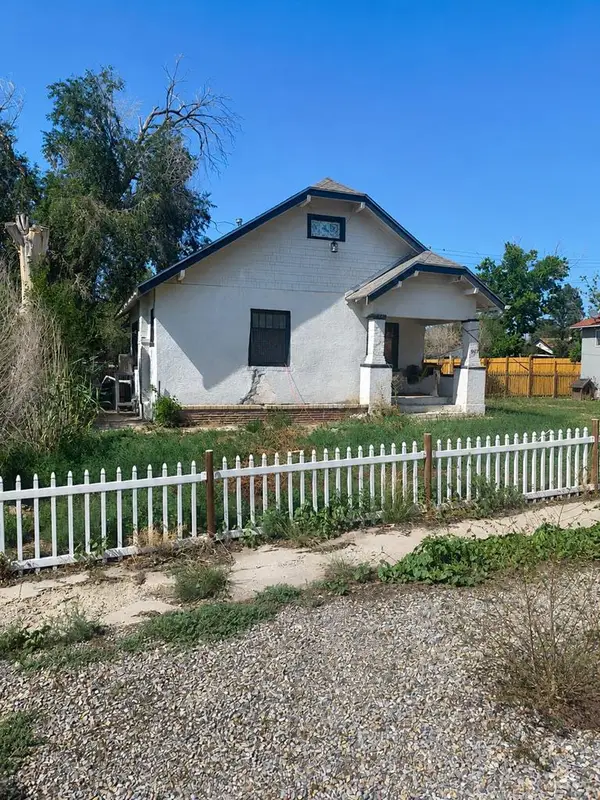 $160,000Active2 beds 1 baths1,498 sq. ft.
907 E 12th St, Pueblo, CO 81001
MLS# 241565Listed by: RE/MAX OF PUEBLO INC - New
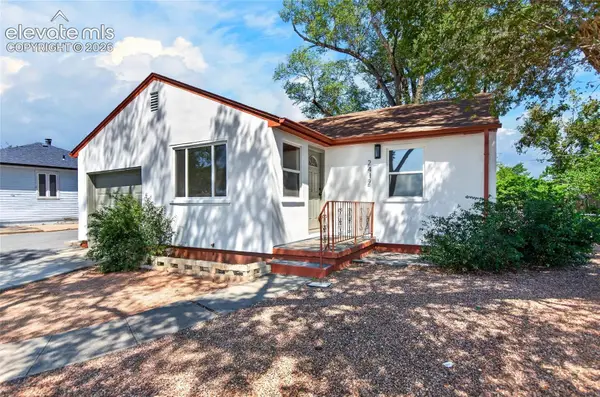 $209,900Active2 beds 1 baths816 sq. ft.
2412 8th Avenue, Pueblo, CO 81003
MLS# 2375352Listed by: RE/MAX ASSOCIATES - New
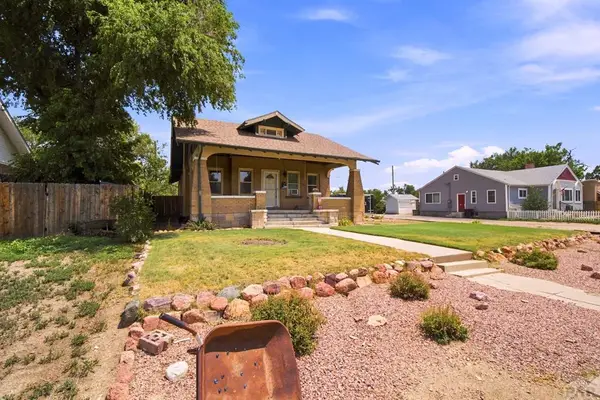 $199,900Active4 beds 2 baths2,138 sq. ft.
2714 High St, Pueblo, CO 81003
MLS# 241557Listed by: DREAM HOMES OF COLORADO, LLC - New
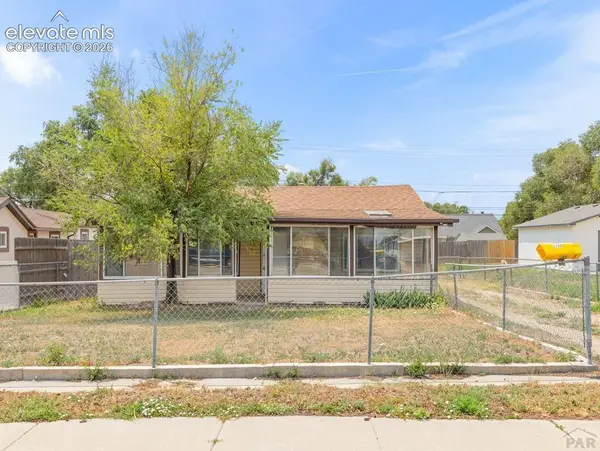 $134,900Active2 beds 1 baths746 sq. ft.
2114 E 12th Street, Pueblo, CO 81001
MLS# 7481806Listed by: KELLER WILLIAMS PERFORMANCE REALTY - New
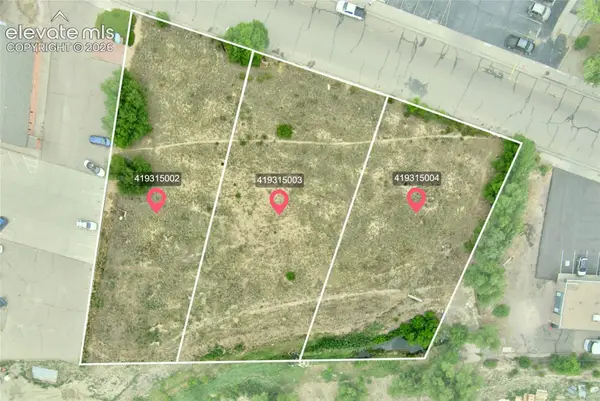 $299,900Active1.26 Acres
TBD Hunter Drive, Pueblo, CO 81001
MLS# 8498783Listed by: RE/MAX ASSOCIATES


Protect your home and budget from life's surprises with an Assurant Home Warranty, backed by a partner that supports you through every step of homeownership. Explore Plans.
© 2026 Better Homes and Gardens Real Estate LLC. An Anywhere Real Estate company. All rights reserved. Better Homes and Gardens® Real Estate is a registered trademark owned by Meredith Operations Corporation, licensed to Better Homes and Gardens Real Estate LLC and used with permission. Better Homes and Gardens Real Estate LLC fully supports the principles of the Fair Housing Act and the Equal Opportunity Act. Listing information is deemed reliable but is not guaranteed accurate.
Each office is independently owned and operated.
Any services or products provided by third parties are not provided by, affiliated with or related to Better Homes and Gardens Real Estate LLC, or its affiliated companies.