
1022 Pinecrest Dr, Pueblo, CO 81005
Local realty services provided by:Better Homes and Gardens Real Estate Kenney & Company
Listed by: christine white
Office: era shields real estate
MLS#:242424
Source:CO_PAR
Price summary
- Price:$365,000
- Price per sq. ft.:$185.85
About this home
Looking for a two-story Domega home in Regency Crest? This beautiful home is a mix of style, convenience, and location! The shaded portico leads to an inviting living and family room, all featuring easy-care laminate flooring. Love to cook? Enjoy an updated kitchen with Aristokraft soft-close cabinets and granite countertops! Vaulted ceilings and abundant natural light create an airy, spacious feel. Upstairs, three generous, private bedrooms provide space for a variety of needs. The large backyard and patio are perfect for entertaining. Minutes from shopping along Pueblo Avenue, and convenient to Highway 50 and I-25. Elmwood Golf Course, the City Park, and the Pueblo Zoo are nearby. Schedule your private showing today!
Contact an agent
Home facts
- Year built:2004
- Listing ID #:242424
- Added:1 day(s) ago
- Updated:September 23, 2026 at 11:50 PM
Rooms and interior
- Bedrooms:3
- Total bathrooms:3
- Full bathrooms:3
- Kitchen Description:On Main Level
- Bedroom Description:Master Bedroom On Upper Level
- Living area:1,964 sq. ft.
Structure and exterior
- Year built:2004
- Building area:1,964 sq. ft.
- Lot area:0.14 Acres
- Exterior Features:Automatic Sprinkler, Patio-Open-Rear, Solar PV, Sprinkler System-Front, Sprinkler System-Rear, Trees-Front
- Foundation Description:No Basement
- Levels:2 Story
Finances and disclosures
- Price:$365,000
- Price per sq. ft.:$185.85
- Tax amount:$2,068
Features and amenities
- Amenities:Garage Door Opener, Granite Counter Top, Smoke Detector/CO, Vaulted Ceiling(s), Walk-In Closet(s)
Parking
- Parking description:2 Car Garage Attached
- Garage spaces:2
New listings near 1022 Pinecrest Dr
- New
 $365,000Active3 beds 3 baths1,964 sq. ft.
1022 Pinecrest Dr, Pueblo, CO 81005
MLS# 242424Listed by: ERA SHIELDS REAL ESTATE - New
 $299,900Active3 beds 2 baths1,220 sq. ft.
5211 Whistler Dr, Pueblo, CO 81008
MLS# 242425Listed by: REAL ESTATE MARKETING GROUP LLC - New
 $185,900Active4 beds 1 baths1,824 sq. ft.
1116 Joliet Ave, Pueblo, CO 81004
MLS# 242427Listed by: GLENN KNUTSON PROPERTIES - New
 $295,000Active2 beds 2 baths1,216 sq. ft.
5595 N I-25, Pueblo, CO 81008
MLS# 242422Listed by: YOUR CASTLE REAL ESTATE, INC. - New
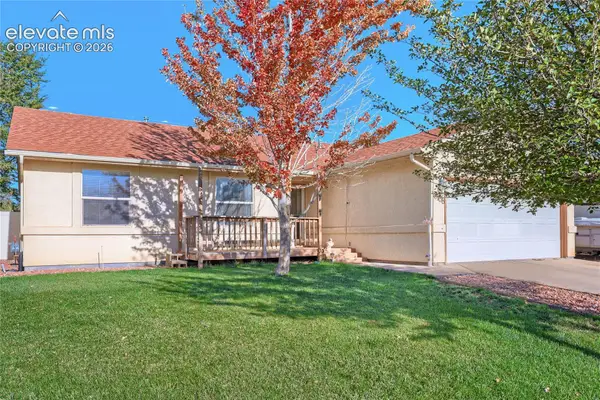 $275,000Active3 beds 2 baths1,438 sq. ft.
3108 Norwich Avenue, Pueblo, CO 81008
MLS# 2970485Listed by: THE POLARIS GROUP
- New
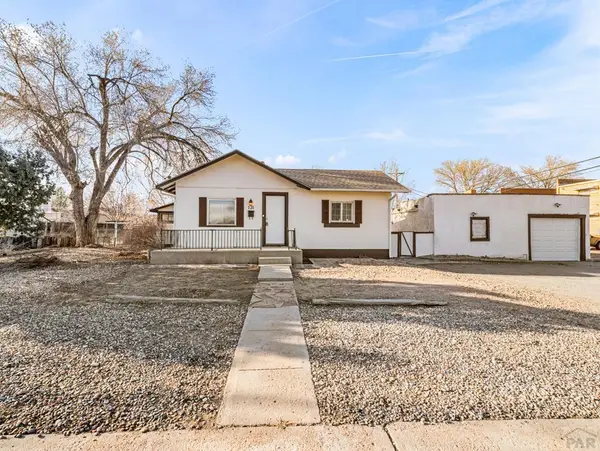 $169,900Active2 beds 1 baths1,248 sq. ft.
121 Garfield St, Pueblo, CO 81004
MLS# 242414Listed by: RE/MAX ASSOCIATES - New
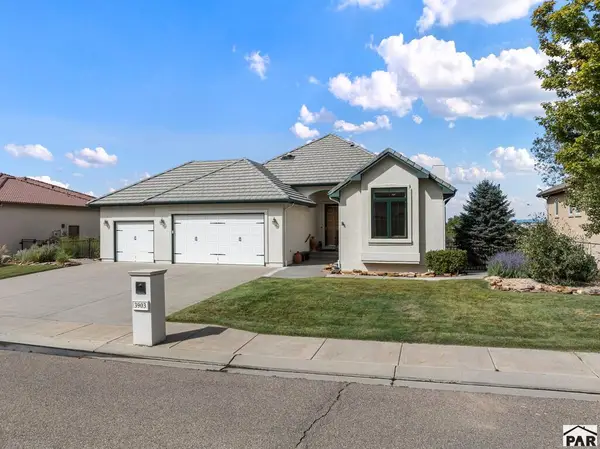 $800,000Active4 beds 4 baths5,027 sq. ft.
3903 Augusta Lane, Pueblo, CO 81001
MLS# 242416Listed by: KOCH REALTY - New
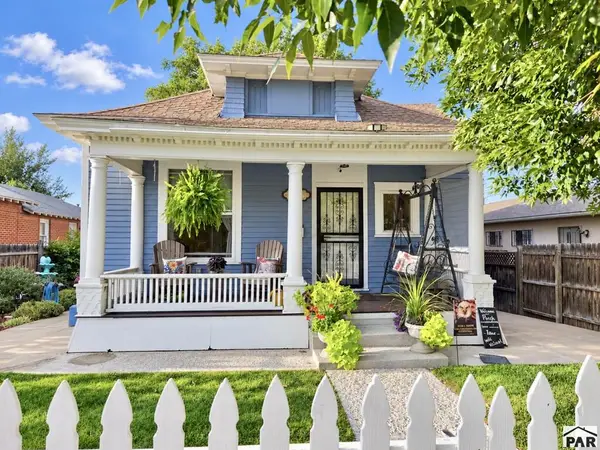 $219,000Active2 beds 1 baths1,262 sq. ft.
624 W 14th St, Pueblo, CO 81003
MLS# 242412Listed by: ROCKY MOUNTAIN REALTY - New
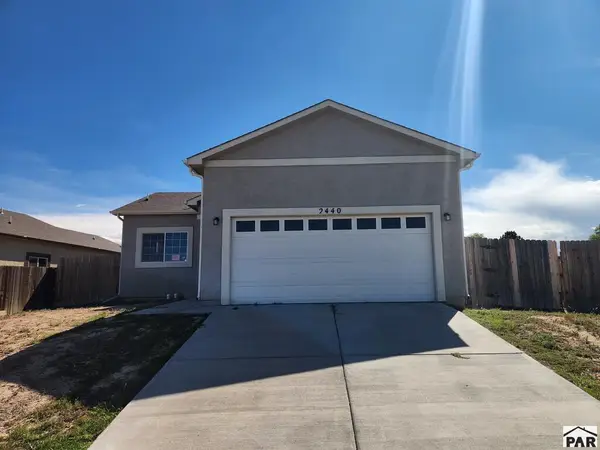 $300,000Active3 beds 2 baths2,446 sq. ft.
2440 W 19th St, Pueblo, CO 81003
MLS# 242410Listed by: MULDOON ASSOCIATES, INC - New
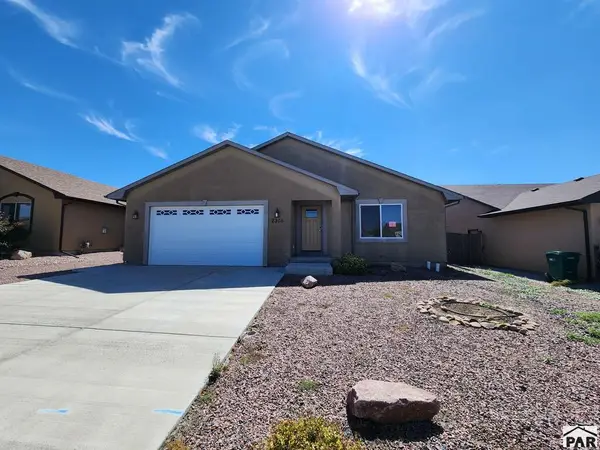 $308,500Active3 beds 2 baths1,382 sq. ft.
2306 Cliffmoor Ln, Pueblo, CO 81008
MLS# 242411Listed by: MULDOON ASSOCIATES, INC


Protect your home and budget from life's surprises with an Assurant Home Warranty, backed by a partner that supports you through every step of homeownership. Explore Plans.
© 2026 Better Homes and Gardens Real Estate LLC. An Anywhere Real Estate company. All rights reserved. Better Homes and Gardens® Real Estate is a registered trademark owned by Meredith Operations Corporation, licensed to Better Homes and Gardens Real Estate LLC and used with permission. Better Homes and Gardens Real Estate LLC fully supports the principles of the Fair Housing Act and the Equal Opportunity Act. Listing information is deemed reliable but is not guaranteed accurate.
Each office is independently owned and operated.
Any services or products provided by third parties are not provided by, affiliated with or related to Better Homes and Gardens Real Estate LLC, or its affiliated companies.