
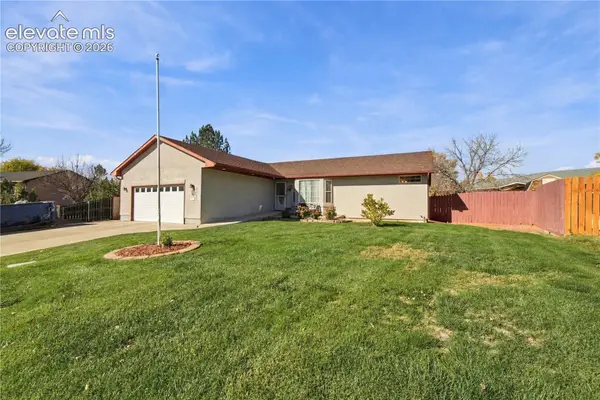
1041 Van Buren St, Pueblo, CO 81004
Local realty services provided by:Better Homes and Gardens Real Estate Kenney & Company
Listed by: jim valdez sales team
Office: re/max of pueblo inc
MLS#:243254
Source:CO_PAR
Price summary
- Price:$199,900
- Price per sq. ft.:$165.75
About this home
Cute, Cozy, and Move-In Ready! This charming ranch-style home offers 3 bedrooms, 1 bathroom, and an attached 1-car garage. The main level features a comfortable living room and bedroom, while the finished basement offers 2 additional non-conforming bedrooms and a spacious family room. Enjoy two separate living areas and recent updates, including a roof approx. 2 years old, furnace approx. 3 years old, and water heater approx. 5 years old. Perfect for first-time buyers, downsizers, or investors. Don't miss this adorable home—schedule your showing today!
Contact an agent
Home facts
- Year built:1929
- Listing ID #:243254
- Added:1 day(s) ago
- Updated:November 15, 2026 at 03:40 AM
Rooms and interior
- Bedrooms:3
- Total bathrooms:1
- Full bathrooms:1
- Flooring:New Floor Coverings
- Dining Description:On Main Level
- Kitchen Description:On Main Level
- Bedroom Description:Master Bedroom On Main Level
- Basement Description:Full Basement
- Living area:1,206 sq. ft.
Structure and exterior
- Year built:1929
- Building area:1,206 sq. ft.
- Lot area:0.11 Acres
- Exterior Features:Paved Street, Porch-Covered-Front
- Foundation Description:Full Basement
Finances and disclosures
- Price:$199,900
- Price per sq. ft.:$165.75
- Tax amount:$1,433
Features and amenities
- Amenities:Smoke Detector/CO
Parking
- Parking description:1 Car Garage Attached, Paved Street
- Garage spaces:1
New listings near 1041 Van Buren St
- New
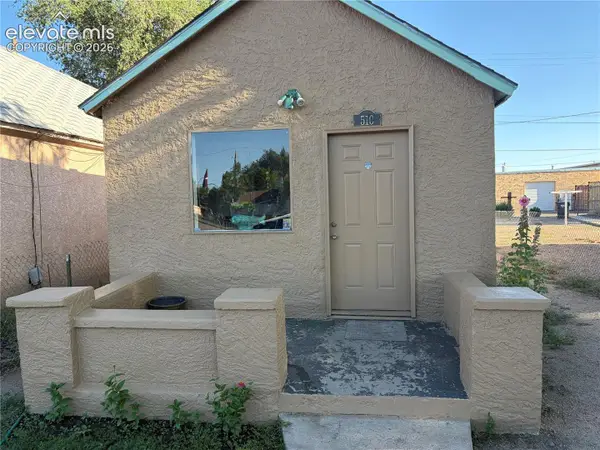 $95,000Active1 beds 1 baths536 sq. ft.
510 W 7th Street, Pueblo, CO 81003
MLS# 1922049Listed by: RE/MAX ASSOCIATES
- New
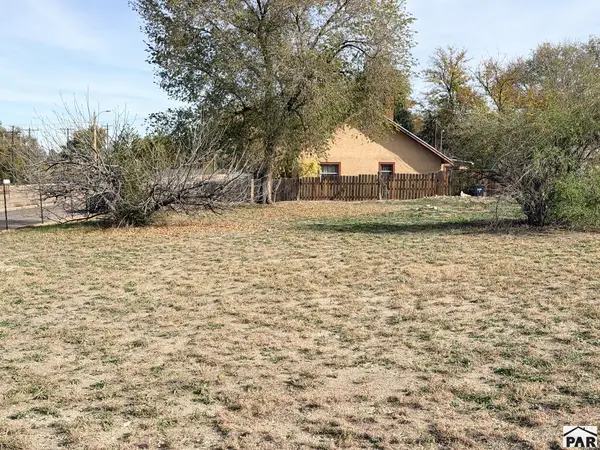 $25,000Active0.2 Acres
TBD Prairie Ave, Pueblo, CO 81004
MLS# 243251Listed by: RE/MAX OF PUEBLO INC - New
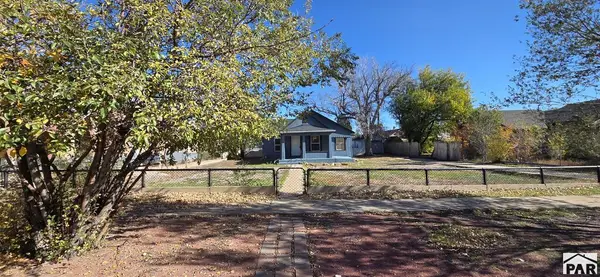 $107,000Active2 beds 1 baths1,816 sq. ft.
2516 E Routt Ave, Pueblo, CO 81004
MLS# 243249Listed by: PERFORMANCE PLUS REALTY - New
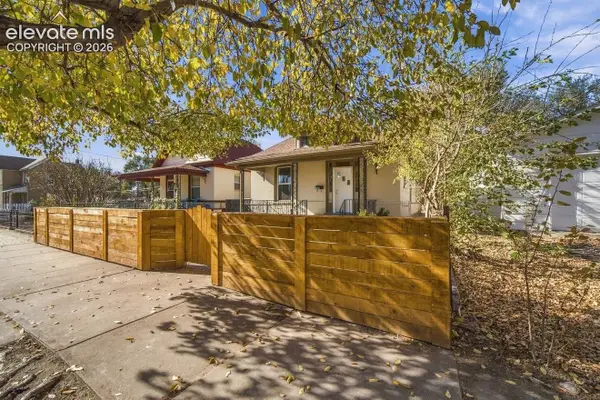 $279,000Active2 beds 2 baths1,534 sq. ft.
1439 Spruce Street, Pueblo, CO 81004
MLS# 6344479Listed by: HOMESMART PREFERRED REALTY - New
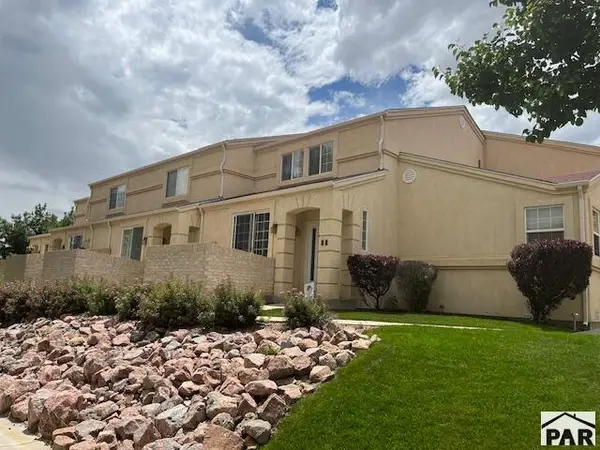 $278,900Active2 beds 3 baths1,222 sq. ft.
Address Withheld By Seller, Pueblo, CO 81008
MLS# 243245Listed by: LINDA L. HEDRICK REAL ESTATE, LLC - New
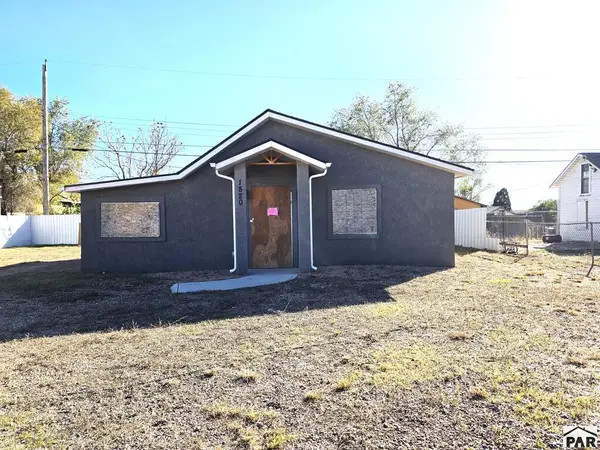 $26,000Active2 beds 1 baths912 sq. ft.
1820 E 3rd St, Pueblo, CO 81001
MLS# 243242Listed by: MULDOON ASSOCIATES, INC - New
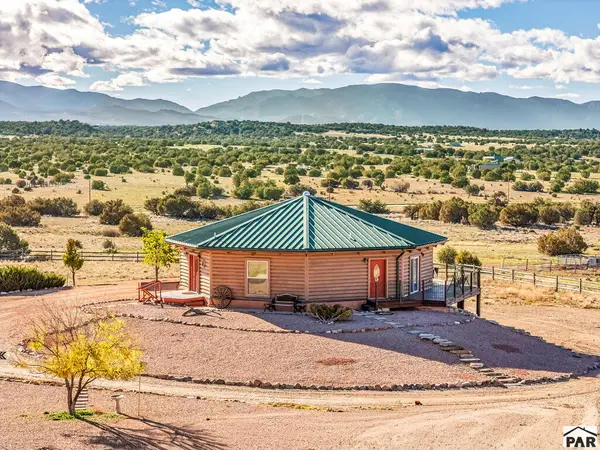 $749,000Active4 beds 3 baths3,128 sq. ft.
1747 Newton Rd, Pueblo, CO 81005
MLS# 243243Listed by: HOMESMART PREFERRED REALTY - New
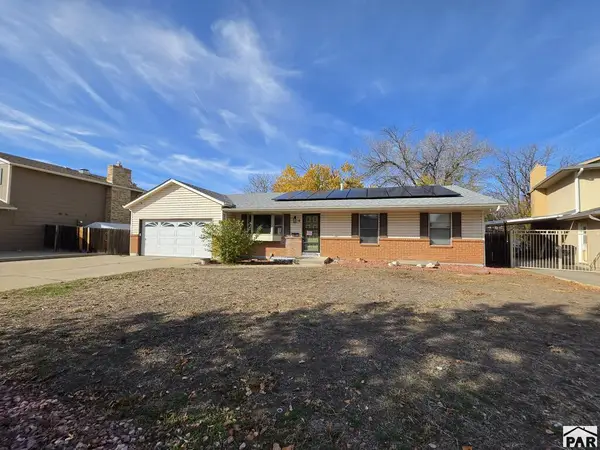 $322,500Active4 beds 3 baths2,608 sq. ft.
6 Wallflower Court, Pueblo, CO 81001
MLS# 243241Listed by: MULDOON ASSOCIATES, INC - New
 $314,500Active3 beds 2 baths3,134 sq. ft.
2001 Northmoor Terrace, Pueblo, CO 81008
MLS# 7627076Listed by: RE/MAX OF PUEBLO INC


Protect your home and budget from life's surprises with an Assurant Home Warranty, backed by a partner that supports you through every step of homeownership. Explore Plans.
© 2026 Better Homes and Gardens Real Estate LLC. An Anywhere Real Estate company. All rights reserved. Better Homes and Gardens® Real Estate is a registered trademark owned by Meredith Operations Corporation, licensed to Better Homes and Gardens Real Estate LLC and used with permission. Better Homes and Gardens Real Estate LLC fully supports the principles of the Fair Housing Act and the Equal Opportunity Act. Listing information is deemed reliable but is not guaranteed accurate.
Each office is independently owned and operated.
Any services or products provided by third parties are not provided by, affiliated with or related to Better Homes and Gardens Real Estate LLC, or its affiliated companies.