
1194 39th Lane, Pueblo, CO 81006
Local realty services provided by:Better Homes and Gardens Real Estate Kenney & Company
Listed by: melissa harrold
Office: real broker, llc. dba real
MLS#:241334
Source:CO_PAR
Price summary
- Price:$595,000
- Price per sq. ft.:$178.09
About this home
Your dream home is finally within reach! This gorgeous 5-bedroom property features the added convenience of both an attached and a detached garage, an extended driveway, an RV gate, an eye-catching brick facade, and a manicured lawn for excellent curb appeal. Inside, you'll find a serene living room with high ceilings, a soothing palette, and soft carpeting. Host unforgettable dinner gatherings in the formal dining room, complete with vaulted ceilings with exposed beams and a cozy fireplace. The well-appointed kitchen comes with solid surface counters, ample wood cabinetry, recessed lighting, essential built-in appliances, and a peninsula with a breakfast bar. You'll also find a bonus room for versatility. The tranquil primary bedroom includes a private bathroom and a convenient walk-in closet. You'll be delighted by the full basement, boasting a family room with a free-standing fireplace, a playroom, two additional bedrooms, a bathroom, and a couple of storage rooms for a clutter-free home. Unwind at the end of a long day in the bright sunroom, perfect for enjoying the outdoors while being protected from the elements. The sizeable backyard boasts a spacious open patio, well-laid pavers, lush natural turf, and abundant space for relaxation. Don't miss out on this incredible gem!...
Contact an agent
Home facts
- Year built:1977
- Listing ID #:241334
- Added:56 day(s) ago
- Updated:September 17, 2026 at 03:23 PM
Rooms and interior
- Bedrooms:5
- Total bathrooms:3
- Full bathrooms:3
- Flooring:Hardwood Floors, Tile Floors
- Dining Description:On Main Level
- Kitchen Description:On Main Level
- Bedroom Description:Master Bedroom On Main Level
- Basement Description:Full Basement, Partially Finished/Livable
- Living area:3,341 sq. ft.
Structure and exterior
- Year built:1977
- Building area:3,341 sq. ft.
- Lot area:0.66 Acres
- Exterior Features:Courtyard, Lawn-Front, Lawn-Rear, Patio-Open-Rear, Paved Street, Porch-Covered-Front, Porch-Enclosed-Rear, Trees-Front, Trees-Rear
- Foundation Description:Full Basement, Partially Finished/Livable
Finances and disclosures
- Price:$595,000
- Price per sq. ft.:$178.09
- Tax amount:$3,126
Features and amenities
- Amenities:Garage Door Opener, Granite Counter Top, Smoke Detector/CO, Walk-In Closet(s), Window Coverings
Parking
- Parking description:2 Car Garage Attached, 2 Car Garage Detached, Paved Street
- Garage spaces:4
New listings near 1194 39th Lane
- New
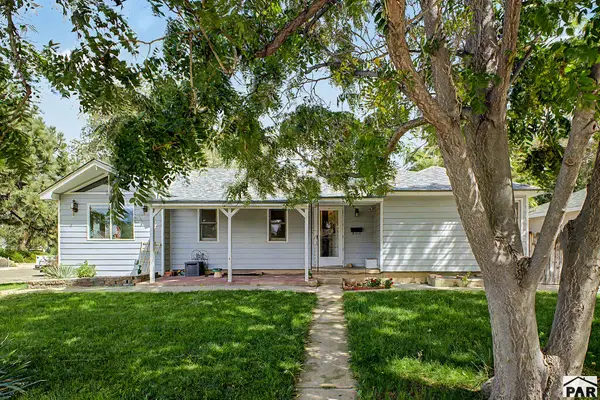 $335,000Active4 beds 5 baths1,834 sq. ft.
931 Security Ave, Pueblo, CO 81004
MLS# 242317Listed by: REAL BROKER, LLC DBA REAL - New
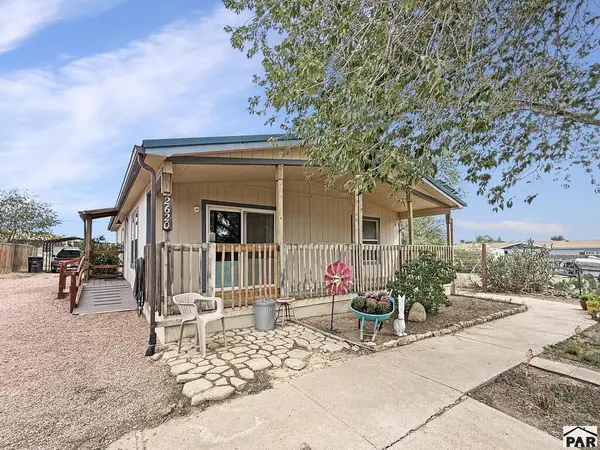 $230,000Active3 beds 2 baths1,176 sq. ft.
2620 Lowell Ave, Pueblo, CO 81003
MLS# 242319Listed by: RE/MAX ASSOCIATES - New
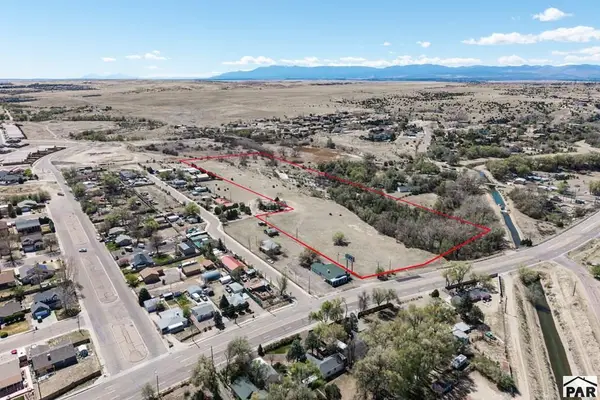 $549,000Active9.42 Acres
TBD Thatcher Ave, Pueblo, CO 81005
MLS# 242312Listed by: KELLER WILLIAMS PERFORMANCE REALTY - New
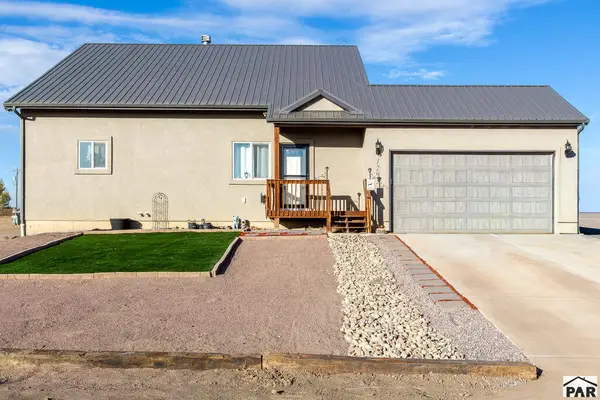 $445,900Active3 beds 2 baths2,790 sq. ft.
1293 N Sandstone Ln, Pueblo, CO 81007
MLS# 242309Listed by: COURLAS REALTY, INC - New
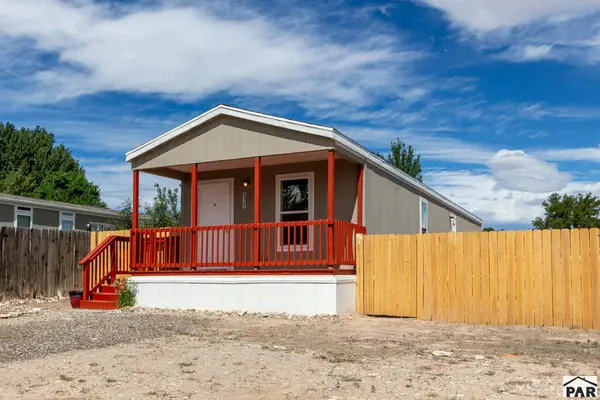 $218,500Active2 beds 2 baths1,024 sq. ft.
177 E Cellini Dr, Pueblo, CO 81007
MLS# 242310Listed by: COURLAS REALTY, INC - New
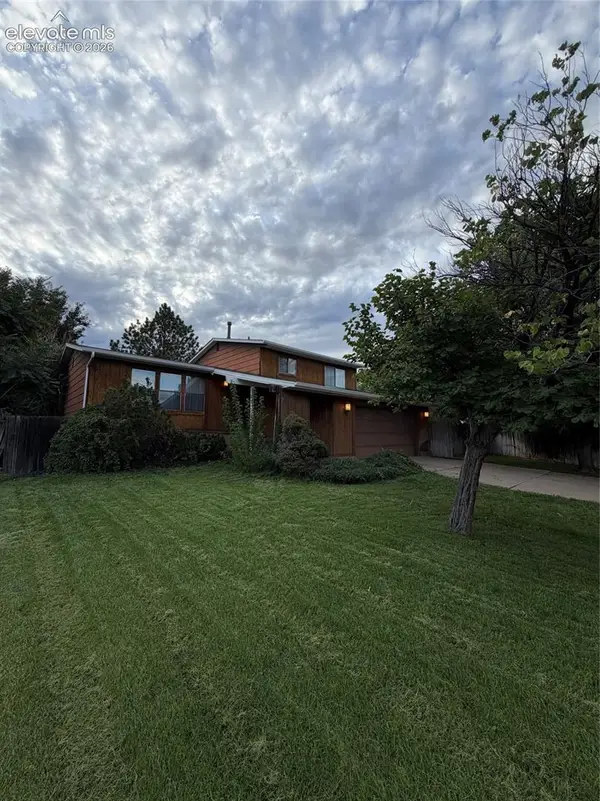 $279,900Active4 beds 3 baths2,780 sq. ft.
23 Ironweed Drive, Pueblo, CO 81001
MLS# 5117435Listed by: REALTY ONE GROUP PREMIER
- New
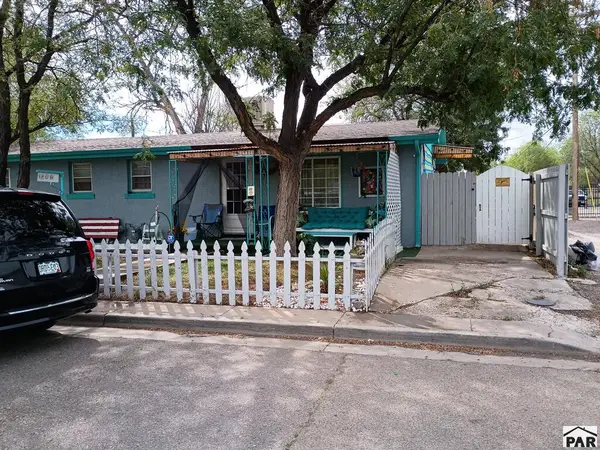 $249,900Active2 beds 2 baths1,664 sq. ft.
1208 Joliet Ave, Pueblo, CO 81004
MLS# 242304Listed by: SELECT REAL ESTATE, LLC - New
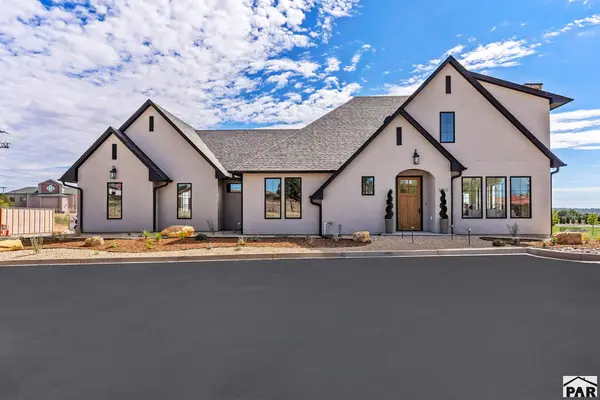 $664,500Active3 beds 3 baths2,106 sq. ft.
1311 Aquila Dr, Pueblo, CO 81008
MLS# 242306Listed by: SORELLA REAL ESTATE - New
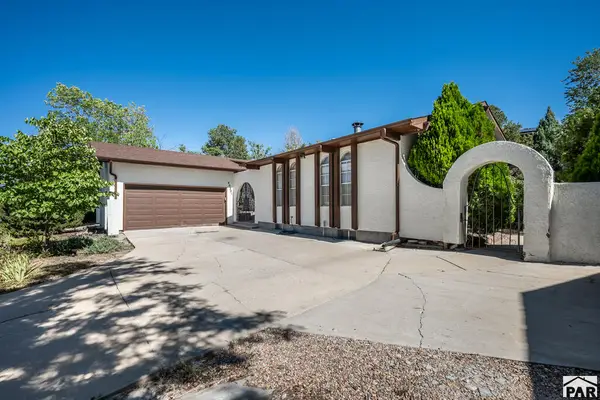 $325,000Active4 beds 3 baths3,094 sq. ft.
Address Withheld By Seller, Pueblo, CO 81008
MLS# 242300Listed by: RE/MAX OF PUEBLO INC - New
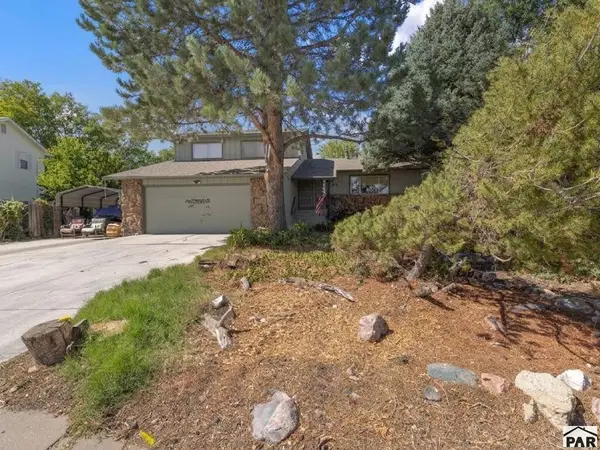 $284,900Active4 beds 3 baths3,122 sq. ft.
103 Starlite Dr, Pueblo, CO 81005
MLS# 242298Listed by: EXIT REALTY DTC, CHERRY CK, P.P


Protect your home and budget from life's surprises with an Assurant Home Warranty, backed by a partner that supports you through every step of homeownership. Explore Plans.
© 2026 Better Homes and Gardens Real Estate LLC. An Anywhere Real Estate company. All rights reserved. Better Homes and Gardens® Real Estate is a registered trademark owned by Meredith Operations Corporation, licensed to Better Homes and Gardens Real Estate LLC and used with permission. Better Homes and Gardens Real Estate LLC fully supports the principles of the Fair Housing Act and the Equal Opportunity Act. Listing information is deemed reliable but is not guaranteed accurate.
Each office is independently owned and operated.
Any services or products provided by third parties are not provided by, affiliated with or related to Better Homes and Gardens Real Estate LLC, or its affiliated companies.