
131 Cornell Circle, Pueblo, CO 81005
Local realty services provided by:Better Homes and Gardens Real Estate Kenney & Company
131 Cornell Circle,Pueblo, CO 81005
$349,900
- 4 Beds
- 3 Baths
- 2,579 sq. ft.
- Single family
- Active
Listed by: patti baros
Office: re/max of pueblo inc
MLS#:243164
Source:CO_PAR
Price summary
- Price:$349,900
- Price per sq. ft.:$135.67
About this home
Beautiful Sunset Park 4 level home with new paint, new carpet, new roof, new hot water heat. Lots of room and a fenced in backyard,
Contact an agent
Home facts
- Year built:1964
- Listing ID #:243164
- Added:1 day(s) ago
- Updated:November 09, 2026 at 11:44 PM
Rooms and interior
- Bedrooms:4
- Total bathrooms:3
- Full bathrooms:3
- Flooring:Hardwood Floors, New Floor Coverings
- Dining Description:On Main Level
- Kitchen Description:On Main Level
- Bedroom Description:Master Bedroom On Upper Level
- Basement Description:Partial Basement, Partially Finished/Livable, Walkout
- Living area:2,579 sq. ft.
Structure and exterior
- Year built:1964
- Building area:2,579 sq. ft.
- Lot area:0.21 Acres
- Exterior Features:Automatic Sprinkler, Lawn-Front, Lawn-Rear, Patio-Open-Rear, Paved Street, Porch-Open-Front, Shed, Sprinkler System-Front, Sprinkler System-Rear, Trees-Front, Trees-Rear
- Foundation Description:Partial Basement, Partially Finished/Livable, Walkout
- Levels:4 Level
Finances and disclosures
- Price:$349,900
- Price per sq. ft.:$135.67
- Tax amount:$1,772
Features and amenities
- Amenities:Ceiling Fan(s), Garage Door Opener, New Paint, Smoke Detector/CO, Walk-in Shower, Window Coverings
Parking
- Parking description:1 Car Garage Attached, Paved Street
- Garage spaces:1
New listings near 131 Cornell Circle
- Coming Soon
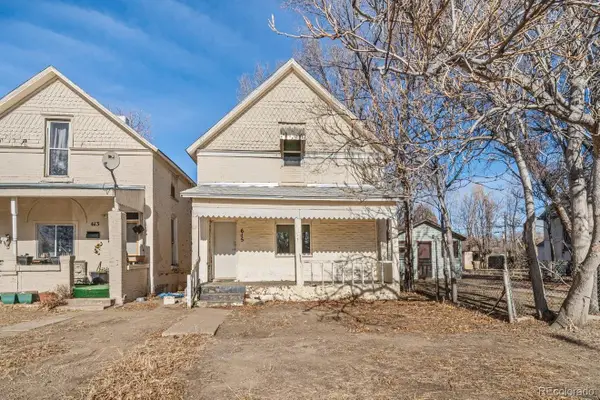 $189,000Coming Soon3 beds 1 baths1,296 sq. ft.
615 E 1st, Pueblo, CO 81001
MLS# 6960839Listed by: HOMESMART PREFERRED REALTY
- New
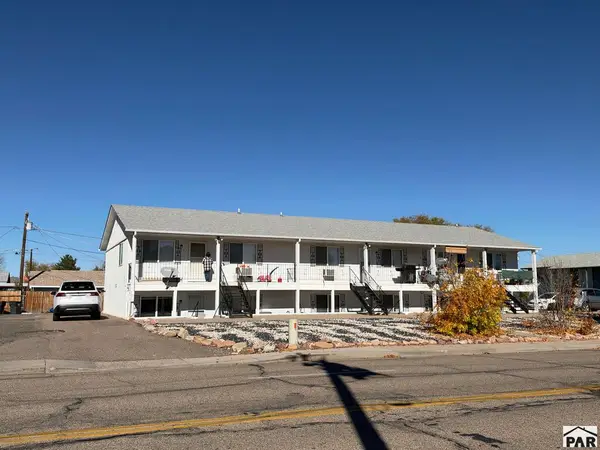 $575,000Active12 beds 6 baths5,376 sq. ft.
57 E Red Creek Springs Rd, Pueblo, CO 81005
MLS# 243156Listed by: RE/MAX ASSOCIATES - New
 $319,500Active5 beds 3 baths3,038 sq. ft.
417 W Abriendo Ave, Pueblo, CO 81004
MLS# 243160Listed by: ROCKY MOUNTAIN REAL ESTATE - New
 $249,900Active2 beds 2 baths1,245 sq. ft.
55 Bonnymede Rd #E, Pueblo, CO 81001
MLS# 243162Listed by: RE/MAX ASSOCIATES - New
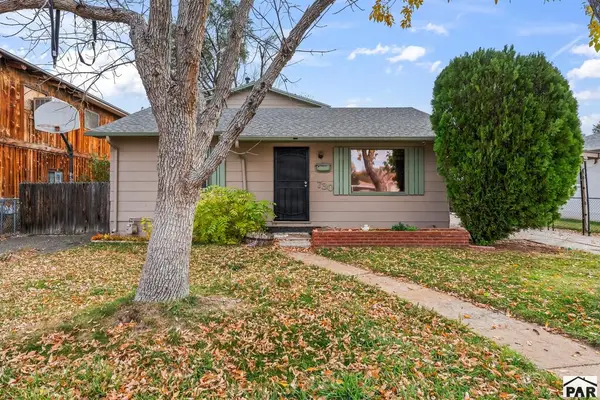 $200,000Active4 beds 2 baths2,380 sq. ft.
730 Quillian Ave, Pueblo, CO 81005
MLS# 243163Listed by: EXP REALTY, LLC - New
 $450,000Active8 beds 4 baths3,840 sq. ft.
2118 Norman Lane, Pueblo, CO 81005
MLS# 243153Listed by: RE/MAX ASSOCIATES - New
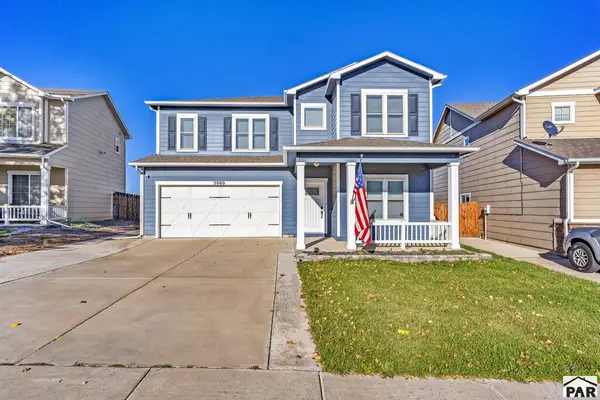 $347,000Active4 beds 3 baths2,664 sq. ft.
5060 Buchanan Dr, Pueblo, CO 81008
MLS# 243154Listed by: RE/MAX ASSOCIATES - New
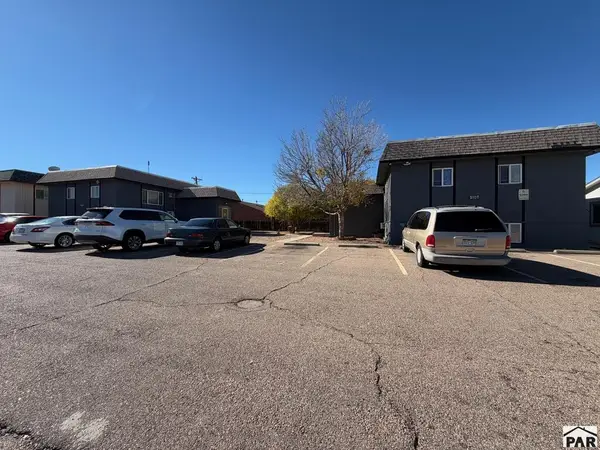 $750,000Active8 beds 8 baths5,869 sq. ft.
2107 & 2109 Norman Lane, Pueblo, CO 81005
MLS# 243151Listed by: RE/MAX ASSOCIATES - New
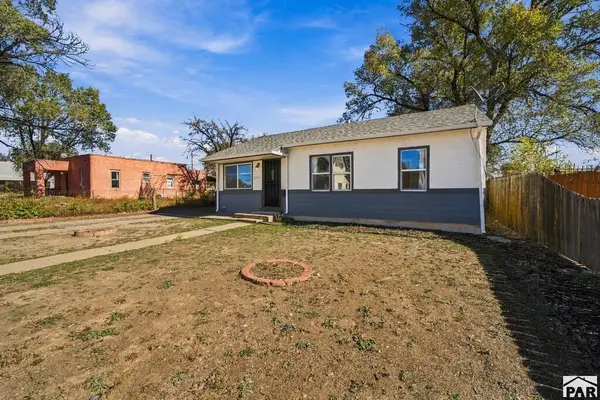 $195,000Active3 beds 1 baths864 sq. ft.
2724 Cheyenne Ave, Pueblo, CO 81003
MLS# 243152Listed by: RE/MAX OF PUEBLO INC


Protect your home and budget from life's surprises with an Assurant Home Warranty, backed by a partner that supports you through every step of homeownership. Explore Plans.
© 2026 Better Homes and Gardens Real Estate LLC. An Anywhere Real Estate company. All rights reserved. Better Homes and Gardens® Real Estate is a registered trademark owned by Meredith Operations Corporation, licensed to Better Homes and Gardens Real Estate LLC and used with permission. Better Homes and Gardens Real Estate LLC fully supports the principles of the Fair Housing Act and the Equal Opportunity Act. Listing information is deemed reliable but is not guaranteed accurate.
Each office is independently owned and operated.
Any services or products provided by third parties are not provided by, affiliated with or related to Better Homes and Gardens Real Estate LLC, or its affiliated companies.