
1324 Silver Hawk Court, Pueblo, CO 81008
Local realty services provided by:Better Homes and Gardens Real Estate Kenney & Company
1324 Silver Hawk Court,Pueblo, CO 81008
$244,000
- 2 Beds
- 2 Baths
- 1,080 sq. ft.
- Townhouse
- Active
Listed by: caroline bourgeault
Office: homesmart preferred realty
MLS#:5700998
Source:CO_PPAR
Price summary
- Price:$244,000
- Price per sq. ft.:$225.93
About this home
SINGLE-LEVEL LIVING, PRIVATE FENCED BACKYARD, ATTACHED GARAGE & ASSUMABLE VA LOAN! Finding all four in one home isn't always easy, especially at this price! Tucked into a cul-de-sac on Pueblo's Northside, this beautifully refreshed 2-bedroom, 2-bath townhome offers 1,080 square feet of comfortable living space without stairs or a long list of projects waiting for you. Vaulted ceilings add an airy feel, while fresh interior paint, refreshed kitchen cabinetry, a newer sink and newer appliances give the home a welcoming, updated look. Both bathrooms have updated countertops and toilets, and the primary suite features its own bathroom and walk-in closet. Recent Renewal by Andersen improvements include the front door, side window and rear sliding glass door, while a newer water heater and Google Nest thermostat add everyday convenience. Step outside to a surprisingly private backyard enclosed by approximately 6-foot fencing, complete with a shaded patio area beneath the rear awning. Whether you enjoy gardening, relaxing outdoors or simply having a little space of your own, this is a feature worth seeing! The attached garage, main-level laundry and HOA-maintained grounds add convenience, while shopping, dining, Highway 50 and I-25 are all within easy reach. With an assumable VA loan available to qualified buyers, this home offers a combination of comfort, privacy and financing possibilities worth exploring....
Contact an agent
Home facts
- Year built:2005
- Listing ID #:5700998
- Added:46 day(s) ago
- Updated:November 15, 2026 at 04:01 PM
Rooms and interior
- Bedrooms:2
- Total bathrooms:2
- Full bathrooms:1
- Flooring:Wood Laminate
- Kitchen Description:Dishwasher, Disposal, Microwave Oven, Oven, Range, Refrigerator
- Living area:1,080 sq. ft.
Heating and cooling
- Cooling:Central Air
- Heating:Forced Air, Natural Gas
- Central air:Yes
Structure and exterior
- Roof:Composite Shingle
- Year built:2005
- Building area:1,080 sq. ft.
- Lot area:0.09 Acres
- Exterior Features:Covered
Utilities
- Water:Assoc/Distr
- Sewer:Sewer
Finances and disclosures
- Price:$244,000
- Price per sq. ft.:$225.93
- Tax amount:$1,443 (2025)
Features and amenities
- Laundry features:Main
- Amenities:Vaulted Ceilings
 The information being provided by Pikes Peak REALTOR® Services Corp. is for the consumer's personal, non-commercial use and may not be used for any purpose other than to identify prospective properties consumer may be interested in purchasing. Any information relating to real estate for sale referenced on this web site comes from the Internet Data Exchange (IDX) program of the Pikes Peak REALTOR® Services Corp.. Better Homes and Gardens Real Estate Kenney & Company is not a Multiple Listing Service (MLS), nor does it offer MLS access. This website is a service of Better Homes and Gardens Real Estate Kenney & Company, a broker participant of Pikes Peak REALTOR® Services Corp.. This web site may reference real estate listing(s) held by a brokerage firm other than the broker and/or agent who owns this web site.
The accuracy of all information, regardless of source, including but not limited to open house information, square footages and lot sizes, is deemed reliable but not guaranteed and should be personally verified through personal inspection by and/or with the appropriate professionals. The data contained herein is copyrighted by Pikes Peak REALTOR® Services Corp. and is protected by all applicable copyright laws. Any unauthorized dissemination of this information is in violation of copyright laws and is strictly prohibited.
The real estate listing information and related content displayed on this site is provided exclusively for consumers' personal, non-commercial use and may not be used for any purpose other than to identify prospective properties consumers may be interested in purchasing. This information and related content is deemed reliable but is not guaranteed accurate by the Pikes Peak REALTOR® Services Corp.
Copyright 2026 Pikes Peak REALTOR® Services Corp. All rights reserved.
New listings near 1324 Silver Hawk Court
- New
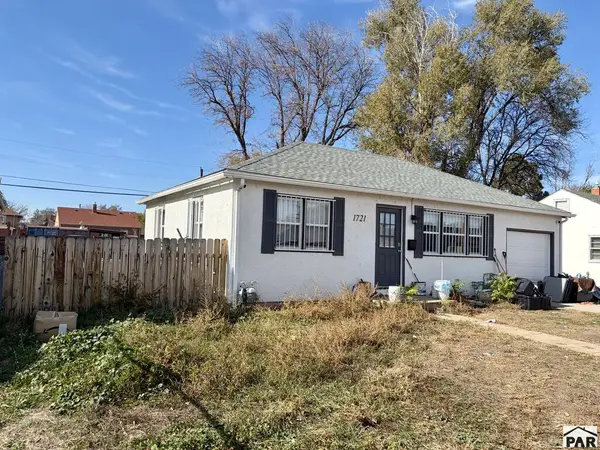 $155,760Active2 beds 1 baths725 sq. ft.
1721 Berkley Ave, Pueblo, CO 81004
MLS# 243272Listed by: REAL BROKER, LLC DBA REAL - New
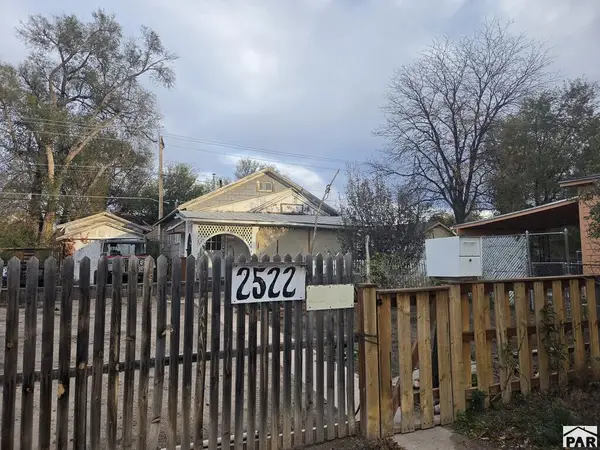 $90,000Active2 beds 1 baths719 sq. ft.
2522 E Orman Ave, Pueblo, CO 81005
MLS# 243265Listed by: HOMES R US COLORADO LLLP - New
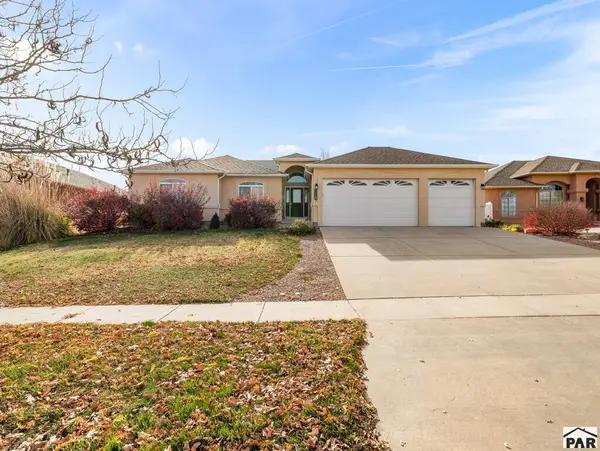 $399,500Active3 beds 2 baths3,916 sq. ft.
5308 San Simeon Court, Pueblo, CO 81005
MLS# 243268Listed by: RE/MAX OF PUEBLO INC - New
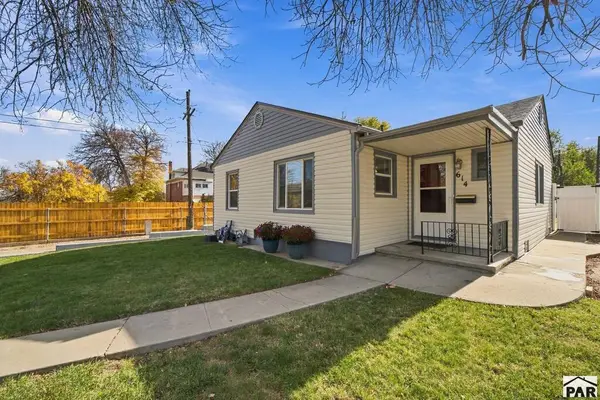 $214,900Active2 beds 1 baths948 sq. ft.
614 W 20th St, Pueblo, CO 81003
MLS# 243269Listed by: ELITE HOME SALES & PROPERTY MANAGEMENT - New
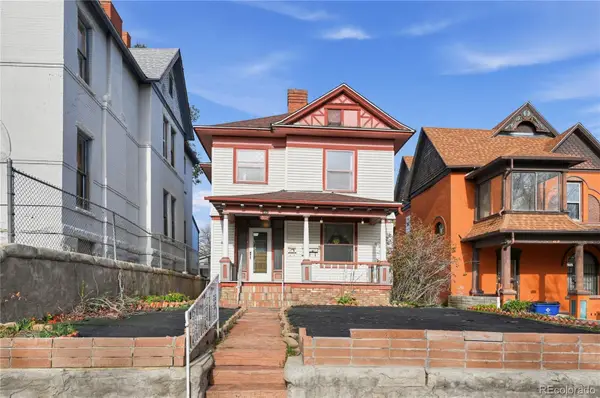 $234,900Active4 beds 2 baths2,727 sq. ft.
511 Broadway, Pueblo, CO 81004
MLS# 7676139Listed by: JPAR MODERN REAL ESTATE - New
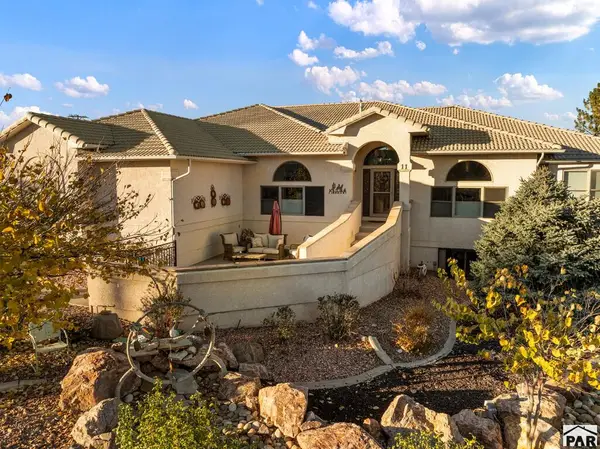 $762,900Active5 beds 4 baths5,572 sq. ft.
11 Tierra Casa Dr, Pueblo, CO 81005
MLS# 243264Listed by: KELLER WILLIAMS PERFORMANCE REALTY - New
 $298,500Active3 beds 2 baths1,300 sq. ft.
2721 Wills Blvd, Pueblo, CO 81003
MLS# 243262Listed by: HOMESMART PREFERRED REALTY - New
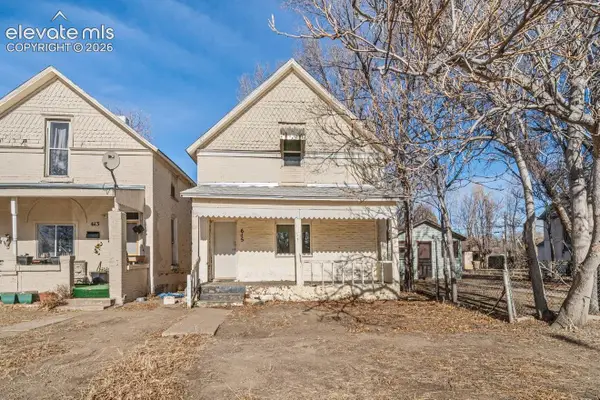 $189,000Active3 beds 1 baths1,296 sq. ft.
615 E 1st Street, Pueblo, CO 81001
MLS# 2023834Listed by: HOMESMART PREFERRED REALTY - New
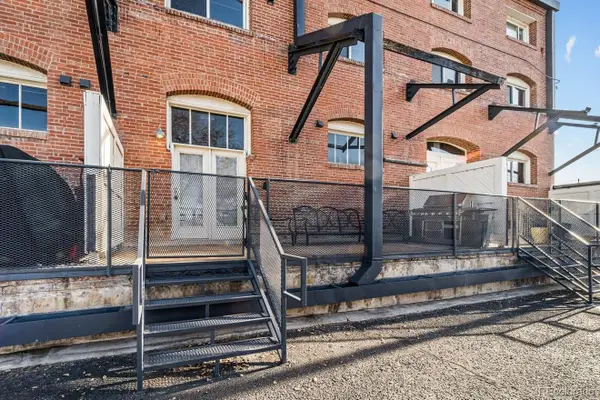 $219,000Active1 beds 1 baths941 sq. ft.
201 Lamkin #104, Pueblo, CO 81003
MLS# 8905566Listed by: HOMESMART PREFERRED REALTY - New
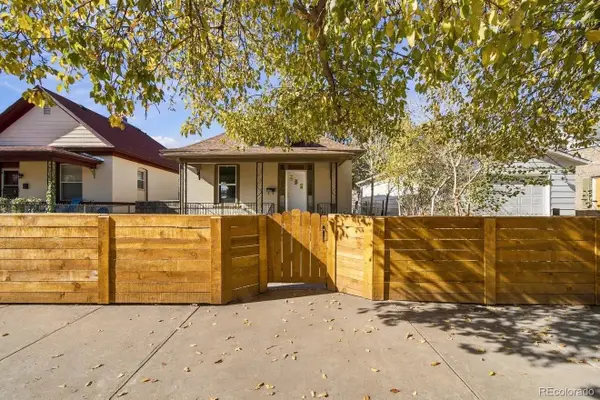 $279,000Active2 beds 2 baths1,534 sq. ft.
1439 Spruce, Pueblo, CO 81004
MLS# 6315224Listed by: HOMESMART PREFERRED REALTY


Protect your home and budget from life's surprises with an Assurant Home Warranty, backed by a partner that supports you through every step of homeownership. Explore Plans.
© 2026 Better Homes and Gardens Real Estate LLC. An Anywhere Real Estate company. All rights reserved. Better Homes and Gardens® Real Estate is a registered trademark owned by Meredith Operations Corporation, licensed to Better Homes and Gardens Real Estate LLC and used with permission. Better Homes and Gardens Real Estate LLC fully supports the principles of the Fair Housing Act and the Equal Opportunity Act. Listing information is deemed reliable but is not guaranteed accurate.
Each office is independently owned and operated.
Any services or products provided by third parties are not provided by, affiliated with or related to Better Homes and Gardens Real Estate LLC, or its affiliated companies.