
1327 Terry Cir, Pueblo, CO 81005
Local realty services provided by:Better Homes and Gardens Real Estate Kenney & Company
Listed by: elizabeth gallegos
Office: exit realty dtc, cherry ck, p.p
MLS#:243192
Source:CO_PAR
Price summary
- Price:$435,000
- Price per sq. ft.:$194.54
About this home
Welcome to this remodeled 4-bedroom, 2-bath ranch-style home, situated on a quiet, recently paved street in the county. The moment you step inside you are welcomed by abundant natural light. Home is Move-In-Ready--remodeled throughout with newer windows, new carpet, paint and texture, new kitchen cabinets, new stainless appliances, bathroom vanities, light fixtures, Rinnai tankless-2023. Peace of mind with 2020 Premium Malarkay Windsor designer Class 4 impact resistant roof. Step outside to a private retreat with 2 storage Units, Outbuilding, raised beds, xeriscape yard, Koi pond, deck with plenty of space for entertaining-complete with TV mount. Outdoor swimming pool. Septic updated 2025 and is code compliant. Don't miss the country living with all the modern updates already completed.
Contact an agent
Home facts
- Year built:1976
- Listing ID #:243192
- Added:1 day(s) ago
- Updated:November 12, 2026 at 01:53 AM
Rooms and interior
- Bedrooms:4
- Total bathrooms:2
- Full bathrooms:2
- Flooring:Hardwood Floors, New Floor Coverings
- Kitchen Description:On Main Level
- Bedroom Description:Master Bedroom On Main Level
- Basement Description:Partially Finished/Livable
- Living area:2,236 sq. ft.
Structure and exterior
- Year built:1976
- Building area:2,236 sq. ft.
- Lot area:0.47 Acres
- Exterior Features:Dog Pen, Garden Area-Rear, Lawn-Rear, Outbuildings, Outdoor Lighting-Front, Outdoor Lighting-Rear, Patio-Enclosed-Rear, Paved Street, RV Parking, Rock-Rear, Shed, Trees-Front, Trees-Rear, Xeriscaping
- Foundation Description:Partially Finished/Livable
Finances and disclosures
- Price:$435,000
- Price per sq. ft.:$194.54
- Tax amount:$2,192
Features and amenities
- Amenities:Ceiling Fan(s), Garage Door Opener, Hard Surface Counter Top, New Paint, Smoke Detector/CO
- Pool features:Pool In-Ground
Parking
- Parking description:2 Car Garage Attached, Paved Street, RV Parking
- Garage spaces:2
New listings near 1327 Terry Cir
- Coming Soon
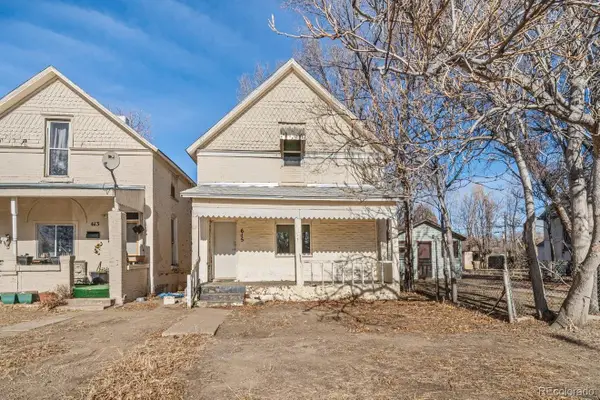 $189,000Coming Soon3 beds 1 baths1,296 sq. ft.
615 E 1st, Pueblo, CO 81001
MLS# 6960839Listed by: HOMESMART PREFERRED REALTY
- New
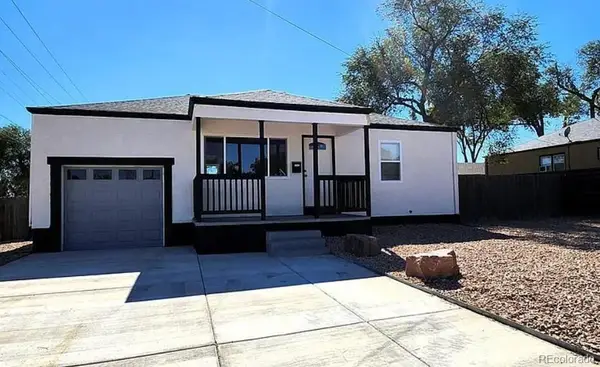 $224,900Active2 beds 1 baths754 sq. ft.
714 W 29th, Pueblo, CO 81008
MLS# 9664414Listed by: THE SAUCEDO REAL ESTATE GROUP - New
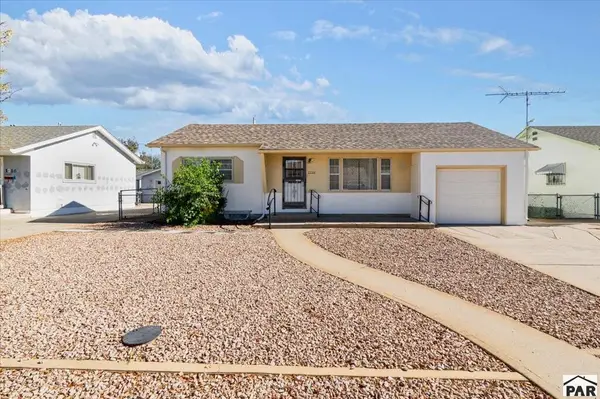 $320,000Active4 beds 2 baths2,641 sq. ft.
1718 Englewood Dr, Pueblo, CO 81005
MLS# 243194Listed by: EXIT REALTY DTC, CHERRY CK, P.P - New
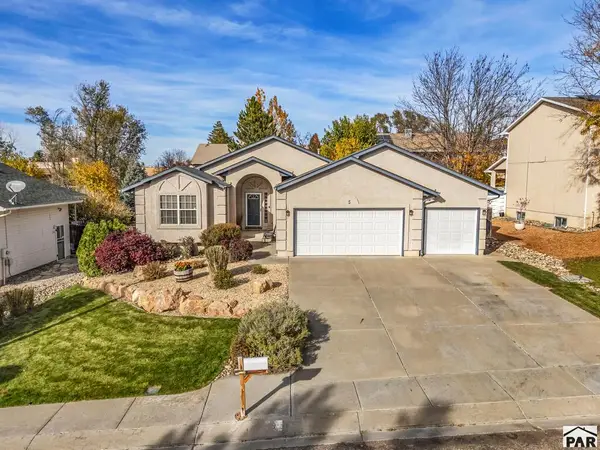 $374,900Active3 beds 3 baths2,914 sq. ft.
5 White Dove Court, Pueblo, CO 81001
MLS# 243196Listed by: RE/MAX OF PUEBLO INC - New
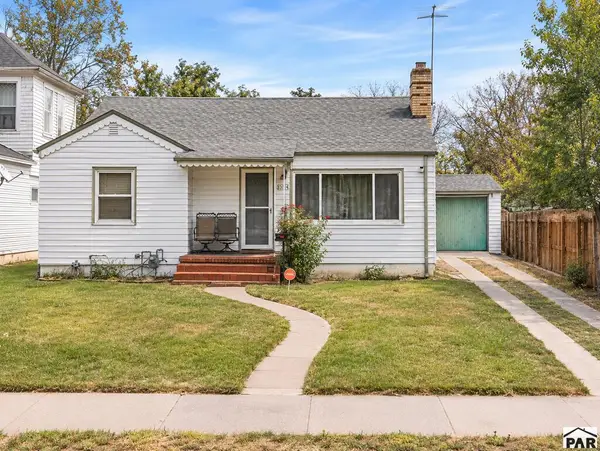 $90,000Active3 beds 1 baths1,928 sq. ft.
2020 Court St, Pueblo, CO 81003
MLS# 243197Listed by: HOMESMART PREFERRED REALTY - Open Sat, 10am to 12pmNew
 $249,900Active4 beds 2 baths1,208 sq. ft.
2615 West St, Pueblo, CO 81003
MLS# 243191Listed by: KELLER WILLIAMS PERFORMANCE REALTY - New
 $314,500Active3 beds 2 baths3,134 sq. ft.
2001 Northmoor Terrace, Pueblo, CO 81008
MLS# 243189Listed by: RE/MAX OF PUEBLO INC - New
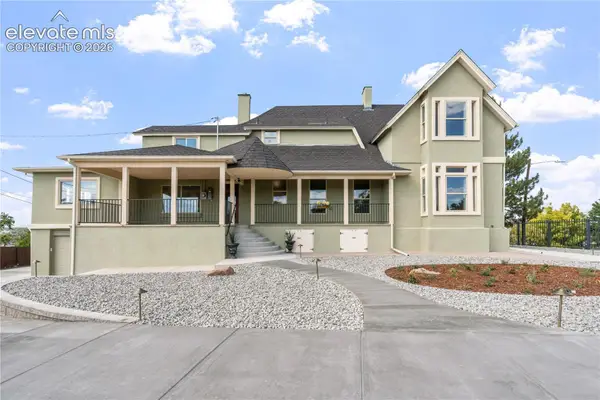 $779,000Active5 beds 4 baths5,477 sq. ft.
708 W 18th Street, Pueblo, CO 81003
MLS# 3338977Listed by: HOMESMART PREFERRED REALTY - New
 $304,900Active5 beds 2 baths1,824 sq. ft.
2001 Carmela Rd., Pueblo, CO 81006
MLS# 243184Listed by: EXIT REALTY DTC, CHERRY CK, P.P


Protect your home and budget from life's surprises with an Assurant Home Warranty, backed by a partner that supports you through every step of homeownership. Explore Plans.
© 2026 Better Homes and Gardens Real Estate LLC. An Anywhere Real Estate company. All rights reserved. Better Homes and Gardens® Real Estate is a registered trademark owned by Meredith Operations Corporation, licensed to Better Homes and Gardens Real Estate LLC and used with permission. Better Homes and Gardens Real Estate LLC fully supports the principles of the Fair Housing Act and the Equal Opportunity Act. Listing information is deemed reliable but is not guaranteed accurate.
Each office is independently owned and operated.
Any services or products provided by third parties are not provided by, affiliated with or related to Better Homes and Gardens Real Estate LLC, or its affiliated companies.