
1416 Rancho Del Sol, Pueblo, CO 81008
Local realty services provided by:Better Homes and Gardens Real Estate Kenney & Company
1416 Rancho Del Sol,Pueblo, CO 81008
$539,000
- 3 Beds
- 2 Baths
- 2,281 sq. ft.
- Single family
- Active
Listed by: angie perdios
Office: keller williams performance realty
MLS#:6871828
Source:ML
Price summary
- Price:$539,000
- Price per sq. ft.:$236.3
About this home
Come fall in love with this timeless French inspired beautifully upgraded ranch style retreat. One level living with no HOA and no lawn mowing. From the moment you arrive, the beautiful lush landscaping with green turf and overflowing flower beds along with the stone walkways and patios, create a warm, inviting and comfortable welcome. Inside, solid maple flooring, custom knotty alder trim and crown molding throughout the spacious living areas offer the perfect blend of charm and sophistication. The chef's kitchen features granite countertops, a center island, farmhouse sink, under and over cabinet lighting. The attached breakfast room features a cozy gas fireplace which makes for the perfect intimate evenings at home. The luxurious primary suite opens to a covered deck with skylights, creating a peaceful and private escape. Designed for unforgettable gatherings, the resort style backyard features a pergola, a built-in 6-burner and two side burner gas grill, stainless steel beverage cooler all set into granite countertops, An oversized built-in gas firepit and huge granite table with seating for 8, makes entertaining and daily living a luxury. The property is surrounded by beautiful stucco and cedar fencing for low maintenance and privacy. The entire outdoor landscapes are on automatic drip systems with every tree, plant, flower and flower pot watered automatically. Additional highlights include a 3-car garage with generous attic storage and located in a prime location!...
Contact an agent
Home facts
- Year built:1998
- Subdivision & Development:NorthRidge
- Listing ID #:6871828
Rooms and interior
- Bedrooms:3
- Total bathrooms:2
- Full bathrooms:2
- Living area:2,281 sq. ft.
Heating and cooling
- Cooling:Central Air
- Heating:Forced Air, Natural Gas
- Central air:Yes
Structure and exterior
- Roof:Composition
- Year built:1998
- Building area:2,281 sq. ft.
- Lot area:0.2 Acres
- Construction Materials:Frame, Stucco
- Levels:1 Story
Schools
- High school:Centennial
- Middle school:Heaton
- Elementary school:Morton
Utilities
- Sewer:Public Sewer
Finances and disclosures
- Price:$539,000
- Price per sq. ft.:$236.3
- Tax amount:$3,045 (2025)
Parking
- Total parking spaces:3
- Garage:Yes
- Garage spaces:3
 Based on information submitted to the MLS GRID as of August 7, 2026 02:26 PM. All data is obtained from various sources and may not have been verified by broker or MLS GRID. Supplied Open House information is subject to change without notice. All information should be independently reviewed and verified for accuracy. Properties may or may not be listed by the office/agent presenting the information.
New listings near 1416 Rancho Del Sol
- New
 $229,900Active3 beds 1 baths962 sq. ft.
60 Loch Lomond Lane, Pueblo, CO 81001
MLS# 1421124Listed by: REMAX PROPERTIES - New
 $17,000Active3 beds 2 baths720 sq. ft.
2626 Lake Avenue, Pueblo, CO 81004
MLS# 2643110Listed by: KELLER WILLIAMS ADVANTAGE REALTY LLC - New
 $37,000Active3 beds 2 baths924 sq. ft.
2626 Lake Avenue, Pueblo, CO 81004
MLS# 5184181Listed by: KELLER WILLIAMS ADVANTAGE REALTY LLC - New
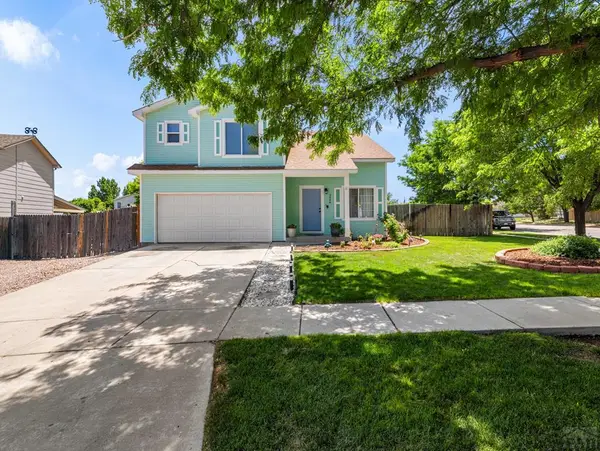 $395,000Active4 beds 4 baths2,474 sq. ft.
3644 Bison Lane, Pueblo, CO 81005
MLS# 241611Listed by: HOMESMART PREFERRED REALTY - New
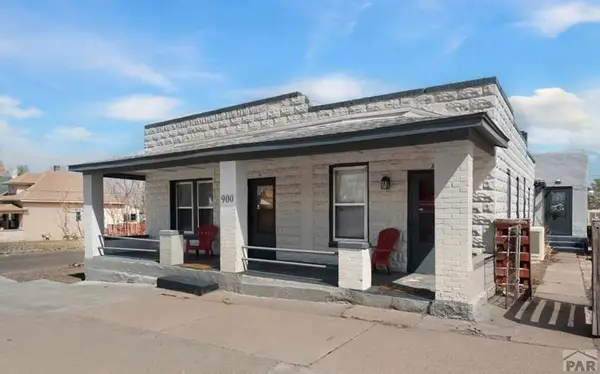 $395,000Active3 beds 3 baths3,152 sq. ft.
900 Elm St, Pueblo, CO 81004
MLS# 241610Listed by: HOMESMART PREFERRED REALTY - New
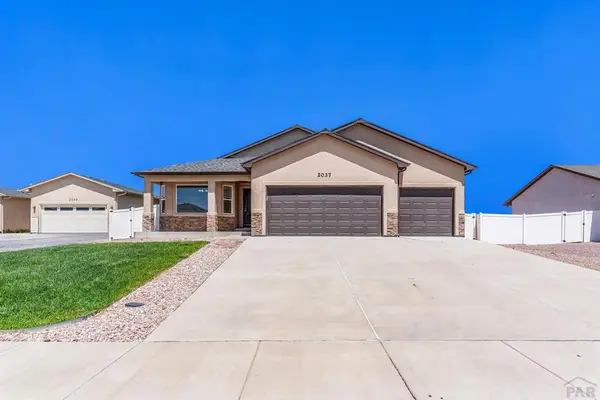 $435,000Active3 beds 2 baths4,057 sq. ft.
2037 Kingbird Ct, Pueblo, CO 81008
MLS# 241608Listed by: SORELLA REAL ESTATE - New
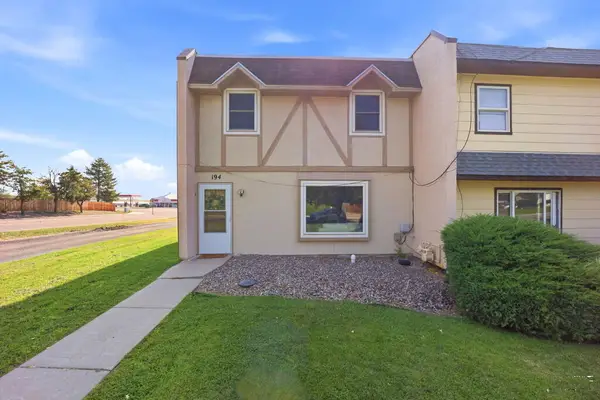 $219,900Active3 beds 3 baths2,904 sq. ft.
194 Gamble Lane, Pueblo, CO 81001
MLS# 241607Listed by: SORELLA REAL ESTATE - New
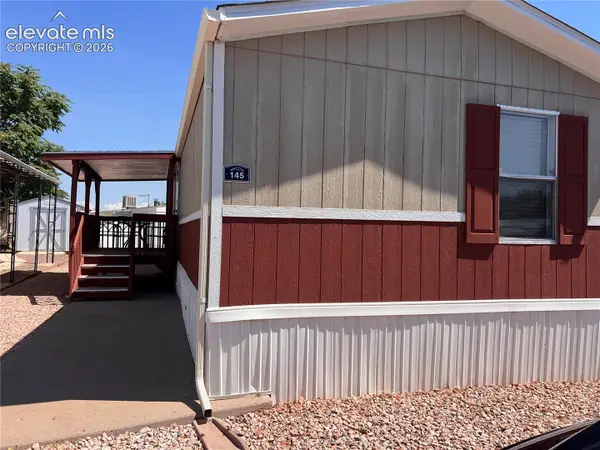 $65,000Active3 beds 2 baths1,152 sq. ft.
2221 S Prairie Avenue #145, Pueblo, CO 81005
MLS# 5510139Listed by: EXP REALTY LLC - New
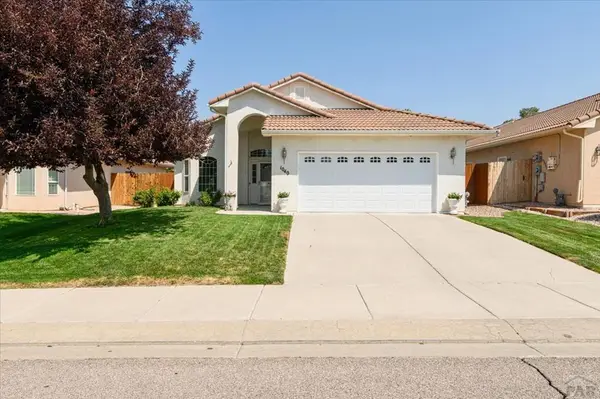 $355,000Active3 beds 2 baths1,506 sq. ft.
1040 Willowcrest Dr, Pueblo, CO 81005
MLS# 241603Listed by: KELLER WILLIAMS PERFORMANCE REALTY - New
 $275,000Active2 beds 2 baths1,286 sq. ft.
20 Nona Brooks Ct #E, Pueblo, CO 81005
MLS# 241601Listed by: REAL BROKER, LLC DBA REAL


Protect your home and budget from life's surprises with an Assurant Home Warranty, backed by a partner that supports you through every step of homeownership. Explore Plans.
© 2026 Better Homes and Gardens Real Estate LLC. An Anywhere Real Estate company. All rights reserved. Better Homes and Gardens® Real Estate is a registered trademark owned by Meredith Operations Corporation, licensed to Better Homes and Gardens Real Estate LLC and used with permission. Better Homes and Gardens Real Estate LLC fully supports the principles of the Fair Housing Act and the Equal Opportunity Act. Listing information is deemed reliable but is not guaranteed accurate.
Each office is independently owned and operated.
Any services or products provided by third parties are not provided by, affiliated with or related to Better Homes and Gardens Real Estate LLC, or its affiliated companies.