
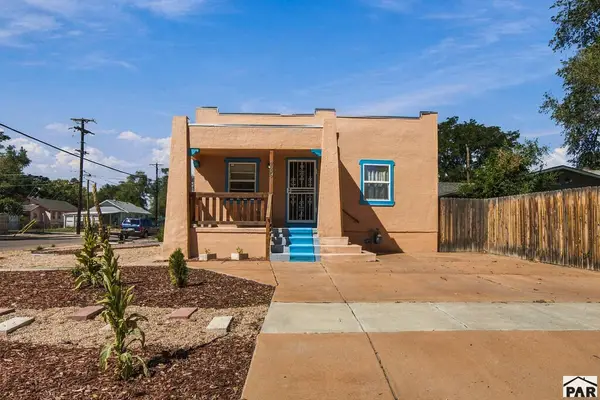
1522 Iroquois Road, Pueblo, CO 81001
Local realty services provided by:Better Homes and Gardens Real Estate Kenney & Company
Listed by: beth davis
Office: re/max synergy
MLS#:6797972
Source:ML
Price summary
- Price:$205,000
- Price per sq. ft.:$190.7
About this home
Welcome to 1522 Iroquois Street in Pueblo! This 3-bedroom, 1-bath home offers a great opportunity for buyers looking to add their own personal style and updates over time. Fresh interior paint and new carpet provide a clean starting point, making it easy to move in while planning future improvements.
The functional floor plan offers comfortable living spaces and plenty of potential for first-time buyers, investors, or anyone looking for an affordable home with room to build equity. While the home could benefit from additional updating, it presents a blank slate to create the space you've been envisioning.
Conveniently located with easy access to schools, parks, shopping, and everyday amenities, this property is ready for its next chapter. Come see the possibilities and imagine how you can make this home your own.
Contact an agent
Home facts
- Year built:1954
- Subdivision & Development:Belmont
- Listing ID #:6797972
Rooms and interior
- Bedrooms:3
- Total bathrooms:1
- Full bathrooms:1
- Living area:1,075 sq. ft.
Heating and cooling
- Cooling:Air Conditioning-Room
- Heating:Forced Air
Structure and exterior
- Roof:Composition
- Year built:1954
- Building area:1,075 sq. ft.
- Lot area:0.15 Acres
- Construction Materials:Frame
- Levels:1 Story
Schools
- High school:East
- Middle school:Heaton
- Elementary school:Haaff
Utilities
- Sewer:Public Sewer
Finances and disclosures
- Price:$205,000
- Price per sq. ft.:$190.7
- Tax amount:$1,015 (2025)
Parking
- Total parking spaces:3
 Based on information submitted to the MLS GRID as of September 16, 2026 08:03 AM. All data is obtained from various sources and may not have been verified by broker or MLS GRID. Supplied Open House information is subject to change without notice. All information should be independently reviewed and verified for accuracy. Properties may or may not be listed by the office/agent presenting the information.
New listings near 1522 Iroquois Road
- New
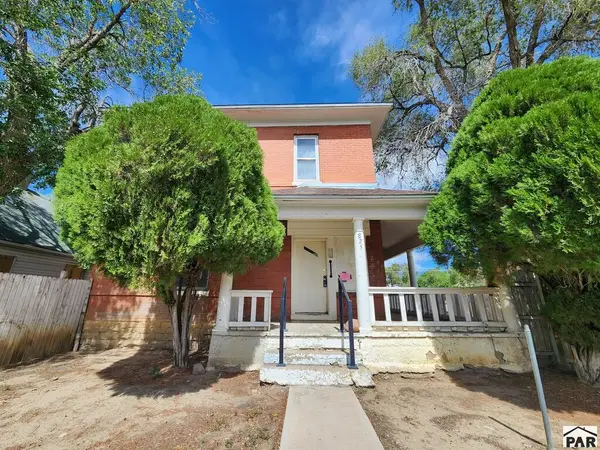 $99,000Active4 beds 2 baths1,578 sq. ft.
825 E 5th St, Pueblo, CO 81001
MLS# 242283Listed by: MULDOON ASSOCIATES, INC - New
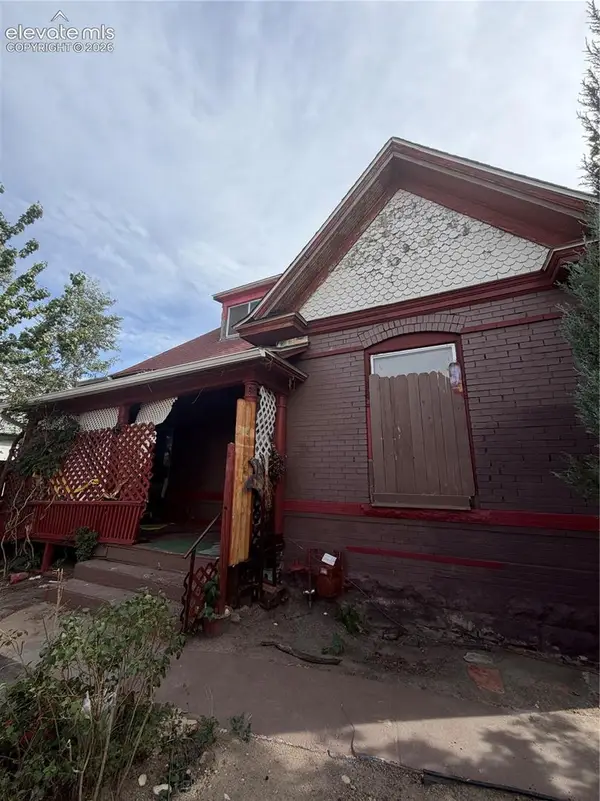 $89,000Active4 beds 2 baths2,688 sq. ft.
522 W 7th Street, Pueblo, CO 81003
MLS# 6054269Listed by: REALTY ONE GROUP PREMIER - New
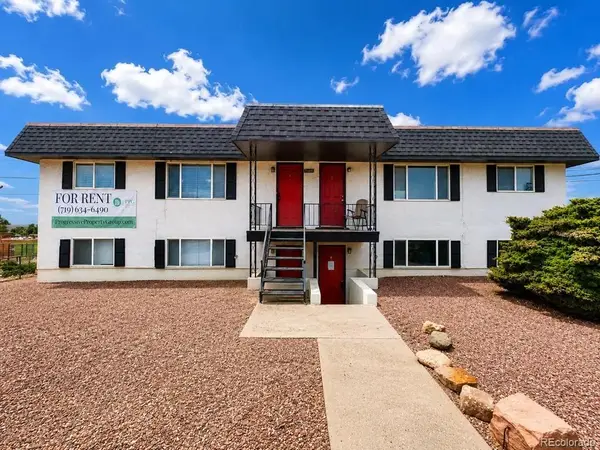 $529,000Active-- beds -- baths3,072 sq. ft.
3501 Baltimore, Pueblo, CO 81008
MLS# 5114232Listed by: CUSHMAN & WAKEFIELD - New
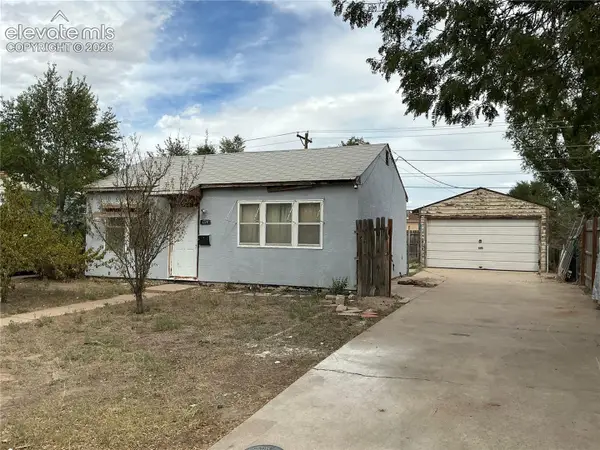 $104,900Active2 beds 1 baths1,127 sq. ft.
1714 Quillian Avenue, Pueblo, CO 81005
MLS# 4538783Listed by: REALTY ONE GROUP PREMIER - New
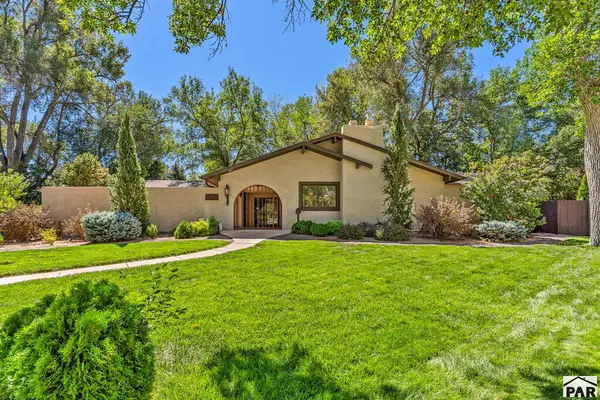 $385,000Active3 beds 2 baths1,868 sq. ft.
638 Cleveland St, Pueblo, CO 81004
MLS# 242276Listed by: RE/MAX OF PUEBLO INC - New
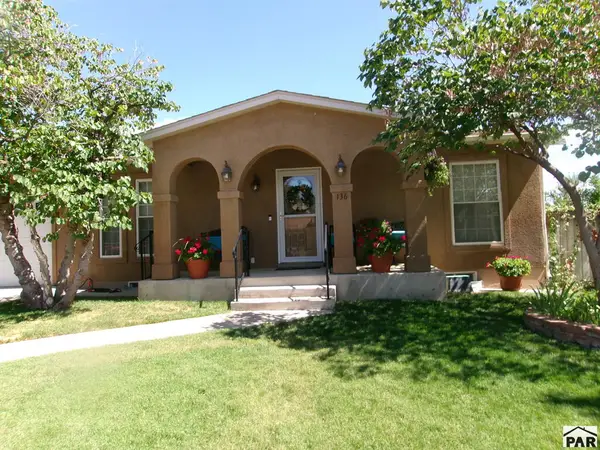 $319,000Active3 beds 2 baths2,085 sq. ft.
136 N Glenn Place, Pueblo, CO 81001
MLS# 242274Listed by: CB REALTY - New
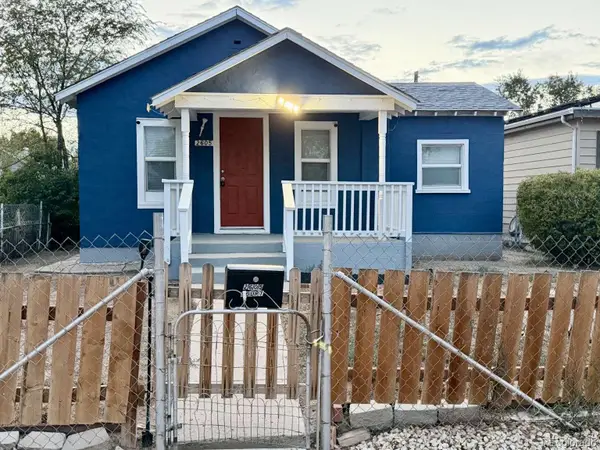 $234,500Active2 beds 2 baths1,195 sq. ft.
2605 Court Street, Pueblo, CO 81003
MLS# 2105639Listed by: HOME SOLD REALTY, LLC - New
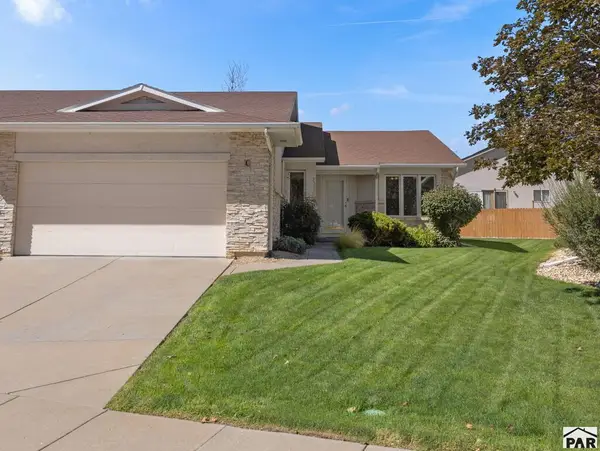 $339,000Active2 beds 2 baths1,662 sq. ft.
20 Kingsboro Way #C, Pueblo, CO 81005
MLS# 242269Listed by: RE/MAX OF PUEBLO INC - New
 $224,900Active2 beds 1 baths1,326 sq. ft.
739 Euclid Ave, Pueblo, CO 81004
MLS# 242270Listed by: HOMESMART PREFERRED REALTY - New
 $298,000Active3 beds 2 baths2,850 sq. ft.
3523 White Pine Court, Pueblo, CO 81005
MLS# 242265Listed by: REAL BROKER, LLC DBA REAL


Protect your home and budget from life's surprises with an Assurant Home Warranty, backed by a partner that supports you through every step of homeownership. Explore Plans.
© 2026 Better Homes and Gardens Real Estate LLC. An Anywhere Real Estate company. All rights reserved. Better Homes and Gardens® Real Estate is a registered trademark owned by Meredith Operations Corporation, licensed to Better Homes and Gardens Real Estate LLC and used with permission. Better Homes and Gardens Real Estate LLC fully supports the principles of the Fair Housing Act and the Equal Opportunity Act. Listing information is deemed reliable but is not guaranteed accurate.
Each office is independently owned and operated.
Any services or products provided by third parties are not provided by, affiliated with or related to Better Homes and Gardens Real Estate LLC, or its affiliated companies.